This is a carousel with tiles that activate property listing cards. Use the previous and next buttons to navigate.
1/35
$399,900 Sale Pending
This is a carousel with tiles that activate property listing cards. Use the previous and next buttons to navigate.
1/35
Property Description
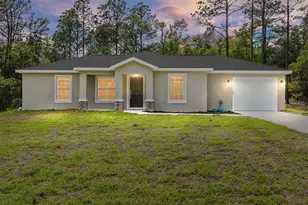
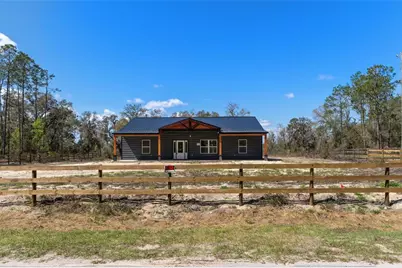
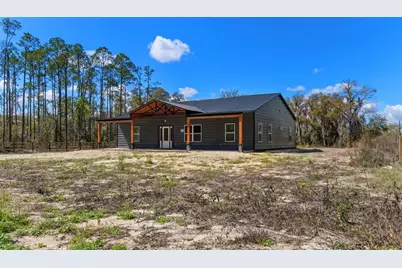
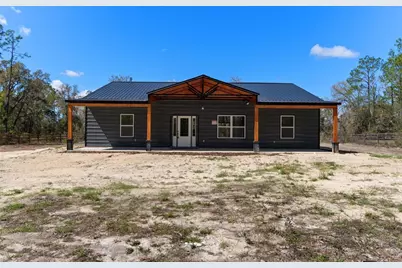
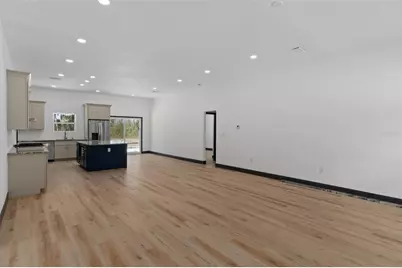
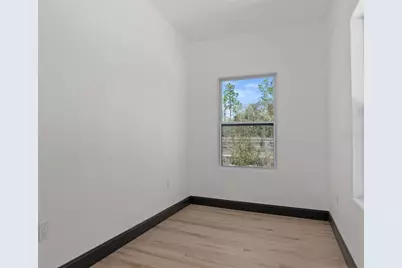
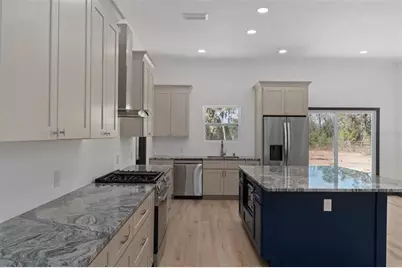
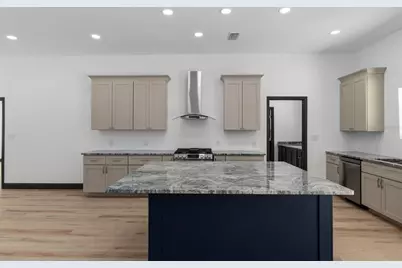
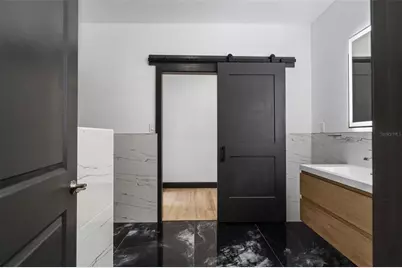
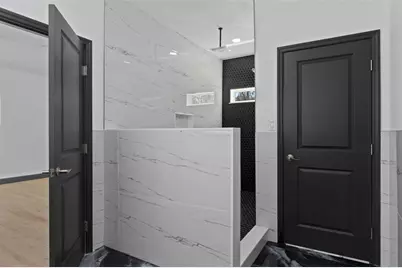
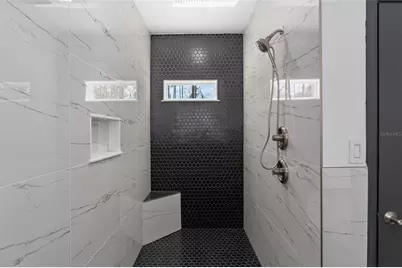
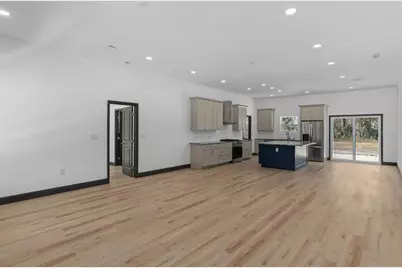
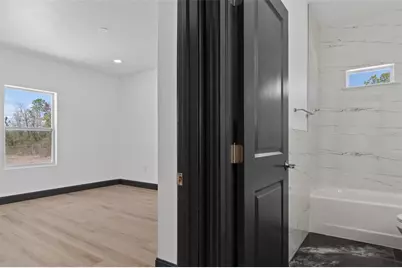
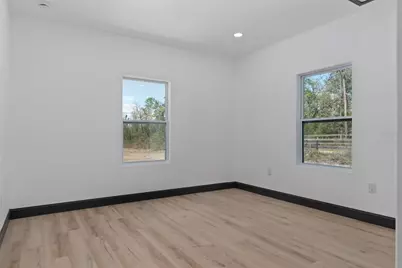
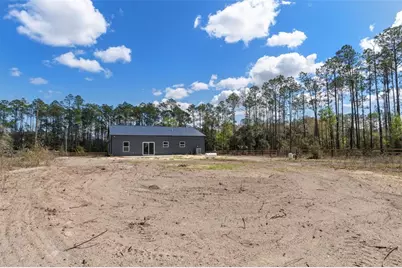
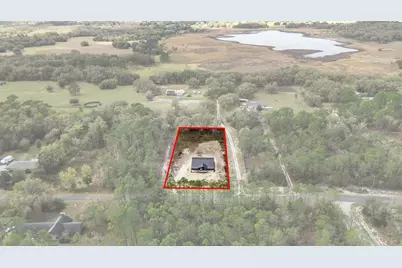
Under contract-accepting backup offers. You've been dreaming about SPACE. The kind where the gate opens & the road noise fades away... where one acre with a barndominium is yours to shape into the life you've been picturing. As you pull through the gated entrance, the fenced property stretches out in front of you, quiet & full of possibility. Maybe it's a garden along the fence line, maybe a few chickens wandering the yard, maybe evenings on the country-style barndominium porch watching the sky turn soft shades of a Florida sunset. This brand new barndominium offers the flexibility & freedom where those ideas stop being dreams & start becoming daily life. ----- The long front porch welcomes you first. The vaulted tongue & groove wood ceiling adds warmth & character, quickly becoming your favorite spot for morning coffee or unwinding after a day on the water. When guests arrive, the front door opens & everyone naturally drifts into the bright open living space where conversations echo & gatherings feel effortless-one of the standout features that makes barndominium living so desirable. ----- The kitchen is the heart of the home, showcasing an oversized island with bar seating-your everyday meeting place for breakfasts, meal prep, & friends leaning in while stories get told. The gas stove & hood vent are ready for serious cooking, while the butler pantry keeps everything organized before leading to the interior laundry & a side door that makes future plans easy... whether you envision a detached garage, workshop, or additional outbuilding to complement your barndominium lifestyle. ----- The home was designed with breathing room in mind. The split-bedroom layout gives everyone their own quiet corner, while the bonus office offers space to work, create, or escape. In the primary suite, the barn door opens to a large walk-in closet ready for your custom storage system. The bathrooms add a touch of luxury with marble finishes, while durable LVP flooring runs throughout-pairing comfort with the low-maintenance durability barndominium buyers appreciate. ----- Outside, the acre invites you to slow down & reconnect. Without HOA restrictions, this barndominium gives you the freedom to create the lifestyle you want-gardens, raised beds, chickens, or simply peaceful surroundings. With well & septic in place, there are no extra monthly utility bills-just the independence & versatility that define barndominium living. ----- & when adventure calls, it's never far away. The community offers access to Bonable Lake, & you'll enjoy the crystal-clear Rainbow River & Rainbow Springs State Park. Mornings might start with kayaking, afternoons exploring trails, & evenings back on your porch with the quiet of your own land around you. ----- This is more than a new home. It's a Florida barndominium lifestyle-where space, nature, & freedom come together in one special place. Schedule your tour & experience this barndominium for yourself.
Full Property Details
Full Property Details for 3020 SW Westwater Dr
General
- Price: $399,900
- Taxes: $383 (2025)
- Status: Pending
- Type: Single Family
- Source: MidFloridaRegionalMLS
- MLS ID: W7883647
- Updated: 4/29/2026
- Added to Site: 76 day(s) ago
Rental Information
- Min. Lease: 1-7 Days
Interior
- Number of Rooms: 7
- Interior Features: Eating Space In Kitchen, High Ceilings, Open Floorplan, Primary Bedroom Main Floor, Solid Surface Counters, Solid Wood Cabinets, Split Bedroom, Stone Counters, Thermostat, Walk-In Closet(s)
- Appliances: Dryer, Gas Water Heater, Microwave, Range, Range Hood, Refrigerator, Washer
- Furnishings: Unfurnished
- Flooring: Luxury Vinyl, Marble
Rooms
Bathrooms
- Total Bathrooms: 2
- Full Bathrooms: 2
Bedrooms
- Total Bedrooms: 3
Other Rooms
- Laundry: Laundry Room
Exterior
- Exterior Features: Sliding Doors
- Deck/Patio: Front Porch, Patio
- Porch/Patio/Deck: Front Porch, Patio
Location
- Area: 34431 - Dunnellon
- County: Marion
- Development Name: 34431 - Dunnellon
- Subdivision: RAINBOW LAKES ESTATE
- Driving Directions: Hwy 41 to SW Rainbow Lake Blvd, turn right onto Soundview Dr then left onto Lakeland heights Ave and right onto SW Westwater Dr.
- Direction Faces: East
School Information
- Elementary School: Romeo Elementary School
- Middle School: Dunnellon Middle School
- High School: Dunnellon High School
Community
- Community Name: 34431 - Dunnellon
Heating & Cooling
- Cooling Type: Central Air
- Heating Type: Heat Pump
Utilities
- Sewer: Septic Tank
- Water: Well
- Utility Description: Private, Propane
Structural Information
- Exterior Const.: Metal Siding
- Roof: Metal
- Windows: Double Pane Windows
- Stories/Levels: One
- Square Feet: 2,000
- Sq. Ft. Source: Builder
- Year Built: 2026
Lot Features
- Lot Size (Acres): 1.02
- Lot Size (Sq. Ft.): 44,431
- Lot Size: 1.02
- Lot Dimensions: 135 x 329
- Street/Road Desc.: Asphalt
- Fencing (Description): Board, Chain Link, Fenced
Financial Considerations
- Tax Amount: $383.6
- Tax Year: 2025
Disclosures and Reports
- Ownership: Fee Simple
- Special Conditions: None
- Legal Description: SEC 30 TWP 15 RGE 18 PLAT BOOK G PAGE 006 RAINBOW LAKES ESTATES SEC K BLK 8 LOT 116
- Flood Zone Info: X
- APN: 1812008116
- Property ID: 1812008116
- Block/Lot/Section: 8
Listed by Exp Realty Llc
Get Pre-Approved Today
Schools
Schools serving 3020 SW Westwater Dr
School District:Marion County School District
| Name | Grades | Distance |
|---|---|---|
Romeo Elementary School 19550 Southwest 36th Street, Dunnellon, FL 34431 | PK-5 | 4.6 mi |
Dunnellon Middle School 21005 Chestnut Street, Dunnellon, FL 34431 | 6-8 | 7.6 mi |
Dunnellon High School 10055 Southwest 180th Avenue Road, Dunnellon, FL 34432 | 9-12 | 8.3 mi |
Disclaimer:
School attendance boundaries provided by ATTOM Data Solutions and are for reference only. Contact the school directly to verify enrollment eligibility.
Price & Sales History for 3020 SW Westwater Dr
Date
Details
Price
Change
Source
3/10/2026
Listed
$399,900
2583.89%
MLS
5/20/2022
Sold
$14,900
—
Public Record
Disclaimer: Historical sales information is derived from public records provided by the county offices. Information is not guaranteed and should be independently verified.
Tax History
Tax History for 3020 SW Westwater Dr
Year
Property Taxes
Change
Tax Assessment
Change
2025
$384
7%
$15,730
10%
2024
$360
5%
$14,300
10%
2023
$344
78%
$13,000
27%
2022
$193
23%
$10,200
100%
2021
$157
—
$5,100
20%
2021
$157
5%
$4,250
-6%
2018
$150
5%
$4,500
9%
2017
$143
3%
$4,126
10%
2016
$139
-5%
$3,751
-11%
2019
$147
8%
$4,200
23%
2015
$136
11%
$3,410
10%
2014
$122
-14%
$3,100
-26%
2013
$142
—
$4,200
—
Disclaimer: Historical tax information is derived from public records provided by the county offices. Information is not guaranteed and should be independently verified.
Estimate the Cost
Estimate the Cost for 3020 SW Westwater Dr
3020 SW Westwater Drive, Dunnellon, FL 34431 (MLS# W7883647) is a Single Family property with 3 bedrooms and 2 full bathrooms. 3020 SW Westwater Drive is currently listed for $399,900 and was received on March 10, 2026. Want to learn more about 3020 SW Westwater Drive? Do you have questions about finding other Single Family real estate for sale in Dunnellon? You can browse all Dunnellon real estate or contact a Coldwell Banker agent to request more information.