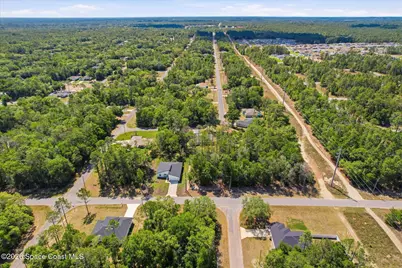
This is a carousel with tiles that activate property listing cards. Use the previous and next buttons to navigate.
1/44
$259,900 -$5,000 (-1.89%) Price Reduced
This is a carousel with tiles that activate property listing cards. Use the previous and next buttons to navigate.
1/44
Property Description
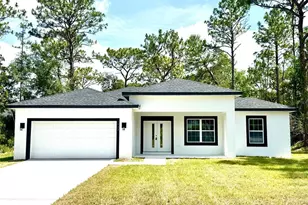
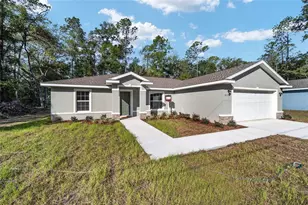
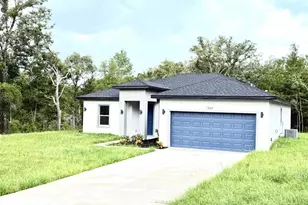
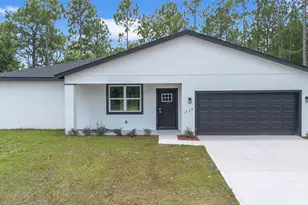
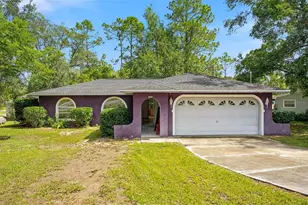
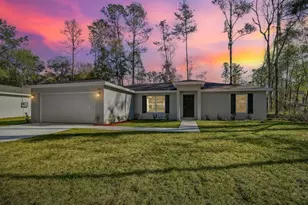
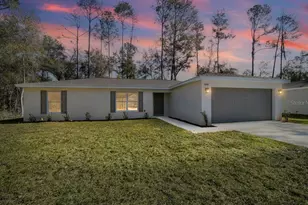
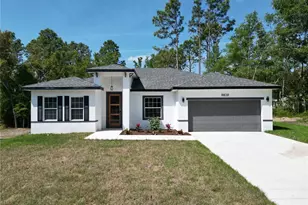
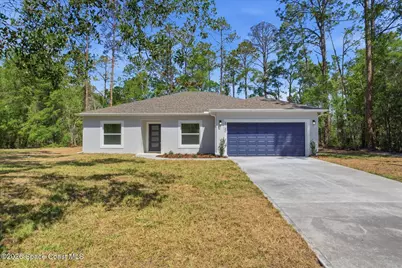
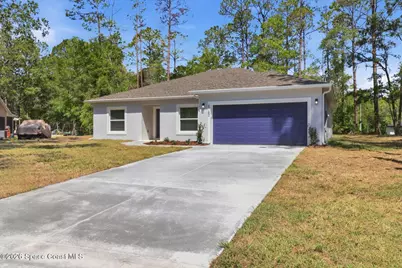
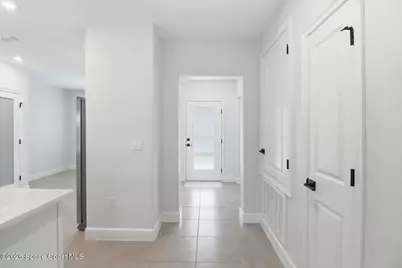
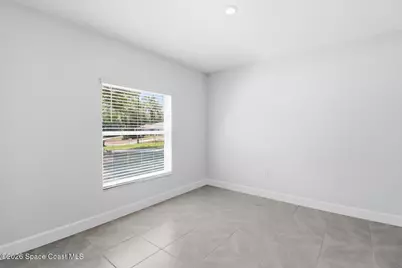
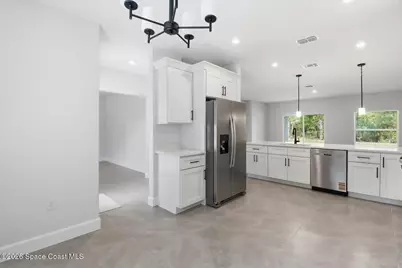
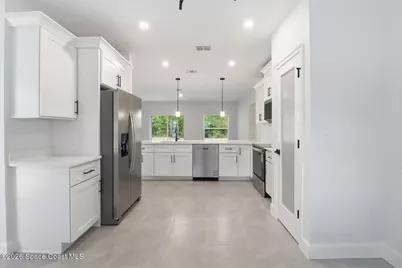
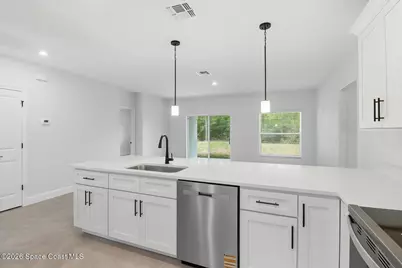
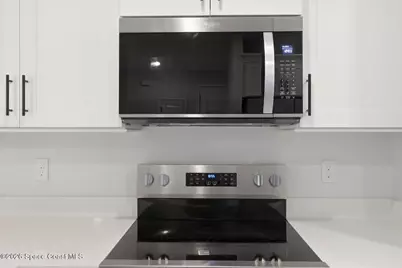
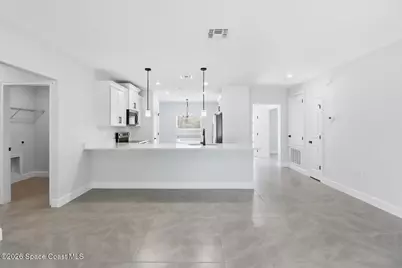
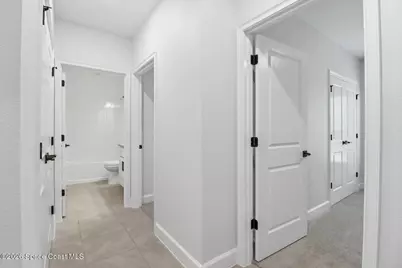
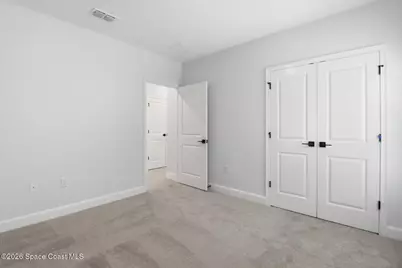
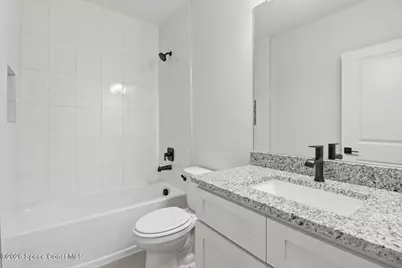
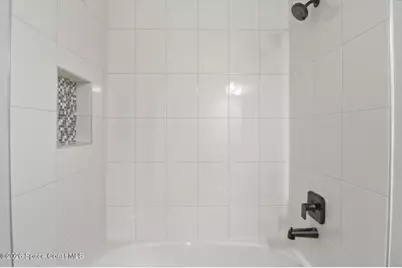
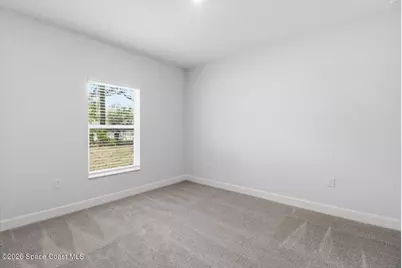
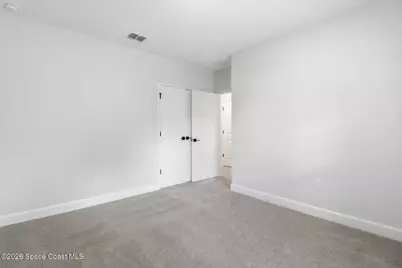
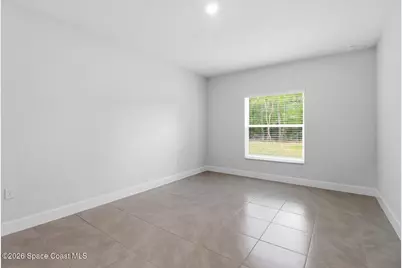
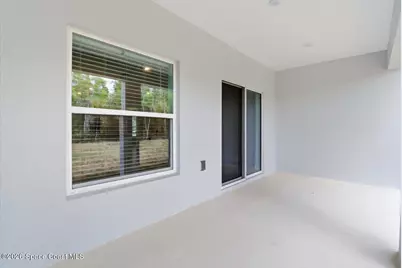
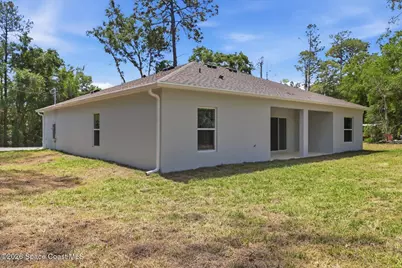
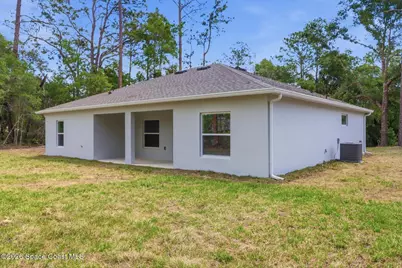
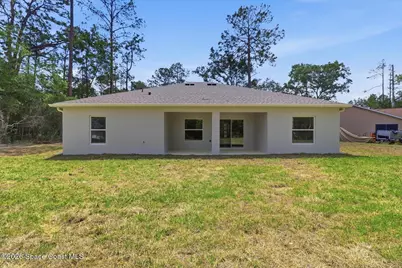
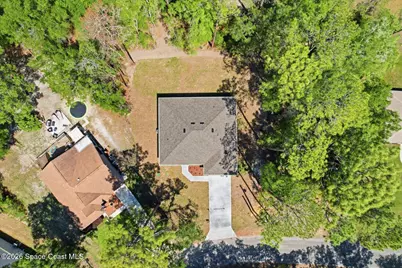
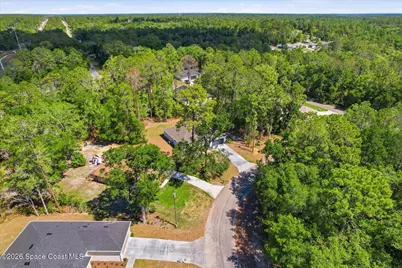
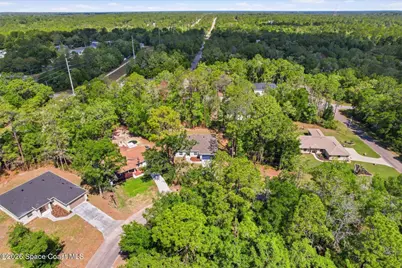
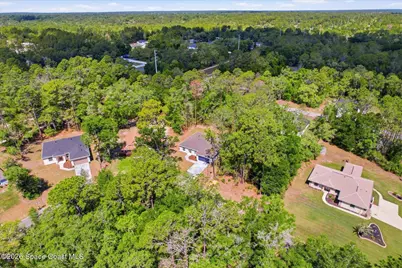
Welcome to the Jefner! Offering 1,670 sq ft, this floor plan features 3 bedrooms, 2 full baths, a versatile flex room that's perfect for a home office, or bonus room, and a 2-car garage. The open layout creates a natural flow between the kitchen, dining, and living areas, making the space feel bright and inviting with a semi- custom touch. The kitchen features quartz countertops, stainless steel appliances, soft-close cabinets topped with crown molding, private pantry and plenty of workspace for cooking, gathering, or simply enjoying your day. The open living spaces are complemented by large windows that bring in natural light and offer views of the backyard. Tile flooring throughout the main living areas, while carpet in the bedrooms brings added comfort. The bathrooms highlight granite countertops and trussed front and rear porches are perfect for unwinding in the evening. serviced by city water and septic, NO CDD OR HOA FEES. *$10,000 FLEX CASH* WITH PREFERRED LENDER.
Full Property Details
Full Property Details for 8760 N Vince Dr
General
- Price: $259,900
- Taxes: $314 (2025)
- Status: Active
- Type: Single Family
- Source: BrevardCounty
- MLS ID: 1076089
- Updated: 7/21/2026
- Added to Site: 82 day(s) ago
Interior
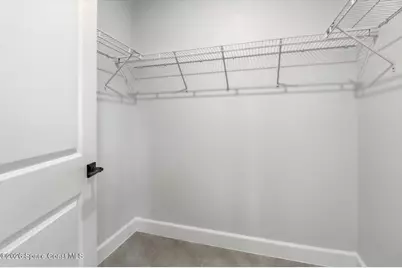
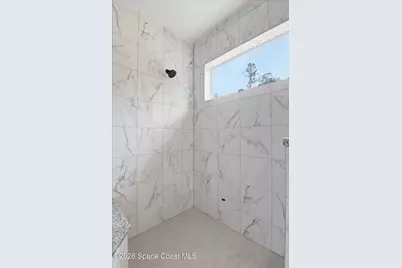
- Interior Features: Breakfast Nook, Eat-in Kitchen, Kitchen Island, Open Floorplan, Pantry, Primary Bathroom - Shower No Tub, Primary Downstairs, Walk-In Closet(s)
- Appliances: Dishwasher, Disposal, Electric Cooktop, Electric Oven, Freezer, Microwave, Refrigerator
- Furnishings: Unfurnished
- Flooring: Carpet, Tile
Rooms
Bathrooms
- Total Bathrooms: 2
- Full Bathrooms: 2
Bedrooms
- Total Bedrooms: 3
Other Rooms
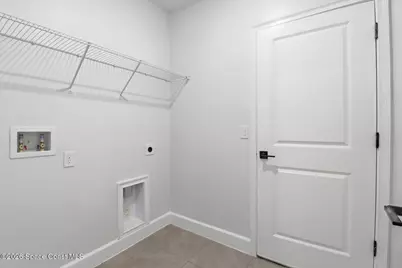
- Laundry: Electric Dryer Hookup, In Unit, Washer Hookup
Additional Information
- Security/Safety: Carbon Monoxide Detector(s), Smoke Detector(s)
Exterior
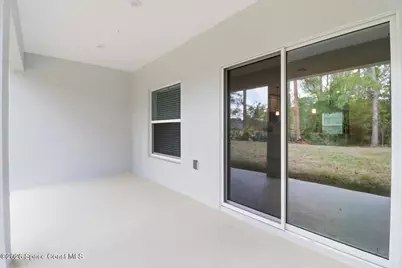
- Porch/Patio/Deck: Covered, Front Porch, Rear Porch
Parking
- Garage: Yes
- Attached garage: Yes
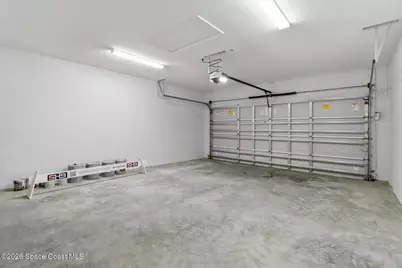
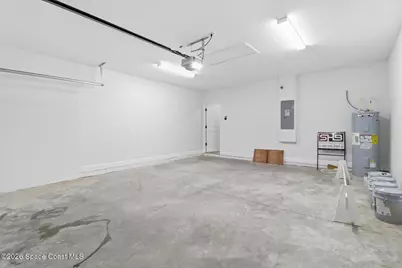
- Garage Spaces: 2
- Parking Features: Attached, Garage, Garage Door Opener
Location
- Area: 999 - Out of Area
- County: Citrus
- Subdivision: None
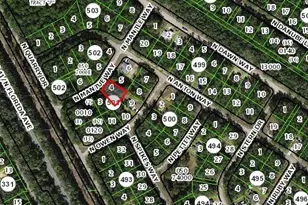
- Driving Directions: From N Lecanto HWY Turn right onto N Florida Ave 2.7 mi Turn left onto W Country Club Blvd 0.4 mi Turn left onto N Creek Way 0.3 mi Turn right onto N Vince Dr
- Direction Faces: North
School Information
- Elementary School: Other
- Middle School: Other
- High School: Other
Heating & Cooling
- Central air: Yes
- Air Conditioning: Yes
- Cooling Type: Central Air, Electric
- Heating Type: Central, Electric, Heat Pump
Utilities
- Sewer: Aerobic Septic
- Water: Public
- Cable Available: Yes
- Utility Description: Cable Available, Electricity Available, Sewer Available, Water Available
Structural Information
- Exterior Const.: Block, Stucco
- Roof: Shingle
- Stories/Levels: 1
- Square Feet: 1,670
- Living Area: 1,670 Sq. Ft.
- Current Bldg. Use: Residential, Single Family
- Year Built: 2026
Lot Features
- Lot Size (Acres): 0.27
- Lot Size (Sq. Ft.): 11,644
- Lot Dimensions: 82.0 ft x 142.0 ft
- Street/Road Desc.: Paved
- Lot Features: Cleared
Financial Considerations
- Price Per Sq. Ft.: $155.63
- Tax Amount: $314.06
- Tax Year: 2025
- Terms: Cash, Conventional, FHA, VA Loan
Disclosures and Reports
- Special Conditions: Standard
- Property ID: 18e17s100040--03480-0080
Listed by SHB Realty
Get Pre-Approved Today
Schools
Schools serving 8760 N Vince Dr
School District:Citrus County School District
| Name | Grades | Distance |
|---|---|---|
Central Ridge Elementary School 185 West Citrus Springs Boulevard, Citrus Springs, FL 34434 | PK-5 | 1.3 mi |
Citrus Virtual Instruction Program 1007 West Main Street, Inverness, FL 34450 | K-12 | 12.4 mi |
Citrus Springs Middle School 150 West Citrus Springs Boulevard, Citrus Springs, FL 34434 | 6-8 | 1.6 mi |
Lecanto High School 3810 West Educational Path, Lecanto, FL 34461 | 9-12 | 11.9 mi |
Disclaimer:
School attendance boundaries provided by ATTOM Data Solutions and are for reference only. Contact the school directly to verify enrollment eligibility.
Price & Sales History for 8760 N Vince Dr
Date
Details
Price
Change
Source
7/21/2026
Price Reduced
$259,900
-1.89%
MLS
7/01/2026
Price Reduced
$264,900
-1.85%
MLS
6/08/2026
Price Reduced
$269,900
-1.82%
MLS
6/02/2026
Price Reduced
$274,900
-1.79%
MLS
4/30/2026
Listed
$279,900
1066.25%
MLS
2/06/2024
Sold
$24,000
—
Public Record
Disclaimer: Historical sales information is derived from public records provided by the county offices. Information is not guaranteed and should be independently verified.
Tax History
Tax History for 8760 N Vince Dr
Year
Property Taxes
Change
Tax Assessment
Change
2024
$143
—
$15,910
83%
2024
$143
4%
$8,690
6%
2023
$138
34%
$8,200
140%
2021
$103
-14%
$3,420
-41%
2022
$120
17%
$5,820
99%
2021
$103
18%
$2,930
6%
2019
$87
26%
$2,770
-15%
2018
$69
8%
$3,260
23%
2017
$64
-3%
$2,650
-3%
2016
$66
—
$2,740
13%
2015
$66
10%
$2,431
10%
2014
$60
2%
$2,210
4%
2013
$59
—
$2,125
—
Disclaimer: Historical tax information is derived from public records provided by the county offices. Information is not guaranteed and should be independently verified.
Estimate the Cost
Estimate the Cost for 8760 N Vince Dr
8760 N Vince Drive, Dunnellon, FL 34434 (MLS# 1076089) is a Single Family property with 3 bedrooms and 2 full bathrooms. 8760 N Vince Drive is currently listed for $259,900 and was received on April 30, 2026. Want to learn more about 8760 N Vince Drive? Do you have questions about finding other Single Family real estate for sale in Dunnellon? You can browse all Dunnellon real estate or contact a Coldwell Banker agent to request more information.