This is a carousel with tiles that activate property listing cards. Use the previous and next buttons to navigate.
1/37
$253,000 Just Listed
This is a carousel with tiles that activate property listing cards. Use the previous and next buttons to navigate.
1/37
Property Description
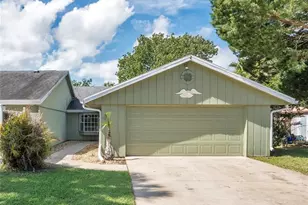
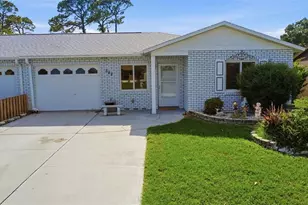
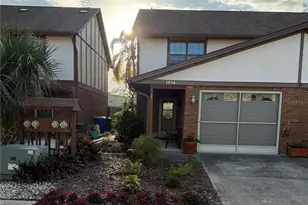
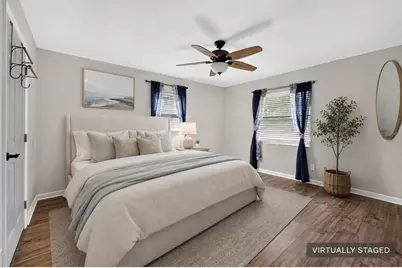
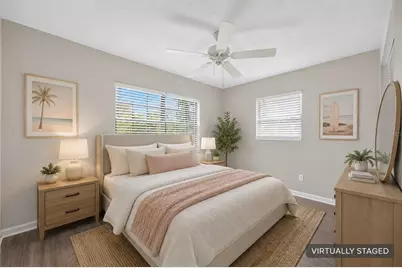
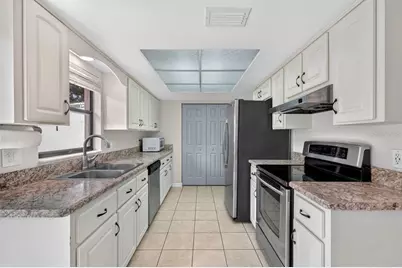
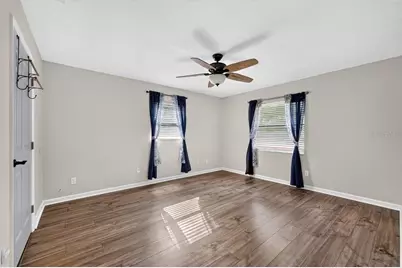
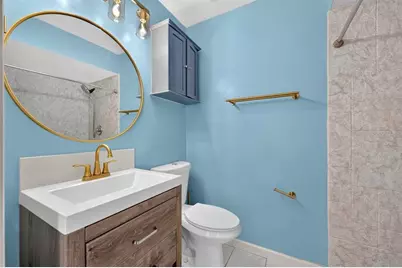
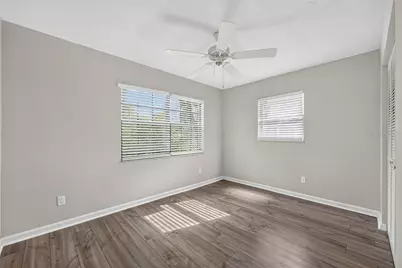
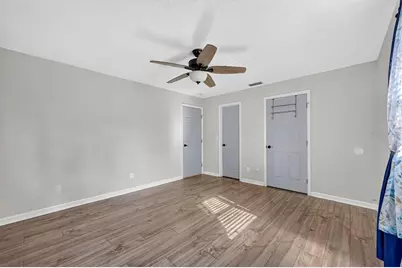
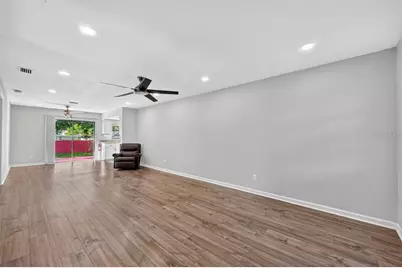
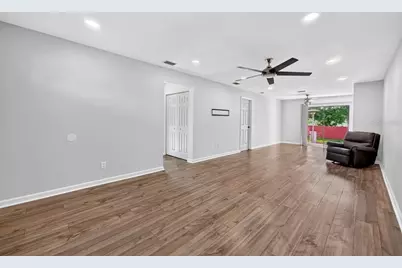
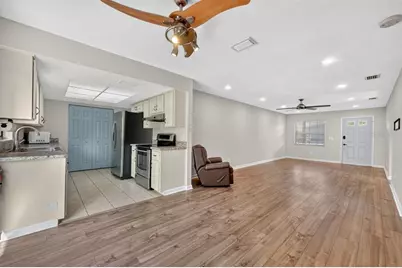
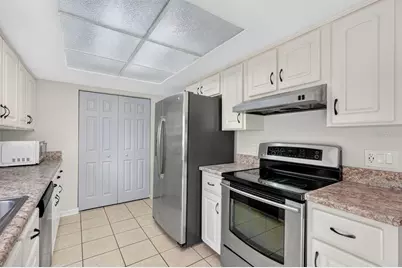
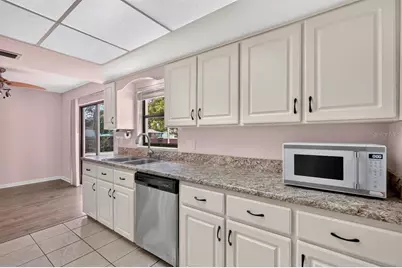
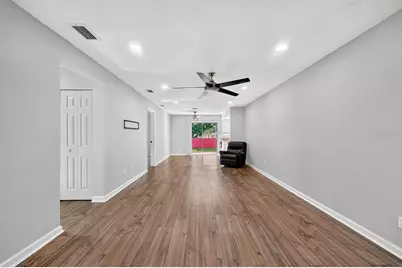
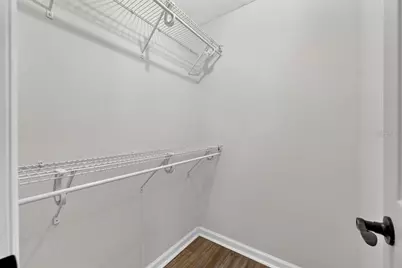
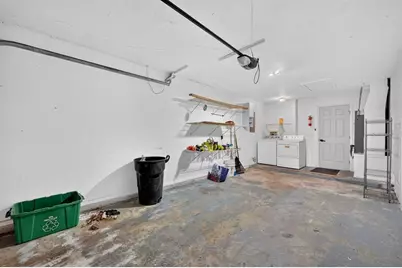
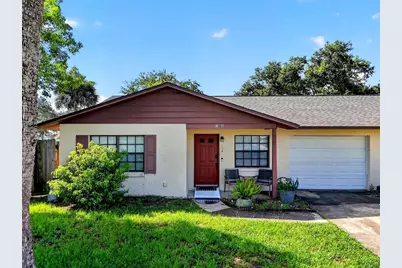
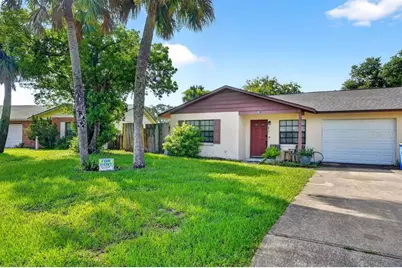
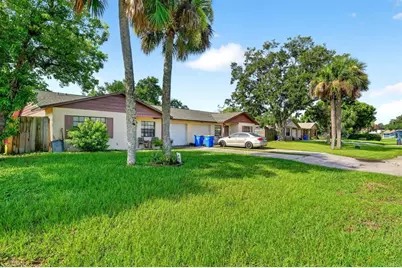
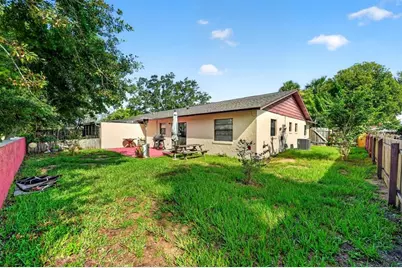
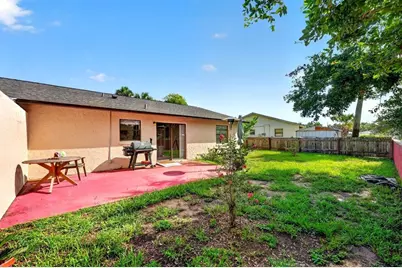
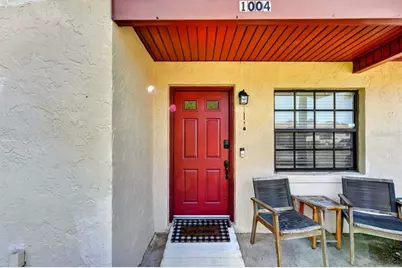
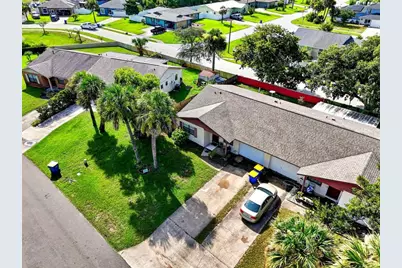
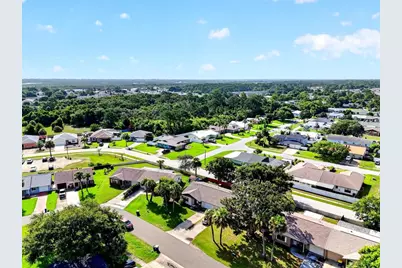
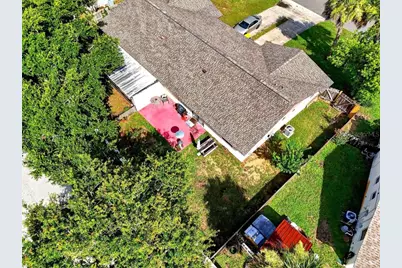
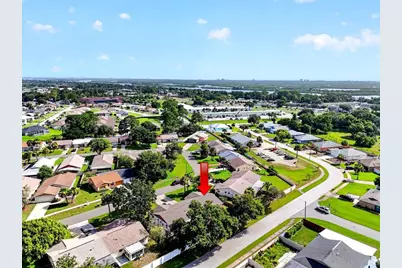
Virtually Staged. Welcome to this move-in ready attached single-family home that has been thoughtfully renovated from top to bottom, offering the perfect combination of modern updates, low-maintenance living, and everyday comfort. This beautifully updated one-story, 2-bedroom, 2-bath home with a 1-car garage is ideal for first-time home buyers, retirees, snowbirds, or anyone searching for a turnkey Florida home. Step inside to discover a bright, open floor plan featuring new laminate flooring throughout, fresh interior paint, new interior doors, and recessed LED lighting in the living room that creates a warm and inviting atmosphere. New ceiling fans add comfort throughout the home, while the spacious living and dining areas flow seamlessly into the kitchen, making entertaining and everyday living effortless. Enjoy peace of mind knowing the major systems have already been updated, including a new roof, new HVAC system, and completely replaced air duct system, providing years of efficiency and reliability. Both bathrooms have been fully renovated with beautiful new tile, new vanities, new toilets, new faucets, updated fixtures and accessories, and professionally refinished bathtubs, giving each space a fresh, modern feel. The bedrooms are generously sized, and the closets have been upgraded with custom shelving systems to maximize storage and organization. Outside, the attached 1-car garage has also been freshly painted, completing this home's polished, move-in ready appeal. Every detail has been thoughtfully updated so you can simply unpack and start enjoying your new home. Conveniently located near shopping, restaurants, parks, medical facilities, major highways, and Florida's beautiful beaches, this home offers exceptional value in a desirable location. If you're searching for a fully renovated home, move-in ready home, single-story home, attached single-family home, or a low-maintenance Florida property, this one checks every box. Don't miss this incredible opportunity to own a beautifully updated, turnkey home with all the major improvements already completed. Schedule your private showing today before it's gone!
Full Property Details
Full Property Details for 1004 Egret Ct
General
- Price: $253,000
- Taxes: $3,092 (2025)
- Status: Active
- Type: Single Family
- Source: MidFloridaRegionalMLS
- MLS ID: NS1088765
- Updated: 7/17/2026
- Added to Site: 2 day(s) ago
Rental Information
- Min. Lease: 1 Month
Interior
- Number of Rooms: 4
- Interior Features: Ceiling Fan(s), Open Floorplan
- Appliances: Convection Oven, Dishwasher, Refrigerator
- Furnishings: Unfurnished
- Flooring: Laminate, Tile
Rooms
Bathrooms
- Total Bathrooms: 2
- Full Bathrooms: 2
Bedrooms
- Total Bedrooms: 2
Other Rooms
- Laundry: In Garage
Exterior
- Exterior Features: Lighting
Parking
- Garage: Yes
- Attached garage: Yes
- Garage Spaces: 1
- Covered Spaces: 1
Location
- Area: 32141 - Edgewater
- County: Volusia
- Development Name: 32141 - Edgewater
- Subdivision: PELICAN COVE WEST PH I
- Driving Directions: From Ridgewood west on Falcon to south onto Falcon home on the right
- Direction Faces: North
Community
- Community Name: 32141 - Edgewater
Heating & Cooling
- Cooling Type: Central Air
- Heating Type: Central, Electric
Utilities
- Sewer: Public Sewer
- Water: Public
- Utility Description: Public
Structural Information
- Exterior Const.: Brick, Concrete
- Roof: Shingle
- Stories/Levels: One
- Square Feet: 1,051
- Sq. Ft. Source: Public Records
- Year Built: 1983
Lot Features
- Lot Size (Acres): 0.11
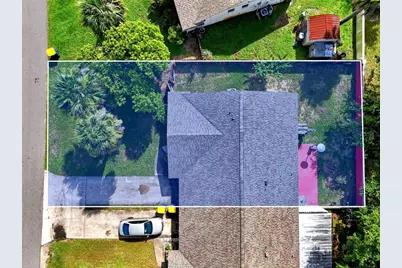
- Lot Size (Sq. Ft.): 4,750
- Lot Size: 4750
- Street/Road Desc.: Asphalt
Financial Considerations
- Tax Amount: $3,092
- Tax Year: 2025
Disclosures and Reports
- Ownership: Fee Simple
- Special Conditions: None
- Legal Description: LOT 28 BLK A PELICAN COVE WEST PHASE 1 MB 38 PGS 172-173 INC PER OR 4858 PG 0733 PER OR 6774 PG 4011 PER OR 7945 PG 2238 PER OR 8103 PG 2317 PER OR 8445 PG 0635
- Flood Zone Info: X
- APN: 840247010280
- Property ID: 840247010280
- Block/Lot/Section: A
Listed by Re/Max Signature
Get Pre-Approved Today
Schools
Schools serving 1004 Egret Ct
School District:Volusia County School District
| Name | Grades | Distance |
|---|---|---|
Edgewater Public School 801 South Old County Road, Edgewater, FL 32132 | PK-5 | 1.5 mi |
New Smyrna Beach Middle School 1200 South Myrtle Avenue, New Smyrna Beach, FL 32168 | 6-8 | 3.2 mi |
New Smyrna Beach High School 1015 10th Street, New Smyrna Beach, FL 32168 | 9-12 | 3.5 mi |
Disclaimer:
School attendance boundaries provided by ATTOM Data Solutions and are for reference only. Contact the school directly to verify enrollment eligibility.
Price & Sales History for 1004 Egret Ct
Date
Details
Price
Change
Source
7/17/2026
Listed
$253,000
261.43%
MLS
10/19/2012
Sold
$70,000
—
Public Record
Disclaimer: Historical sales information is derived from public records provided by the county offices. Information is not guaranteed and should be independently verified.
Tax History
Tax History for 1004 Egret Ct
Year
Property Taxes
Change
Tax Assessment
Change
2025
$3,092
-14%
$170,880
1%
2025
$3,587
10%
$168,618
-3%
2024
$3,275
9%
$173,920
10%
2023
$3,005
9%
$158,567
12%
2022
$2,759
12%
$141,830
19%
2021
$2,454
—
$119,394
115%
2021
$2,454
—
$55,557
—
Disclaimer: Historical tax information is derived from public records provided by the county offices. Information is not guaranteed and should be independently verified.
Estimate the Cost
Estimate the Cost for 1004 Egret Ct
1004 Egret Court, Edgewater, FL 32141 (MLS# NS1088765) is a Single Family property with 2 bedrooms and 2 full bathrooms. 1004 Egret Court is currently listed for $253,000 and was received on July 17, 2026. Want to learn more about 1004 Egret Court? Do you have questions about finding other Single Family real estate for sale in Edgewater? You can browse all Edgewater real estate or contact a Coldwell Banker agent to request more information.