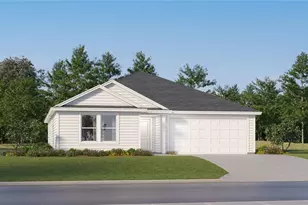
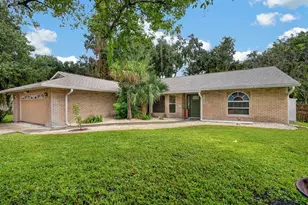
This is a carousel with tiles that activate property listing cards. Use the previous and next buttons to navigate.
1/31
$300,000 Just Listed
This is a carousel with tiles that activate property listing cards. Use the previous and next buttons to navigate.
1/31
Property Description
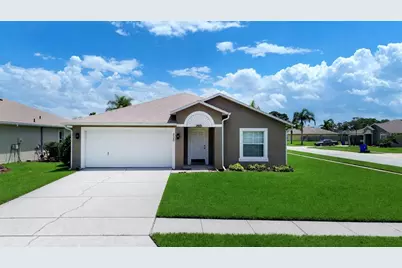
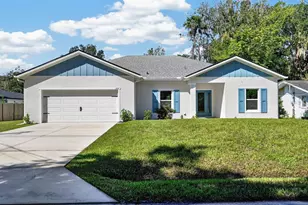
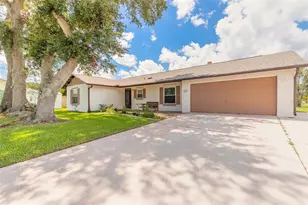
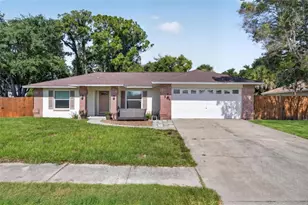
Move-in ready 4-bedroom home on a desirable corner lot in Edgewater's Majestic Oaks! Built with solid concrete block construction, this spacious home offers an inviting open-concept living area that's perfect for both everyday living and entertaining. The well-designed kitchen features stainless steel appliances, a walk-in pantry, and ample room for a breakfast table, creating a functional space for gathering with family and friends. The generous split-bedroom floor plan provides comfortable living for everyone, with oversized guest bedrooms and a spacious primary suite featuring soaring ceilings, a large walk-in closet, relaxing soaking tub, separate walk-in shower, and private en-suite bathroom. Step outside to the enclosed lanai overlooking a backyard made even more versatile by the premium corner lot, offering additional side yard and outdoor space for entertaining, gardening, or play. Additional highlights include a new roof (2022), new HVAC (2026), indoor laundry room, oversized garage with extra storage space, hurricane shutters, and the peace of mind of a home that has never flooded. Conveniently located close to shopping, dining, parks, and just a short drive to New Smyrna Beach, this home combines comfort, functionality, and an excellent location. Don't miss your opportunity to make it yours!
Full Property Details
Full Property Details for 230 Oak Branch Dr
General
- Price: $300,000
- HOA FEE: $32/month
- HOA FEE FREQ.: Annually
- Taxes: $5,651 (2025)
- Status: Active
- Type: Single Family
- Source: MidFloridaRegionalMLS
- MLS ID: NS1088772
- Updated: 7/18/2026
- Added to Site: 1 day(s) ago
Rental Information
- Min. Lease: 1 Month
Interior
- Number of Rooms: 9
- Interior Features: Ceiling Fan(s), Open Floorplan, Split Bedroom, Vaulted Ceiling(s), Walk-In Closet(s), Window Treatments
- Appliances: Dishwasher, Disposal, Microwave, Range, Refrigerator
- Furnishings: Unfurnished
- Flooring: Luxury Vinyl, Tile
Rooms
Bathrooms
- Total Bathrooms: 2
- Full Bathrooms: 2
Bedrooms
- Total Bedrooms: 4
Other Rooms
- Laundry: Inside, Laundry Room
Exterior
- Exterior Features: Irrigation System, Sidewalk, Sliding Doors
- Deck/Patio: Enclosed, Rear Porch
- Porch/Patio/Deck: Enclosed, Rear Porch
Parking
- Garage: Yes
- Attached garage: Yes
- Garage Spaces: 2
- Covered Spaces: 2
Location
- Area: 32141 - Edgewater
- County: Volusia
- Development Name: 32141 - Edgewater
- Subdivision: MAJESTIC OAKS PH I
- Driving Directions: From SR442 head south on U.S.1. Turn right (west) on Oak Branch Drive at the Majestic Oaks entrance. Home will be on the left.
- Direction Faces: North
Community
- Community Name: 32141 - Edgewater
- Association: Yes
- Assoc. Name: Majestic Oaks Homeowners Association Inc.
Heating & Cooling
- Cooling Type: Central Air
- Heating Type: Central
Utilities
- Sewer: Public Sewer
- Water: Public
- Utility Description: Cable Connected, Electricity Connected, Phone Available, Public, Sewer Connected, Water Connected
Structural Information
- Exterior Const.: Block, Concrete, Stucco
- Roof: Shingle
- Stories/Levels: One
- Square Feet: 1,902
- Sq. Ft. Source: Public Records
- Year Built: 2003
Lot Features
- Lot Size (Acres): 0.18
- Lot Size (Sq. Ft.): 7,930
- Lot Size: 7930
- Lot Dimensions: 65 x 122
- Street/Road Desc.: Asphalt
Financial Considerations
- Association Fee: $380
- Assoc Fee Freq.: Annually
- Assoc Fee Desc.: Required
- Tax Amount: $5,651
- Tax Year: 2025
Disclosures and Reports
- Ownership: Fee Simple
- Special Conditions: None
- Legal Description: LOT 20 MAJESTIC OAKS PHASE 1 MB 49 PGS 99-109 INC PER OR 5218 PG 1813 PER OR 6780 PGS 2266-2268 INC PER OR 6790 PGS 3871-3872 PER OR 7005 PGS 1463-1464 PER OR 8268 PG 2155
- Flood Zone Info: X
- APN: 840257000200
- Property ID: 840257000200
- Block/Lot/Section: .
Listed by The Keyes Company
Get Pre-Approved Today
Schools
Schools serving 230 Oak Branch Dr
School District:Volusia County School District
| Name | Grades | Distance |
|---|---|---|
Indian River Elementary School 650 Roberts Road, Edgewater, FL 32141 | PK-5 | 1 mi |
New Smyrna Beach Middle School 1200 South Myrtle Avenue, New Smyrna Beach, FL 32168 | 6-8 | 3.5 mi |
New Smyrna Beach High School 1015 10th Street, New Smyrna Beach, FL 32168 | 9-12 | 3.8 mi |
Disclaimer:
School attendance boundaries provided by ATTOM Data Solutions and are for reference only. Contact the school directly to verify enrollment eligibility.
Price & Sales History for 230 Oak Branch Dr
Date
Details
Price
Change
Source
7/18/2026
Listed
$300,000
106.9%
MLS
6/19/2014
Sold
$145,000
—
Public Record
Disclaimer: Historical sales information is derived from public records provided by the county offices. Information is not guaranteed and should be independently verified.
Tax History
Tax History for 230 Oak Branch Dr
Year
Property Taxes
Change
Tax Assessment
Change
2025
$5,651
-14%
$323,339
2%
2025
$6,603
25%
$318,545
10%
2024
$5,287
5%
$290,397
1%
2023
$5,023
17%
$288,605
38%
2021
$4,311
-6%
$209,781
-18%
2022
$4,593
7%
$255,299
13%
2021
$4,311
-1%
$226,119
10%
2019
$4,356
4%
$204,762
6%
2018
$4,191
6%
$192,478
8%
2017
$3,959
2%
$178,832
3%
2016
$3,889
10%
$172,911
20%
2015
$3,538
74%
$144,612
16%
2014
$2,032
1%
$124,625
2%
2013
$2,016
—
$122,783
—
Disclaimer: Historical tax information is derived from public records provided by the county offices. Information is not guaranteed and should be independently verified.
Estimate the Cost
Estimate the Cost for 230 Oak Branch Dr
230 Oak Branch Drive, Edgewater, FL 32141 (MLS# NS1088772) is a Single Family property with 4 bedrooms and 2 full bathrooms. 230 Oak Branch Drive is currently listed for $300,000 and was received on July 18, 2026. Want to learn more about 230 Oak Branch Drive? Do you have questions about finding other Single Family real estate for sale in Edgewater? You can browse all Edgewater real estate or contact a Coldwell Banker agent to request more information.