This is a carousel with tiles that activate property listing cards. Use the previous and next buttons to navigate.
1/1
$649,900
This is a carousel with tiles that activate property listing cards. Use the previous and next buttons to navigate.
1/1
Property Description
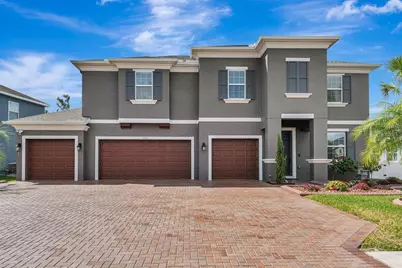
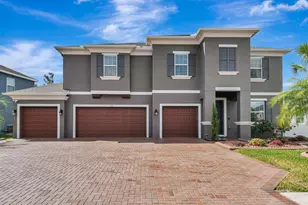
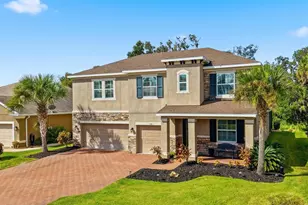
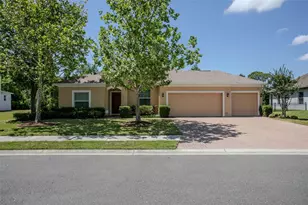
Experience luxurious living in the gated community of Oakleaf Hammock with this tastefully designed 2017 home offering over 3,500 sq ft of living space and a full 4-car garage. This 5-bedroom, 3.5-bath home also features a private office, an upstairs loft, and an oversized bonus room, providing incredible flexibility for work, play, and guests. Step inside to an open-concept living, dining, and kitchen area highlighted by porcelain wood-look tile, crown molding, and soaring ceilings that create a bright, welcoming feel. The dream kitchen boasts 42" custom cabinets, granite countertops, tile backsplash, stainless steel appliances, an electric cooktop with vent hood, a built-in wall oven and microwave, a top-of-the-line 4-door refrigerator, and a convenient closet pantry. A large breakfast bar flows into the dining and living spaces with surround sound and double sliders leading to the covered porch, perfect for entertaining. The first-floor primary suite offers a true retreat with a spa-like ensuite featuring a granite double-sink vanity, huge seamless glass walk-in shower with dual shower heads, and a generous walk-in closet. Also on the main level are a French-door office/flex room, a half bath with a linen closet, and a laundry room. Upstairs, a spacious loft plus an oversized bonus room provide additional living space ideal for a media room, game room, or second office. Two 12x12 bedrooms share a Jack-and-Jill bath witha granite vanity, while two more bedrooms share a third full bath. Outside, you'll find an oversized paver driveway, professional landscaping, and an exterior Ring camera system. The covered back porch overlooks the luxurious POOL with Screened Lanai! This home offers easy access to I-75, making commutes to Tampa, St. Petersburg, Sarasota, and the growing Palmetto and Parrish areas a breeze. Just minutes from Ellenton Premium Outlets, top-rated schools, shopping, dining, and medical facilities, this home is also a short drive to University Town Center Mall, St. Armands Circle, Selby Botanical Gardens, the Ringling Museum, and Florida's breathtaking Gulf beaches. Homes with this much space, privacy, and natural beauty are a rare find! Don't wait -schedule your showing today and make this exceptional home yours!
Full Property Details
Full Property Details for 5509 69th Pl E
General
- Sold For: $649,900
- HOA FEE: $149/month
- HOA FEE FREQ.: Quarterly
- Taxes: $5,365 (2025)
- Status: Closed
- Type: Single Family
- Source: MidFloridaRegionalMLS
- MLS ID: A4683393
- Added to Site: 188 day(s) ago
Rental Information
- Min. Lease: No Minimum
Interior
- Number of Rooms: 11
- Interior Features: Crown Molding, Open Floorplan, Solid Surface Counters, Solid Wood Cabinets, Split Bedroom, Stone Counters, Walk-In Closet(s)
- Appliances: Dishwasher, Electric Water Heater, Ice Maker, Microwave, Range, Refrigerator
- Furnishings: Unfurnished
- Flooring: Porcelain Tile
Rooms
Bathrooms
- Total Bathrooms: 4
- Full Bathrooms: 3
- Half Bathrooms: 1
Bedrooms
- Total Bedrooms: 5
Other Rooms
- Laundry: Inside, Laundry Room
Additional Information
- Pool: Yes
- Private Pool: Yes
- Pool Description: Gunite, In Ground, Lighting, Screen Enclosure, Tile
- Spa: Yes
- Spa Description: In Ground
- Security/Safety: Smoke Detector(s)
Exterior
- Exterior Features: Garden, Hurricane Shutters, Irrigation System, Lighting, Sidewalk, Sliding Doors
- Deck/Patio: Covered, Deck, Rear Porch
- Porch/Patio/Deck: Covered, Deck, Rear Porch
Parking
- Garage: Yes
- Attached garage: Yes
- Garage Spaces: 4
- Covered Spaces: 4
- Parking Features: Driveway, Garage Door Opener
Location
- Area: 34222 - Ellenton
- County: Manatee
- Development Name: 34222 - Ellenton
- Subdivision: OAKLEAF HAMMOCK PH V
- Driving Directions: US 301 to Victory Rd to left on Mendoza Rd to right into Oakleaf Hammock - follow main road 70th Ave E around circle to 49th Ct E, right on 65th Ter E, Left on 55th St E, left on 55th Pl E to address (second house on left).
- Direction Faces: Northeast
School Information
- Elementary School: Virgil Mills Elementary
- Middle School: Buffalo Creek Middle
- High School: Palmetto High
Community
- Community Name: 34222 - Ellenton
- Community Features: Deed Restrictions, Gated Community - No Guard, Sidewalks
- Association: Yes
- Assoc. Name: Resource Property Management/Justin Horton
- Assoc. Fees Include: Maintenance Grounds
- Number of Pets: 3
- Pet Restrictions: please check with HOA for all leasing resrtrictions
Heating & Cooling
- Cooling Type: Central Air
- Heating Type: Central, Electric
Utilities
- Sewer: Public Sewer
- Water: Public
- Utility Description: BB/HS Internet Available, Cable TV Available, Cable Connected, Electricity Connected, Public, Sewer Connected, Sprinkler Recycled, Street Lights, Underground Utilities, Water Connected
Structural Information
- Architectural Info: Contemporary
- Architectural Style: Contemporary
- Builder: Calatlantic Homes
- Exterior Const.: Block, Stucco, Wood Frame
- Roof: Shingle
- Windows: Blinds
- Stories/Levels: Two
- Square Feet: 3,567
- Sq. Ft. Source: Public Records
- Living Area: 3,567 Sq. Ft.
- Year Built: 2017
Lot Features
- Property View: Garden, Pool, Trees/Woods
- Lot Size (Acres): 0.22
- Lot Size (Sq. Ft.): 9,657
- Lot Size: 9657
- Frontage: Street Paved, Private Road
- Street/Road Desc.: Paved, Asphalt
Financial Considerations
- Association Fee: $447
- Assoc Fee Freq.: Quarterly
- Assoc Fee Desc.: Required
- Tax Amount: $5,365
- Tax Year: 2025
Disclosures and Reports
- Ownership: Fee Simple
- Special Conditions: None
- Legal Description: LOT 20 OAKLEAF HAMMOCK PH V PI#7425.3100/9
- Flood Zone Info: X
- APN: 742531009
- Property ID: 742531009
Listed by Century 21 Beggins Enterprises
Sold by Capital Caldwell Llc

Get Pre-Approved Today
Schools
Schools serving 5509 69th Pl E
School District:Manatee County School District
| Name | Grades | Distance |
|---|---|---|
Virgil Mills Elementary School 7200 69th Street East, Palmetto, FL 34221 | PK-5 | 1 mi |
Buffalo Creek Middle School 7320 69th Street East, Palmetto, FL 34221 | 6-8 | 1 mi |
Palmetto High School 1200 17th Street West, Palmetto, FL 34221 | 9-12 | 5.7 mi |
Disclaimer:
School attendance boundaries provided by ATTOM Data Solutions and are for reference only. Contact the school directly to verify enrollment eligibility.
Price & Sales History for 5509 69th Pl E
Date
Details
Price
Change
Source
8/14/2026
Sold
$649,900
-6.49%
MLS
7/01/2026
Price Reduced
$695,000
-1.84%
MLS
5/29/2026
Price Reduced
$708,000
-4.32%
MLS
4/27/2026
Price Reduced
$740,000
-2.63%
MLS
2/20/2026
Listed
$760,000
—
MLS
Disclaimer: Historical sales information is derived from public records provided by the county offices. Information is not guaranteed and should be independently verified.
5509 69th Place E, Ellenton, FL 34222 (MLS# A4683393) is a Single Family property that was sold at $649,900 on August 14, 2026. Want to learn more about 5509 69th Place E? Do you have questions about finding other Single Family real estate for sale in Ellenton? You can browse all Ellenton real estate or contact a Coldwell Banker agent to request more information.