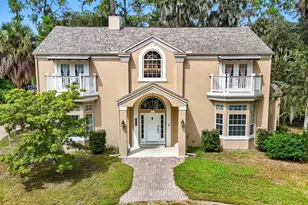
Full Property Details for 1336 Kettledrum Trail
General
- Sold For: $515,000
- HOA FEE: $50/month
- HOA FEE FREQ.: Annually
- Taxes: $5,872 (2025)
- Status: Closed
- Type: Single Family
- Source: MidFloridaRegionalMLS
- MLS ID: V4944991
- Added to Site: 373 day(s) ago
Rental Information
Interior
- Number of Rooms: 9
- Interior Features: Built-in Features, Ceiling Fan(s), Dry Bar, Dumbwaiter, Eating Space In Kitchen, High Ceilings, PrimaryBedroom Upstairs, Skylight(s), Solid Surface Counters, Split Bedroom, Stone Counters, Vaulted Ceiling(s), Walk-In Closet(s), Wet Bar, Window Treatments
- Fireplace: Yes
- Fireplace(s): Living Room, Other Room, Master Bedroom, Wood Burning
- Appliances: Bar Fridge, Built-In Oven, Convection Oven, Cooktop, Dishwasher, Disposal, Electric Water Heater, Exhaust Fan, Ice Maker, Refrigerator, Wine Refrigerator
- Flooring: Carpet, Ceramic Tile, Concrete, Luxury Vinyl, Porcelain Tile, Tile
Rooms
- Total Bathrooms: 4
- Full Bathrooms: 3
- Half Bathrooms: 1
- Laundry: Electric Dryer Hookup, Laundry Room
Additional Information
- Shared Amenities: Park, Recreation Facilities
- Pool: Yes
- Private Pool: Yes
- Pool Description: Gunite, In Ground, Lighting
Exterior
- Exterior Features: Balcony, French Doors, Irrigation System, Rain Gutters
- Deck/Patio: Covered, Front Porch, Rear Porch
- Porch/Patio/Deck: Covered, Front Porch, Rear Porch
Parking
- Garage: Yes
- Attached garage: Yes
- Garage Spaces: 2
- Covered Spaces: 2
- Parking Features: Boat, Driveway, Garage Door Opener, Garage Faces Side, Guest, Off Street, RV Parking
Location
- Area: 32725 - Deltona / Enterprise
- County: Volusia
- Development Name: 32725 - Deltona / Enterprise
- Subdivision: STONE ISLAND ESTATES UNIT 04 & 06
- Driving Directions: From I-4 and Deltona Exit 108, Go East on Doyle Rd to Garfield Rd, Right to Enterprise Osteen Rd, Left to Stone Island Rd, Right to Arrowhead Trl, Right on Kettledrum Trl over the wood bridge and take the fork to the Left after bridge.
- Direction Faces: South
School Information
- Elementary School: Osteen Elem
- Middle School: Heritage Middle
- High School: Pine Ridge High School
Community
- Community Name: 32725 - Deltona / Enterprise
- Community Features: Dock, Fishing, Lake, Private Boat Ramp, Community Mailbox, Deed Restrictions, Golf Carts OK, Stable(s), Horses Allowed, Park, Playground, Special Community Restrictions, Tennis Court(s)
- Optional Amenities: Park, Recreation Facilities
- Association: Yes
- Assoc. Name: Jane Rourke
- Assoc. Fees Include: Common Area Taxes, Insurance, Maintenance Grounds, Private Road, Recreational Facilities
- Number of Pets: 10
Heating & Cooling
- Cooling Type: Central Air, Zoned
- Heating Type: Central, Electric, Heat Pump, Zoned
Utilities
- Sewer: Private Sewer, Septic Tank
- Water: Public
- Utility Description: BB/HS Internet Available, Cable TV Available, Cable Connected, Electricity Connected, Sprinkler Well, Water Connected
Structural Information
- Exterior Const.: Stucco, Wood Frame (FSC Certified)
- Roof: Shingle
- Windows: Double Pane Windows, Drapes, Insulated Windows, Rods, Shades, Window Treatments
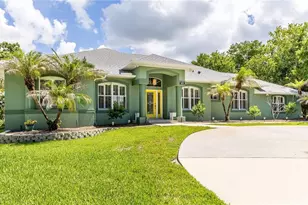
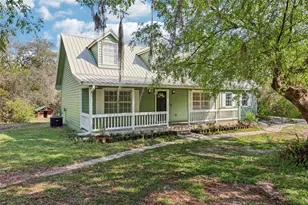
- Stories/Levels: Two
- Square Feet: 3,712
- Sq. Ft. Source: Public Records
- Living Area: 3,712 Sq. Ft.
- Year Built: 1990
Lot Features
- Property View: Trees/Woods
- Lot Size (Acres): 0.34
- Lot Size (Sq. Ft.): 14,964
- Lot Size: 14964
- Lot Dimensions: 127.6 x 130.6 x 125.8 x 129.6
- Frontage: Street Dead-End, Street Paved, Private Road
- Street/Road Desc.: Paved, Asphalt
- Fencing (Description): Other
Water Features
- Water Access: Yes
- Water Access Desc: Lake, River
- Water Extras: Yes
- Water Front Desc.: Lake
Financial Considerations
- Association Fee: $600
- Assoc Fee Freq.: Annually
- Assoc Fee Desc.: Required
- Tax Amount: $5,872.1
- Tax Year: 2025
Disclosures and Reports
- Ownership: Fee Simple
- Special Conditions: None
- Legal Description: 8 19 31 PARCEL PER OR 1854 PG 454 BEING 129.63 FT ON KETTLEDRUM TRL & 125.80 FT ON SW/L AKA LOT 40 STONE ISLAND ESTS UNIT 4 UNREC SUB NO 230 PER OR 3274 PG 0536 PER OR 7627 PG 0089 PER OR 8431 PG 1542
- Flood Zone Info: AE
- APN: 910805000400
- Property ID: 910805000400
Listed by Re/Max Advantage
Sold by Re/Max Signature