This is a carousel with tiles that activate property listing cards. Use the previous and next buttons to navigate.
1/50
$779,000 Just Listed
This is a carousel with tiles that activate property listing cards. Use the previous and next buttons to navigate.
1/50
Property Description
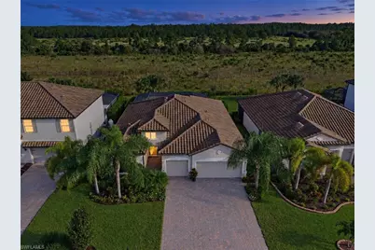
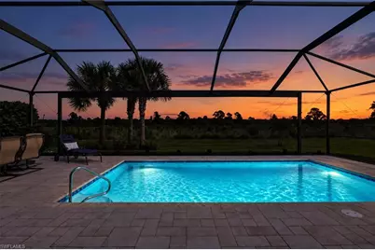
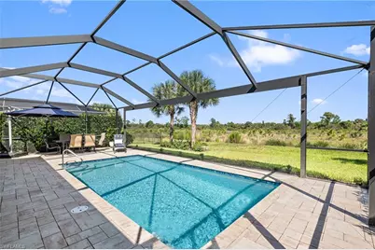
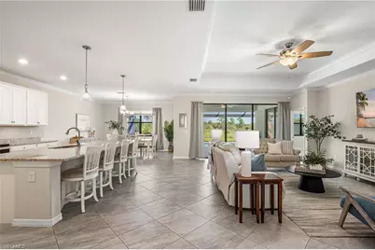
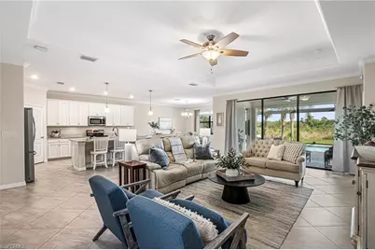
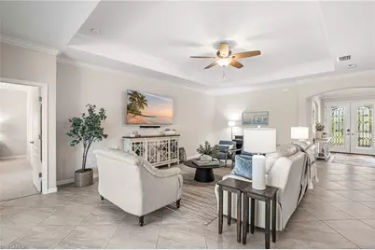
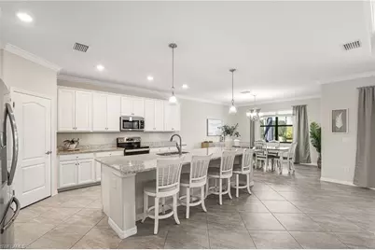
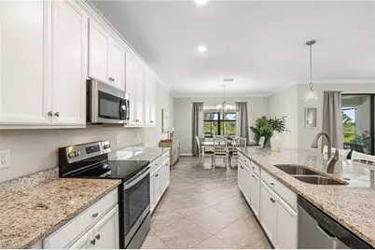
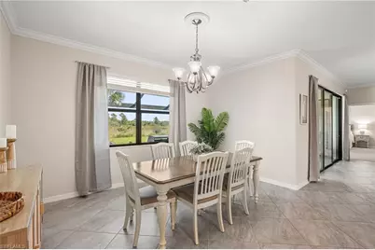
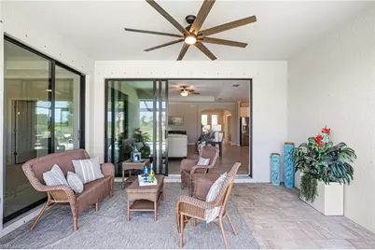
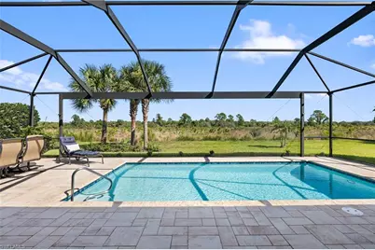
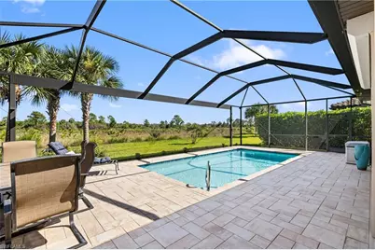
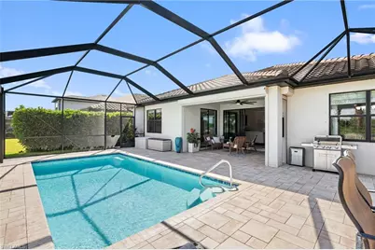
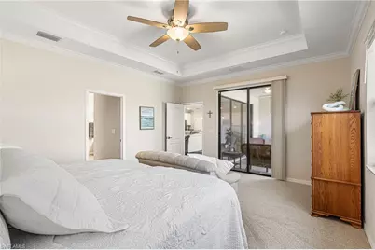
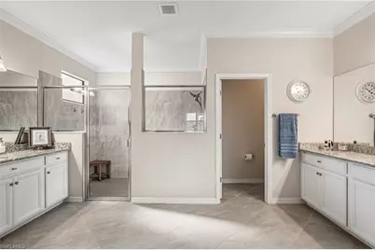
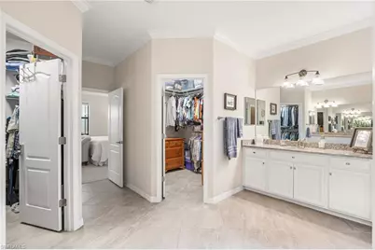
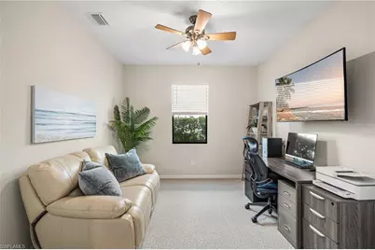
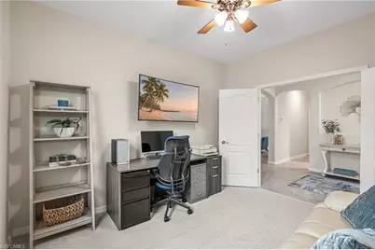
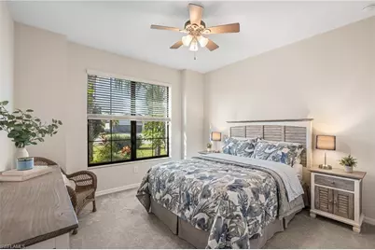
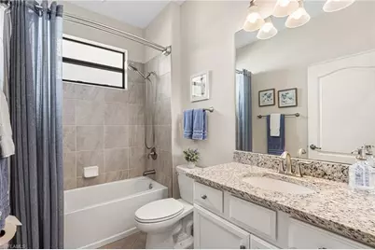
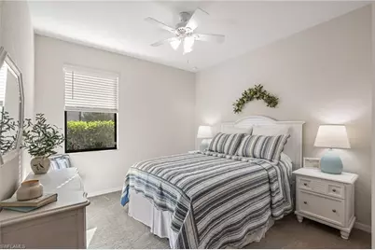
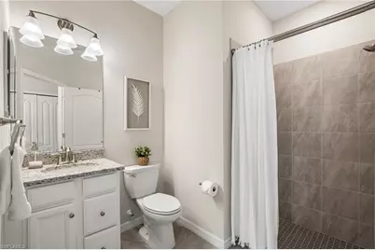
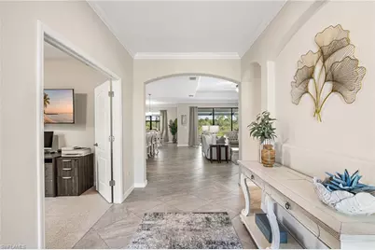
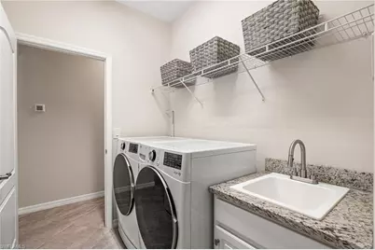
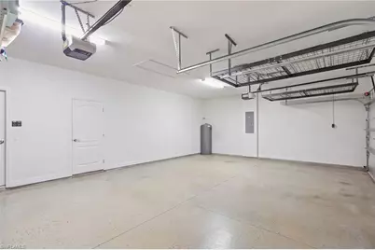
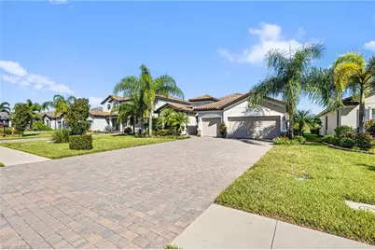
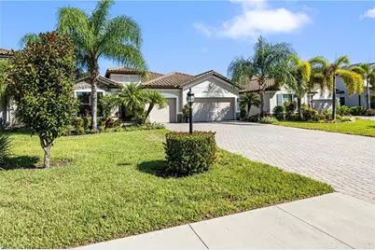
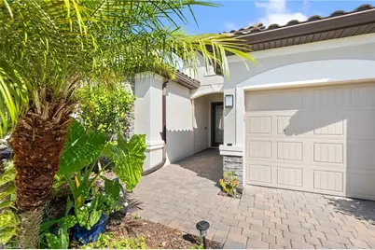
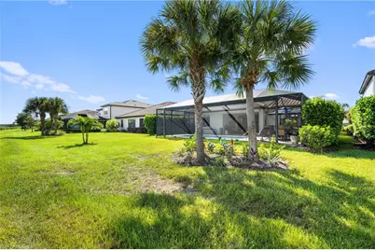
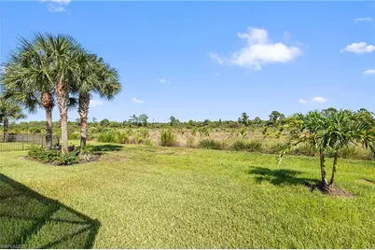
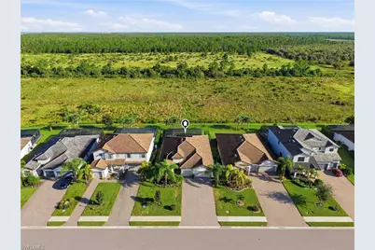
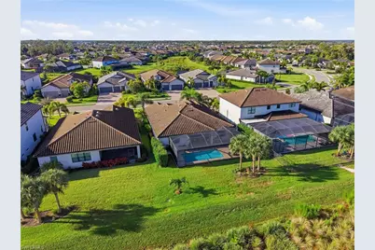
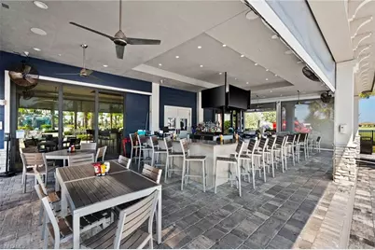
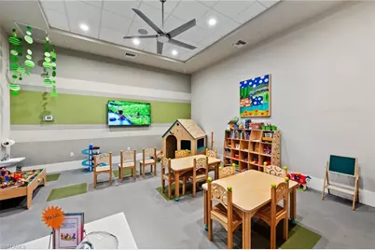
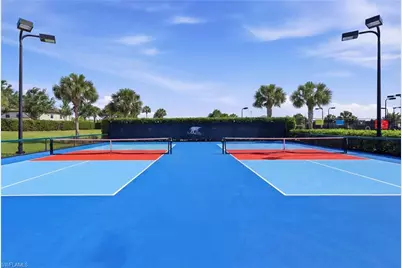
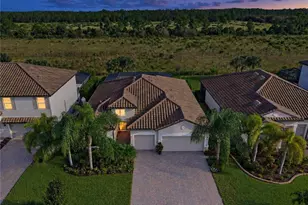
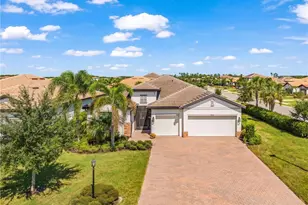
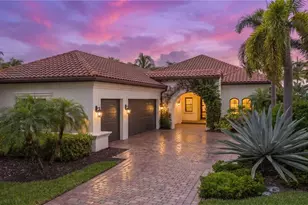
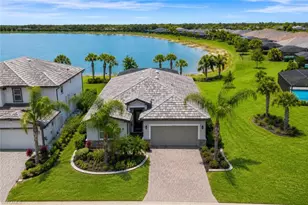
ONE OF THE FEW SUMMERVILLE FLOOR PLANS CURRENTLY AVAILABLE in highly sought-after THE PLACE AT CORKSCREW! One of SWFL most popular floor plans, this Summerville sits on a PRIME PRESERVE HOMESITE & offers a CUSTOM HEATED POOL, PANORAMIC SCREEN ENCLOSURE, 3 BED + DEN, 3 FULL BATHS, 3-CAR GARAGE, & approx. 2,445 SF. The livable layout features 3 SEPARATE BEDROOM SUITES & an expansive central gathering room. DOUBLE GLASS ENTRY DOORS open to an OPEN-CONCEPT INTERIOR w/OVERSIZED TILE LAID ON THE DIAGONAL throughout the main living areas, CROWN MOLDING, & TRAY CEILING in the main living room. The spacious kitchen features a LARGE CENTER ISLAND w/seating, WHITE CABINETRY, QUARTZ COUNTERTOPS, RECHARGEABLE UNDER-CABINET LIGHTING, PENDANT LIGHTING, WALK-IN PANTRY, & NEW FRIGIDAIRE GALLERY REFRIGERATOR. The adjoining dining & gathering rooms create an ideal entertaining space. Sliding doors open to a covered lanai & CUSTOM HEATED POOL framed by an UPGRADED PANORAMIC SCREEN ENCLOSURE showcasing the PRESERVE VIEW. Mature CLUSIA HEDGES line both sides of the lanai for privacy, while the vast preserve behind the property means NO RESIDENTIAL HOMES BEHIND YOU. The preserve is owned by the LEE COUNTY PORT AUTHORITY, providing added separation from future residential development. The PRIMARY SUITE is privately positioned at the rear w/preserve views, direct lanai access & TRAY CEILING. The primary bath features SPLIT DUAL VANITIES, LARGE WALK-IN SHOWER & TWO WALK-IN CLOSETS. The split-bedroom design places a guest bedroom & full bath toward the front, while an additional guest suite occupies its own wing w/PRIVATE EN SUITE BATH & walk-in shower, ideal for extended-stay guests or multigenerational living. The DEN w/SOLID DOUBLE DOORS offers flexibility as a HOME OFFICE, MEDIA ROOM, FITNESS SPACE or guest area. NEW CARPET was recently installed in the bedrooms & den/office. Upgrades include 6-INCH GUTTERS, EXTRA INSULATION THROUGHOUT INCLUDING THE GARAGE, INSULATED GARAGE DOORS, MULTIPLE CEILING-MOUNTED GARAGE STORAGE RACKS, EPOXY GARAGE FLOORING, ROLL-DOWN ALUMINUM HURRICANE SHUTTERS at the front entry & lanai, WHOLE-HOUSE SURGE PROTECTION, A/C EZ START, 30-AMP & 50-AMP EXTERIOR EMERGENCY ELECTRICAL SERVICE for power outages, & LOW-VOLTAGE ELECTRICAL for rear landscape lighting. Laundry features an UPGRADED LG THINQ SMART WASHER & DRYER & utility sink. The oversized 3-CAR GARAGE offers room for vehicles, bicycles, beach gear, storage & a golf cart. Located in an X FLOOD ZONE, THE PLACE AT CORKSCREW offers resort-style amenities including a POOL, FITNESS CENTER, ON-SITE DINING, TENNIS, PICKLEBALL & more. Convenient to MIROMAR OUTLETS, COCONUT POINT, HERTZ ARENA, FGCU, MEDICAL FACILITIES, GOLF, SOUTHWEST FLORIDA INTERNATIONAL AIRPORT & Gulf beaches. THE SUMMERVILLE. THE CUSTOM HEATED POOL. THE PANORAMIC SCREEN. THE PRIVACY. THE PRESERVE. THE 3-CAR GARAGE. Enjoy the features buyers love most about Southwest Florida living-without the wait for new construction.
Full Property Details
Full Property Details for 17620 Kinzie Ln
General
- Price: $779,000
- Taxes: (2025)
- Status: Active
- Type: Single Family
- Source: Bonita_Springs
- MLS ID: 226033781
- Updated: Today (10/1/2026)
- Added to Site: Today
Rental Information
- Lease/Rent Term: 30
- Min. Lease (Days): 30
Interior
- Interior Features: Split Bedrooms, Den - Study, Guest Bath, Guest Room, Built-In Cabinets, Entrance Foyer, Pantry, Volume Ceiling, Walk-In Closet(s)
- Appliances: Cooktop, Dishwasher, Disposal, Dryer, Microwave, Range, Refrigerator, Refrigerator/Freezer, Self-Cleaning Oven, Washer
- Furnishings: Unfurnished
- Flooring: Tile
Rooms
Bathrooms
- Total Bathrooms: 3
- Full Bathrooms: 3
- Primary Bathroom: Dual Sinks, Separate Tub And Shower
Bedrooms
- Total Bedrooms: 3
- Primary Bedroom: Master BR Ground
Other Rooms
- Kitchen: Kitchen Island, Walk-In Pantry
- Dining Room: Breakfast Bar, Dining - Family, Eat-in Kitchen
- Laundry: Inside, Sink
Additional Information
- Shared Amenities: Basketball, Barbecue (Picnic), Bike And Jog Path, Bocce Court, Clubhouse, Park, Pool, Dog Park, Fitness Center, Fitness Center Attended, Internet Access, Pickleball, Playground, Restaurant, Sidewalks, Street Lights, Tennis Court(s), Volleyball, Gated, Tennis
- Pool: Yes
- Private Pool: Yes
- Pool Description: Community Lap Pool, In Ground, Concrete, Screen Enclosure
- Tennis: Yes
- Security/Safety: Smoke Detector(s), Smoke Detectors
Exterior
- Exterior Features: Automatic Sprinkler, Water Display
- Porch/Patio/Deck: Screened Lanai/Porch
Parking
- Garage: Yes
- Attached garage: Yes
- Garage Spaces: 3
- Covered Spaces: 3
- Parking Features: Driveway Paved, Attached
Location
- Area: ES05 - Estero
- County: Lee
- Subdivision: THE PLACE AT CORKSCREW
- Building Name: THE PLACE AT CORKSCREW
- Direction Faces: South
School Information
- Elementary School: LEE COUNTY SCHOOL OF CHOICE
- Middle School: LEE COUNTY SCHOOL OF CHOICE
- High School: LEE COUNTY SCHOOL OF CHOICE
Community
- Association: Yes
- Assoc. Fees Include: Fidelity Bond, Irrigation Water, Maintenance Grounds, Legal/Accounting, Manager, Reserve, Security, Street Lights, Street Maintenance
- Units Assoc/Comm: 1325
- Pets Allowed: Yes
- Management Type: Professional
Heating & Cooling
- Air Conditioning: Yes
- Cooling Type: Ceiling Fan(s), Central Electric
- Heating Type: Central Electric
Utilities
- Sewer: Central
- Water: Central
- Cable Available: Yes
- Utility Description: Underground Utilities, Cable Available
Structural Information
- Description/Design: Single Family Residence
- Exterior Const.: Concrete Block, Stucco
- Roof: Tile
- Windows: Casement, Single Hung, Sliding, Shutters - Manual, Window Coverings
- Doors: French Doors
- Entry Floor Number: 1
- Stories/Levels: 1
- Stories in Building: 1
- Square Feet: 2,445
- Sq. Ft. Source: Property Appraiser Office
- Living Area: 2,445 Sq. Ft.
- Year Built: 2020
Lot Features
- Property View: Landscaped Area, Water Feature
- Lot Size (Acres): 0.2427
- Lot Size (Sq. Ft.): 10,572
- Lot Size Source: Property Appraiser Office
- Lot Dimensions: 63 x 63 x 172 x 172
- Frontage: Private Road
- Frontage Feet: 63
- Street/Road Desc.: Paved
- Irrigation System: Central
- Lot Features: Regular
- Zoning: RPD
- Lot Description: Regular
Water Features
- Water Front Desc.: None
- Canal Width: None
Financial Considerations
- Other Assoc Fees: $1,369
- Application Fee: $150
- Other Fee Freq.: Quarterly
- One Time Other Fee: $1,500
- Tax Year: 2025
- Terms: Buyer Finance/Cash, FHA, VA Loan
Disclosures and Reports
- Ownership: Single Family
- Legal Description: PLACE AT CORKSCREW PHASE 2-C B
- Property ID: 24-46-26-L2-0800B.7040
- Section: 24
- Block: 0800B
- Lot Number: 7040
Listed by Exp Realty, LLC

Get Pre-Approved Today
Schools
Schools serving 17620 Kinzie Ln
School District:Lee County School District, Fort Myers, FL
| Name | Grades | Distance |
|---|---|---|
Pinewoods Elementary School 11900 Stoneybrook Golf Drive, Estero, FL 33928 | K-5 | 6.3 mi |
Three Oaks Elementary School 19600 Cypress View Drive, Fort Myers, FL 33967 | K-5 | 8.3 mi |
San Carlos Park Elementary School 17282 Lee Road, Fort Myers, FL 33967 | K-5 | 9.6 mi |
Three Oaks Middle School 18500 Three Oaks Parkway, Fort Myers, FL 33967 | 6-8 | 8.4 mi |
Bonita Springs Middle Center For The Arts 10141 West Terry Street, Bonita Springs, FL 34135 | 6-8 | 11.2 mi |
Estero High School 21900 River Ranch Road, Estero, FL 33928 | 9-12 | 8.8 mi |
Bonita Springs High School 25592 Imperial Parkway, Bonita Springs, FL 34135 | 9-12 | 9.5 mi |
South Fort Myers High School 14020 Plantation Road, Fort Myers, FL 33912 | 9-12 | 12.7 mi |
Spring Creek Elementary School 25571 Elementary Way, Bonita Springs, FL 34135 | K-5 | 11 mi |
Disclaimer:
School attendance boundaries provided by ATTOM Data Solutions and are for reference only. Contact the school directly to verify enrollment eligibility.
Price & Sales History for 17620 Kinzie Ln
Date
Details
Price
Change
Source
10/01/2026
Listed
$779,000
100.36%
MLS
9/18/2020
Sold
$388,800
—
Public Record
Disclaimer: Historical sales information is derived from public records provided by the county offices. Information is not guaranteed and should be independently verified.
Tax History
Tax History for 17620 Kinzie Ln
Year
Property Taxes
Change
Tax Assessment
Change
2025
$7,034
—
$437,423
3%
2025
$7,034
3%
$425,923
3%
2024
$6,824
2%
$413,919
3%
2023
$6,672
11%
$401,863
21%
2021
$5,996
-10%
$333,149
-15%
2022
$6,666
11%
$390,158
321%
2021
$5,996
189%
$92,675
185%
2019
$2,076
—
$32,479
—
Disclaimer: Historical tax information is derived from public records provided by the county offices. Information is not guaranteed and should be independently verified.
Estimate the Cost
Estimate the Cost for 17620 Kinzie Ln
17620 Kinzie Ln, Estero, FL 33928 (MLS# 226033781) is a Single Family property with 3 bedrooms and 3 full bathrooms. 17620 Kinzie Ln is currently listed for $779,000 and was received on October 01, 2026. Want to learn more about 17620 Kinzie Ln? Do you have questions about finding other Single Family real estate for sale in Estero? You can browse all Estero real estate or contact a Coldwell Banker agent to request more information.