


This is a carousel with tiles that activate property listing cards. Use the previous and next buttons to navigate.
1/50
$1,280,000
This is a carousel with tiles that activate property listing cards. Use the previous and next buttons to navigate.
1/50
Property Description
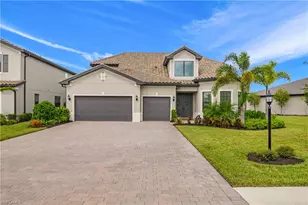
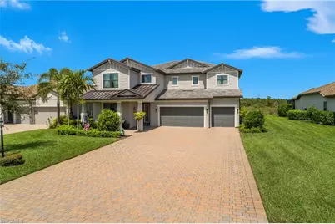
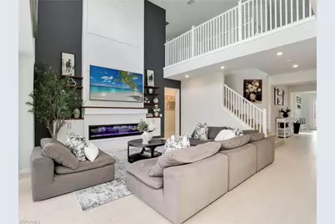
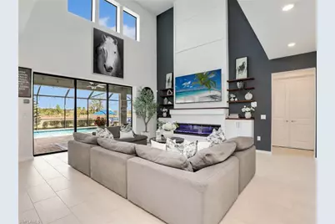
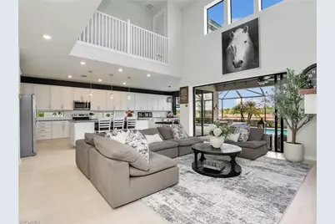
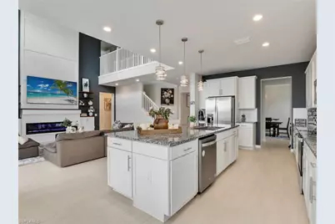
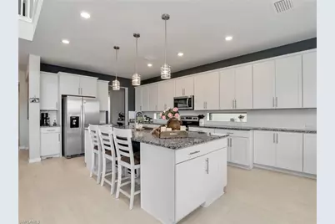
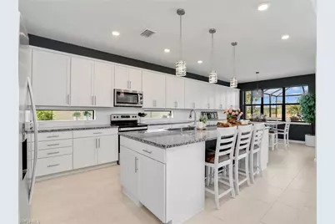
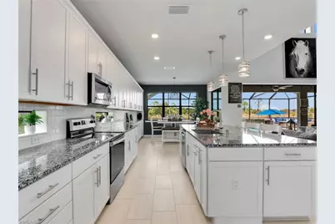
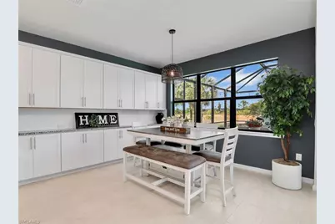
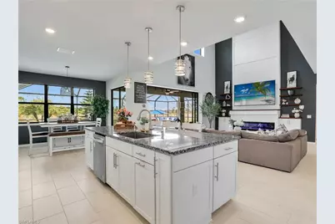
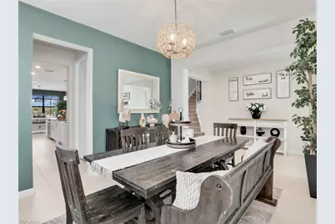
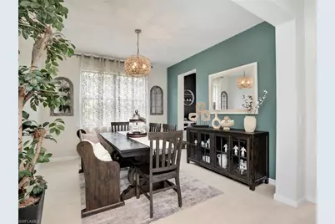
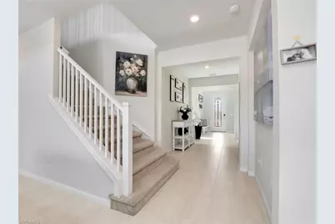
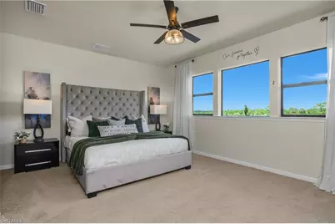
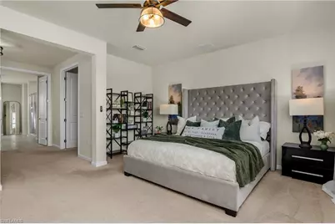
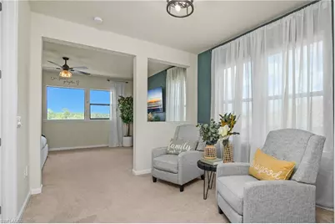
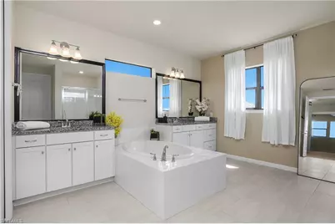
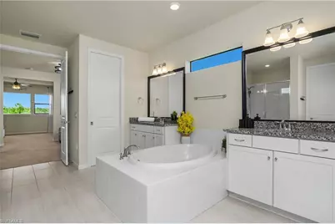
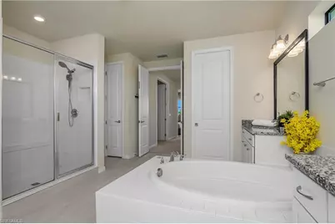
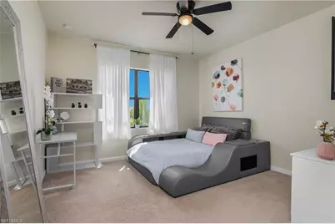
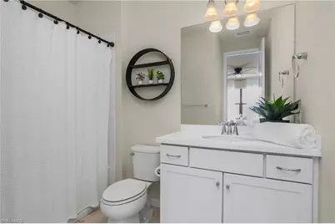
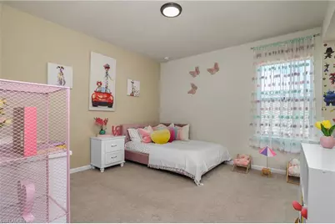
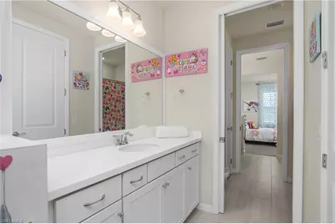
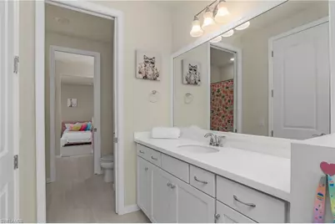
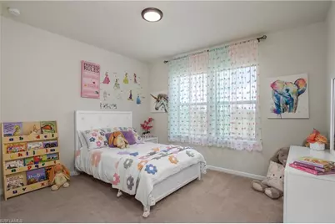
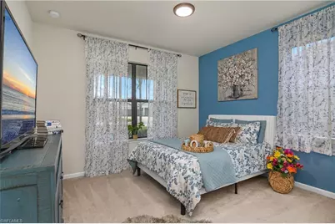
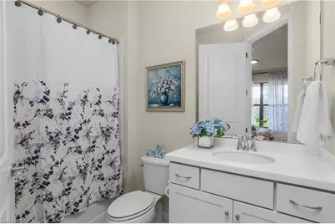
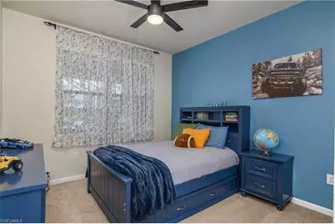
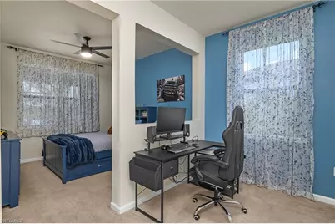
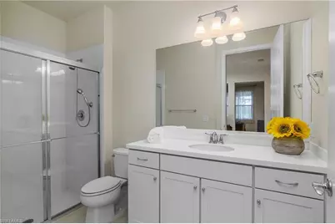
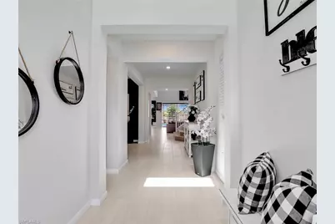
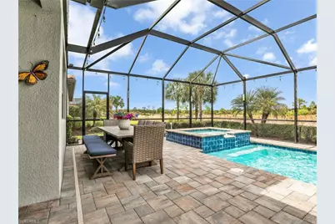
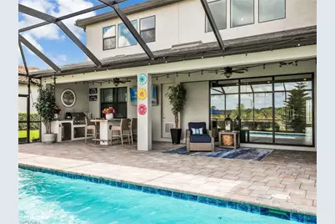
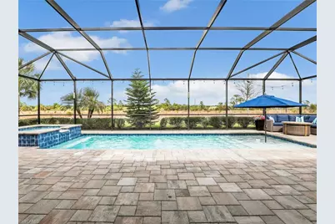
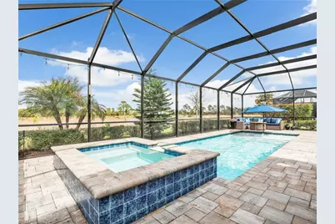
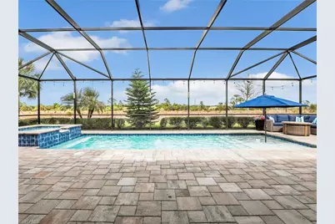
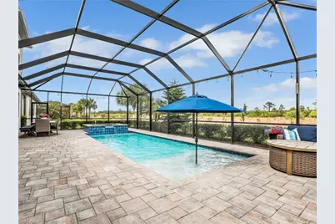
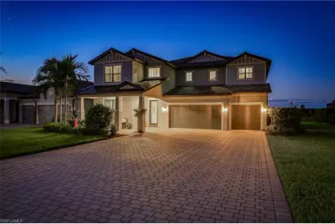
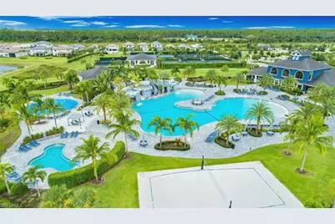
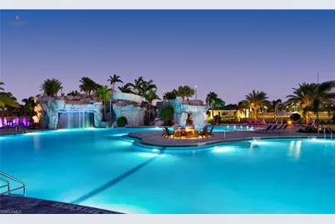
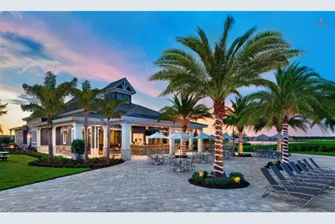
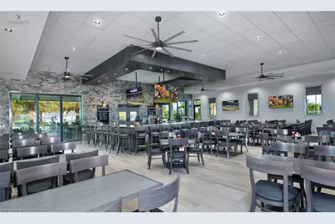
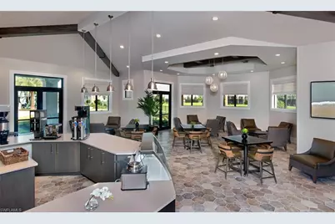
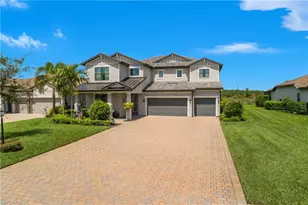
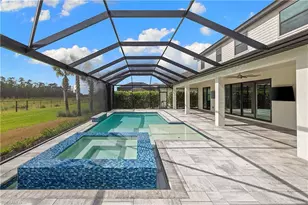
Welcome Home to this exceptional luxury estate offering one of the most desirable floor plans in all of The Place at Corkscrew. Priced to sell, this stunning Heatherton model presents an extraordinary opportunity to own over 4,600 square feet of beautifully upgraded living space featuring the highly sought-after design with two luxurious primary suites-ideal for multi-generational living, extended guests, or those seeking ultimate flexibility. From the moment you arrive, the impressive front elevation, welcoming front porch, and oversized driveway accommodating up to 12 vehicles create an unforgettable first impression. Inside, you'll discover 6 spacious bedrooms, 5.5 bathrooms, and thoughtfully designed living spaces that seamlessly blend elegance, comfort, and functionality. Luxury finishes are showcased throughout, including designer tile flooring, upgraded wood stair railings, custom feature walls, an elegant electric fireplace, central vacuum system, home security system, Wi-Fi extenders, and countless premium upgrades that elevate everyday living. The heart of the home is a chef-inspired gourmet kitchen designed for entertaining on any scale. Featuring an expanded custom layout with additional cabinetry, abundant quartz countertops, stainless steel appliances, a vented microwave, oversized center island with farmhouse sink, and exceptional storage, this kitchen is as beautiful as it is functional. Step outside into your own private resort. The spectacular heated saltwater pool and spa are surrounded by an expansive screened lanai with professional landscape lighting, creating an incredible setting for year-round entertaining. The fully equipped outdoor kitchen, generous covered living areas, and peaceful preserve views offer exceptional privacy while capturing the very best of the Southwest Florida lifestyle. Living in The Place at Corkscrew means enjoying one of Southwest Florida's premier resort-style communities. Residents have access to world-class amenities including a spectacular resort pool with a 100-foot waterslide, waterfalls, spa, full-service restaurant and bars, adult-only bourbon bar, café, marketplace, two-story fitness center, pickleball, tennis, bocce, basketball, dog park, playground, childcare center, and an active social calendar. Ideally located just minutes from RSW International Airport, Florida Gulf Coast University, Gulf Coast Town Center, Miromar Outlets, Coconut Point, championship golf, fine dining, and Southwest Florida's world-renowned beaches, this exceptional residence offers luxury, lifestyle, and value in one remarkable package.
Full Property Details
Full Property Details for 17628 Kinzie Ln
General
- Price: $1,280,000
- HOA FEE: $455/month
- HOA FEE FREQ.: Quarterly
- Taxes: (2025)
- Status: Active
- Type: Single Family
- Source: Bonita_Springs
- MLS ID: 226018780
- Updated: 7/18/2026
- Added to Site: 100 day(s) ago
Rental Information
- Lease/Rent Term: 30
- Min. Lease (Days): 30
Interior
- Interior Features: Split Bedrooms, Den - Study, Great Room, Guest Bath, Guest Room, Loft, Built-In Cabinets, Wired for Data, Entrance Foyer, Pantry, Walk-In Closet(s)
- Fireplace: Yes
- Appliances: Cooktop, Dishwasher, Disposal, Dryer, Microwave, Refrigerator/Freezer, Self-Cleaning Oven, Wall Oven, Washer
- Furnishings: Negotiable
- Flooring: Carpet, Tile
Rooms
Bathrooms
- Total Bathrooms: 6
- Full Bathrooms: 5
- Half Bathrooms: 1
- Primary Bathroom: 2 Masters
Bedrooms
- Total Bedrooms: 6
- Primary Bedroom: Master BR Sitting Area, Two Master Suites, Master BR Ground, Master B
Other Rooms
- Kitchen: Built-In Desk, Kitchen Island, Walk-In Pantry
- Dining Room: Breakfast Bar, Breakfast Room, Eat-in Kitchen, Formal
- Laundry: Inside, Sink
Additional Information
- Shared Amenities: Basketball, Bike And Jog Path, Bike Storage, Bocce Court, Business Center, Cabana, Clubhouse, Park, Pool, Community Room, Dog Park, Fitness Center, Internet Access, Pickleball, Playground, Private Membership, Restaurant, Sidewalks, Street Lights, Tennis Court(s), Gated, Tennis
- Pool: Yes
- Private Pool: Yes
- Pool Description: In Ground, Concrete
- Spa: Yes
- Spa Description: In Ground, Concrete
- Tennis: Yes
- Security/Safety: Smoke Detector(s), Fire Sprinkler System
Exterior
- Exterior Features: Outdoor Grill, Outdoor Kitchen
- Porch/Patio/Deck: Screened Lanai/Porch
Parking
- Garage: Yes
- Attached garage: Yes
- Garage Spaces: 3
- Covered Spaces: 3
- Parking Features: Golf Cart Garage, Garage Door Opener, Attached
Location
- Area: ES05 - Estero
- County: Lee
- Subdivision: THE PLACE AT CORKSCREW
- Building Name: The Place At Corkscrew
- Direction Faces: Southeast
Community
- Association: Yes
- Assoc. Fees Include: Irrigation Water, Maintenance Grounds, Legal/Accounting, Manager, Rec Facilities, Reserve, Security, Sewer, Street Lights, Trash
- Units Assoc/Comm: 1325
- Pets Allowed: Yes
- Management Type: Professional
Heating & Cooling
- Air Conditioning: Yes
- Cooling Type: Ceiling Fan(s), Central Electric
- Heating Type: Central Electric, Fireplace(s)
Utilities
- Sewer: Central
- Water: Central
- Cable Available: Yes
- Utility Description: Cable Available
Structural Information
- Description/Design: Single Family Residence
- Exterior Const.: Concrete Block, Stucco
- Roof: Tile
- Windows: Impact Resistant, Impact Resistant Windows, Shutters, Window Coverings
- Doors: French Doors
- Entry Floor Number: 1
- Stories/Levels: 2
- Stories in Building: 2
- Square Feet: 4,344
- Sq. Ft. Source: Property Appraiser Office
- Living Area: 4,344 Sq. Ft.
- Year Built: 2021
Lot Features
- Property View: Preserve
- Lot Size (Acres): 0.2427
- Lot Size (Sq. Ft.): 10,572
- Lot Size Source: Property Appraiser Office
- Lot Dimensions: 65 x 65 x 175 x 175
- Frontage Feet: 65
- Irrigation System: Central
- Lot Features: Oversize
- Zoning: RPD
- Lot Description: Oversize
Water Features
- Water Front Desc.: None
- Canal Width: None
Financial Considerations
- Association Fee: $1,365
- Assoc Fee Freq.: Quarterly
- Application Fee: $100
- Tax Year: 2025
- Terms: Buyer Finance/Cash
Disclosures and Reports
- Ownership: Single Family
- Legal Description: PLACE AT CORKSCREW PHASE 2-C B
- Section: 24
- Block: B
- Lot Number: 706
Listed by AXEN Realty
Get Pre-Approved Today
Schools
Schools serving 17628 Kinzie Ln
School District:Lee County School District, Fort Myers, FL
| Name | Grades | Distance |
|---|---|---|
Pinewoods Elementary School 11900 Stoneybrook Golf Drive, Estero, FL 33928 | K-5 | 6.3 mi |
Three Oaks Elementary School 19600 Cypress View Drive, Fort Myers, FL 33967 | K-5 | 8.4 mi |
San Carlos Park Elementary School 17282 Lee Road, Fort Myers, FL 33967 | K-5 | 9.6 mi |
Three Oaks Middle School 18500 Three Oaks Parkway, Fort Myers, FL 33967 | 6-8 | 8.4 mi |
Bonita Springs Middle Center For The Arts 10141 West Terry Street, Bonita Springs, FL 34135 | 6-8 | 11.2 mi |
Estero High School 21900 River Ranch Road, Estero, FL 33928 | 9-12 | 8.8 mi |
Bonita Springs High School 25592 Imperial Parkway, Bonita Springs, FL 34135 | 9-12 | 9.5 mi |
South Fort Myers High School 14020 Plantation Road, Fort Myers, FL 33912 | 9-12 | 12.7 mi |
Spring Creek Elementary School 25571 Elementary Way, Bonita Springs, FL 34135 | K-5 | 11 mi |
Disclaimer:
School attendance boundaries provided by ATTOM Data Solutions and are for reference only. Contact the school directly to verify enrollment eligibility.
Price & Sales History for 17628 Kinzie Ln
Date
Details
Price
Change
Source
6/24/2026
Price Reduced
$1,280,000
-0.78%
MLS
5/07/2026
Listed
$1,290,000
83.19%
MLS
11/19/2021
Sold
$704,200
—
Public Record
Disclaimer: Historical sales information is derived from public records provided by the county offices. Information is not guaranteed and should be independently verified.
Tax History
Tax History for 17628 Kinzie Ln
Year
Property Taxes
Change
Tax Assessment
Change
2025
$13,000
—
$901,588
3%
2025
$13,000
3%
$877,885
3%
2024
$12,618
2%
$853,144
3%
2023
$12,324
407%
$828,295
777%
2021
$2,433
-80%
$94,465
-88%
2022
$12,003
393%
$759,150
719%
2021
$2,433
17%
$92,675
185%
2019
$2,076
—
$32,479
—
Disclaimer: Historical tax information is derived from public records provided by the county offices. Information is not guaranteed and should be independently verified.
Estimate the Cost
Estimate the Cost for 17628 Kinzie Ln
17628 Kinzie Ln, Estero, FL 33928 (MLS# 226018780) is a Single Family property with 6 bedrooms, 5 full bathrooms and 1 partial bathroom. 17628 Kinzie Ln is currently listed for $1,280,000 and was received on May 07, 2026. Want to learn more about 17628 Kinzie Ln? Do you have questions about finding other Single Family real estate for sale in Estero? You can browse all Estero real estate or contact a Coldwell Banker agent to request more information.