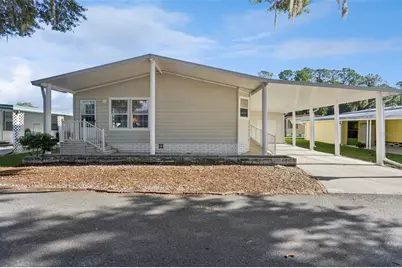
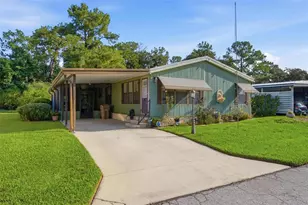
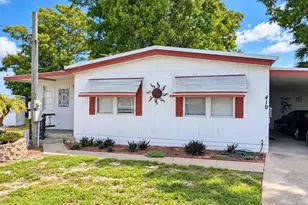
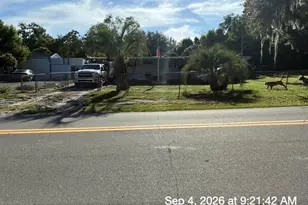
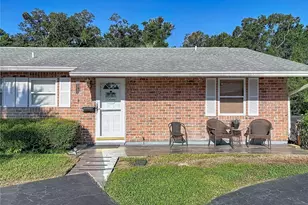
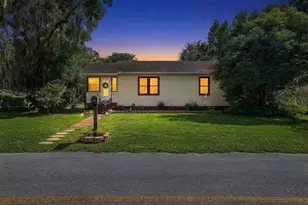
This is a carousel with tiles that activate property listing cards. Use the previous and next buttons to navigate.
1/1
$129,000
This is a carousel with tiles that activate property listing cards. Use the previous and next buttons to navigate.
1/1
Property Description
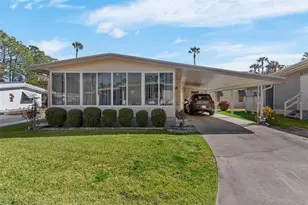
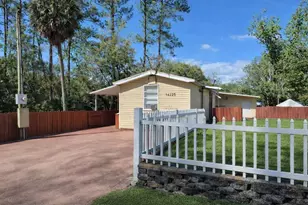
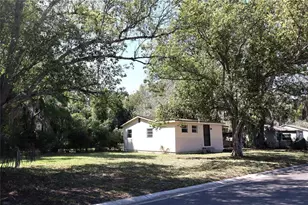
Welcome to 212 Palm Meadows Drive, a beautifully maintained Homes of Merit manufactured home offering approximately 1,344 square feet of comfortable living space in the desirable Palm Meadows Co-Op community. This well-designed home features 3 bedrooms, 2 full bathrooms, and 1 half bathroom, providing an ideal layout for year-round living or a seasonal Florida retreat. Step inside to discover a bright, open floor plan filled with natural light, spacious living and dining areas, and a functional kitchen with ample cabinetry and counter space. The primary suite offers a private en-suite bathroom, while two additional bedrooms provide flexibility for guests, a home office, or hobby space. An indoor laundry area, generous storage, and a thoughtful floor plan add to the home's everyday comfort. This home is being sold with a Co-Op Share, offering an exceptional opportunity to enjoy an active, maintenance-friendly lifestyle. The low monthly Co-Op fee of just $243 includes water, sewer, trash service, access to the community pool, shuffleboard courts, recreational facilities, and a private boat ramp. Residents also enjoy a beautiful clubhouse that serves as the heart of the community, hosting a wide variety of activities including bingo, bridge, potluck dinners, holiday celebrations, special events, and numerous social gatherings throughout the year. Conveniently located near shopping, restaurants, medical facilities, downtown Eustis, Mount Dora, and major roadways, this move-in-ready home offers comfort, value, and an incredible lifestyle. Schedule your private showing today and discover everything Palm Meadows has to offer!
Full Property Details
Full Property Details for 212 Palm Meadows Dr
General
- Sold For: $129,000
- HOA FEE: $243/month
- Taxes: $2,559 (2025)
- Status: Closed
- Type: Mobile Home
- Source: MidFloridaRegionalMLS
- MLS ID: O6426581
- Added to Site: 57 day(s) ago
Rental Information
- Min. Lease: No Minimum
Interior
- Number of Rooms: 9
- Interior Features: Crown Molding, Open Floorplan, Walk-In Closet(s), Window Treatments
- Appliances: Dishwasher, Dryer, Range, Refrigerator, Washer
- Furnishings: Partially
- Flooring: Carpet, Laminate
Rooms
Bathrooms
- Total Bathrooms: 3
- Full Bathrooms: 2
- Half Bathrooms: 1
Bedrooms
- Total Bedrooms: 3
Other Rooms
- Laundry: Inside, Laundry Closet, Other
Exterior
- Exterior Features: Awning(s), Lighting, Rain Gutters, Storage
Parking
- Garage: Yes
- Attached garage: Yes
- Garage Spaces: 1
- Carports: Yes
- Carport: 2
- Carport Spaces: 2
- Covered Spaces: 3
- Parking Features: Driveway, Garage Door Opener, Workshop in Garage
Location
- Area: 32726 - Eustis
- County: Lake
- Development Name: 32726 - Eustis
- Subdivision: EUSTIS COUNTRY CLUB MANOR MHP UNIT 02A
- Driving Directions: SR 19 north thru Eustis. Look for country club manor on right, enter & ggo to 1st stop sign, turn left, then right onto Palm Meadows Dr. go to 212 on left
- Direction Faces: Northwest
Community
- Community Name: 32726 - Eustis
- Community Features: Community Boat Ramp, Lake, Private Boat Ramp, Waterfront, Association Recreation - Owned, Buyer Approval Required, Clubhouse, Deed Restrictions, Golf Carts OK, Pool
- Association: Yes
- Assoc. Name: Amy Atterberry
- Assoc. Fees Include: Community Pool, Manager, Recreational Facilities, Sewer, Trash, Water
- Adult Community: Yes
Heating & Cooling
- Cooling Type: Central Air
- Heating Type: Central
Utilities
- Sewer: Private Sewer, Public Sewer
- Water District: TROUT LAKE
- Water: Private, Public
- Utility Description: Electricity Connected, Private, Public, Sewer Connected, Water Connected
Structural Information
- Exterior Const.: Vinyl Siding
- Roof: Shingle
- Windows: Blinds
- Stories/Levels: One
- Square Feet: 1,487
- Sq. Ft. Source: Public Records
- Living Area: 1,487 Sq. Ft.
- Year Built: 2008
Manufactured Home
- Mobile Home Type: Double Wide
Additional Structures
- Other Structures: Storage, Workshop
Lot Features
- Lot Size (Acres): 0.09
- Lot Size (Sq. Ft.): 3,907
- Lot Size: 3907
- Frontage: Street Paved
- Street/Road Desc.: Paved
Water Features
- Water Access: Yes
- Water Access Desc: Lake
- Water Extras: Yes
- Water Front Name: TROUT LAKE
- Water Front Desc.: Lake, Waterfront
Financial Considerations
- Association Fee: $243
- Assoc Fee Freq.: Monthly
- Assoc Fee Desc.: Required
- Tax Amount: $2,559.62
- Tax Year: 2025
Disclosures and Reports
- Ownership: Co-op
- Special Conditions: None
- Legal Description: EUSTIS COUNTRY CLUB MANOR MOBILE HOME PARK UNIT 212 ORB 5092 PG 1839
- Flood Zone Info: X
- APN: 21926100000021200
- Property ID: 21926100000021200
Listed by Bhhs Florida Realty
Sold by Re/Max Advantage

Get Pre-Approved Today
Schools
Schools serving 212 Palm Meadows Dr
School District:Lake County School District
| Name | Grades | Distance |
|---|---|---|
Eustis Heights Elementary School 310 West Taylor Avenue, Eustis, FL 32726 | PK-5 | 2.5 mi |
Eustis Middle School 18725 Bates Avenue, Eustis, FL 32736 | 6-8 | 2.5 mi |
Eustis High School 1300 East Washington Avenue, Eustis, FL 32726 | 9-12 | 1.9 mi |
Disclaimer:
School attendance boundaries provided by ATTOM Data Solutions and are for reference only. Contact the school directly to verify enrollment eligibility.
Price & Sales History for 212 Palm Meadows Dr
Date
Details
Price
Change
Source
9/14/2026
Sold
$129,000
-4.44%
MLS
7/24/2026
Listed
$135,000
—
MLS
Disclaimer: Historical sales information is derived from public records provided by the county offices. Information is not guaranteed and should be independently verified.
212 Palm Meadows Drive, Eustis, FL 32726 (MLS# O6426581) is a Mobile Home property that was sold at $129,000 on September 14, 2026. Want to learn more about 212 Palm Meadows Drive? Do you have questions about finding other Mobile Home real estate for sale in Eustis? You can browse all Eustis real estate or contact a Coldwell Banker agent to request more information.