This is a carousel with tiles that activate property listing cards. Use the previous and next buttons to navigate.
1/1
$1,300,000
This is a carousel with tiles that activate property listing cards. Use the previous and next buttons to navigate.
1/1
Property Description
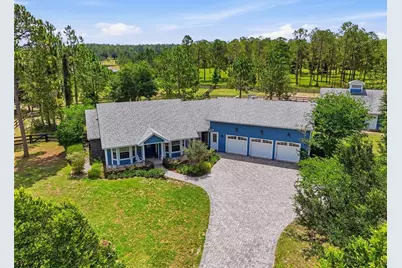
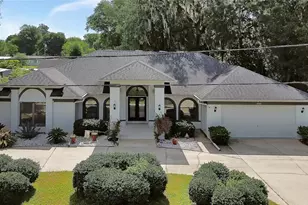
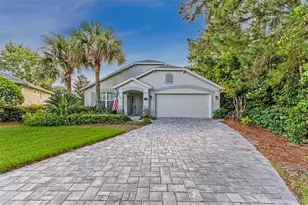
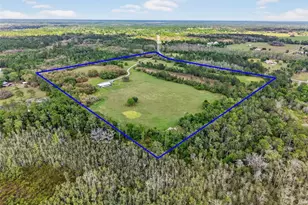
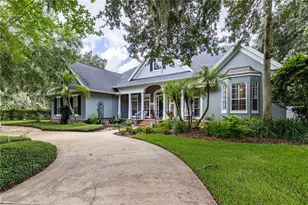
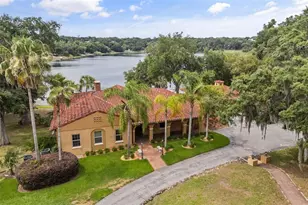
Unrivaled sophistication meets the ultimate equestrian lifestyle in the premier enclave of Lakewood Ranches. Beyond your own private security gate, a grand paver driveway introduces a striking custom-built estate situated on over 3.5 pristine, fully fenced acres. Offering panoramic views of rolling pastures and a tranquil lake, this luxury property delivers complete seclusion with no direct rear neighbors. The main residence spans nearly 2,800 square feet of impeccably designed living space, defined by rich hardwood flooring, dramatic exposed wood ceiling beams, and an effortless open-concept flow. The culinary kitchen serves as the heart of the home, showcasing custom light cabinetry, premium stone countertops, a massive social island, professional stainless appliances including a gas range, and an expansive walk-in pantry-perfectly positioning you to entertain while overlooking the grand dining and living spaces. Retreat to the primary wing, a true sanctuary featuring soaring vaulted ceilings, expansive windows showcasing the grounds, and direct access to the private pool and spa. The en-suite features an opulent walk-in shower, double vanities, and spacious walk-in closet. Designed with a smart split-bedroom layout, the main level features two additional guest bedrooms and a private study, while upstairs reveals a massive, flexible bonus suite ideal for an executive office, library, or private guest retreat. Outside, a world-class equestrian setup awaits: a premium, center-aisle 3-stall barn complete with rubber matting, individual stall fans, washing station, a finished tack room with a utility sink and half bathroom, a dedicated feed room, and a high-volume hay storage room. Train on your private riding ring, all framed by elegant grazing pastures. An oversized detached garage offers the ultimate showroom with massive ceiling heights for watercraft, ATVs, tractors, or collector vehicles. Positioned perfectly for the active equestrian, this estate places you under 90 minutes from Ocala's world-renowned World Equestrian Center. Locally, you are under 25 minutes from premier training facilities like Rocking Horse Stables, and immediate access to miles of protected, scenic riding trails at Seminole State Forest. Backed by a robust local infrastructure of specialized equine vets and premium suppliers right here in Lake County, this property offers a seamless, turnkey lifestyle for horse and rider alike. A true masterpiece of luxury acreage! Elevate your lifestyle and secure your private tour of this masterfully designed equestrian estate today!
Full Property Details
Full Property Details for 35620 Pinegate Trail
General
- Sold For: $1,300,000
- HOA FEE: $85/month
- HOA FEE FREQ.: Quarterly
- Taxes: $8,189 (2025)
- Status: Closed
- Type: Single Family
- Source: MidFloridaRegionalMLS
- MLS ID: O6408470
- Added to Site: 46 day(s) ago
Rental Information
- Min. Lease: 1-2 Years
Interior
- Number of Rooms: 8
- Interior Features: Ceiling Fan(s), Eating Space In Kitchen, High Ceilings, Living Room/Dining Room Combo, Open Floorplan, Primary Bedroom Main Floor, Split Bedroom, Stone Counters, Thermostat, Vaulted Ceiling(s), Walk-In Closet(s), Window Treatments
- Appliances: Dishwasher, Dryer, Ice Maker, Microwave, Range, Refrigerator, Tankless Water Heater, Washer, Water Filtration System
- Furnishings: Unfurnished
- Flooring: Tile, Hardwood
Rooms
Bathrooms
- Total Bathrooms: 3
- Full Bathrooms: 2
- Half Bathrooms: 1
Bedrooms
- Total Bedrooms: 3
Other Rooms
- Laundry: Inside, Laundry Room
Additional Information
- Shared Amenities: Park
- Pool: Yes
- Private Pool: Yes
- Pool Description: Deck, Gunite, Heated, In Ground, Lighting, Salt Water
- Spa: Yes
- Spa Description: Heated, In Ground
Exterior
- Exterior Features: Irrigation System, Lighting, Private Yard, Sliding Doors, Sprinkler Metered, Storage
- Deck/Patio: Front Porch, Porch, Rear Porch, Screened
- Porch/Patio/Deck: Front Porch, Porch, Rear Porch, Screened
Parking
- Garage: Yes
- Attached garage: Yes
- Garage Spaces: 3
- Covered Spaces: 3
- Parking Features: Driveway, Garage Door Opener, Other, Oversized
Location
- Area: 32736 - Eustis
- County: Lake
- Development Name: 32736 - Eustis
- Subdivision: LAKEWOOD RANCHES SUB
- Driving Directions: From CR 448, Turn Left onto US-441 N. Turn Left onto CR 437, Turn Left onto FL 44-W, Turn Right onto Green Forest Drive, Turn Left onto Pinegate Trail. Home will be on the Right.
- Direction Faces: Southwest
School Information
- Elementary School: Seminole Springs. Elem
- Middle School: Eustis Middle
- High School: Eustis High School
Community
- Community Name: 32736 - Eustis
- Community Features: Deed Restrictions, Horses Allowed
- Optional Amenities: Park
- Association: Yes
- Assoc. Name: Lakewood Ranches HOA
- Pet Restrictions: Buyer/Buyer's Agent must independently verify pet restrictions
Heating & Cooling
- Cooling Type: Central Air, Mini-Split Unit(s)
- Heating Type: Central, Wall Units / Window Unit
Utilities
- Sewer: Septic Tank
- Water: Well
- Utility Description: BB/HS Internet Available, Electricity Connected, Propane, Water Connected
Structural Information
- Architectural Info: Craftsman, Ranch
- Architectural Style: Craftsman, Ranch
- Exterior Const.: Block, HardiPlank Type, Stucco
- Roof: Shingle
- Stories/Levels: Two
- Square Feet: 2,796
- Sq. Ft. Source: Public Records
- Living Area: 2,796 Sq. Ft.
- Current Bldg. Use: Horses
- Year Built: 2015
Additional Structures
- Other Structures: Barn(s), Other, Shed(s), Workshop
Lot Features
- Property View: Trees/Woods
- Lot Size (Acres): 3.52
- Lot Size (Sq. Ft.): 156,889
- Lot Size: 3.6017
- Frontage: Street Paved
- Street/Road Desc.: Paved, Asphalt
- Fencing (Description): Wood
Financial Considerations
- Association Fee: $254
- Assoc Fee Freq.: Quarterly
- Assoc Fee Desc.: Required
- Tax Amount: $8,189.49
- Tax Year: 2025
Disclosures and Reports
- Ownership: Fee Simple
- Special Conditions: None
- Legal Description: LAKEWOOD RANCHES PB 53 PG 19-27 LOT 68 ORB 4057 PG 179
- Flood Zone Info: X*
- APN: 11927120000006800
- Property ID: 11927120000006800
Listed by Re/Max Titanium Group
Sold by Wheatley Realty Group

Get Pre-Approved Today
Schools
Schools serving 35620 Pinegate Trail
School District:Lake County School District
| Name | Grades | Distance |
|---|---|---|
Seminole Springs Elementary School 26200 West Huff Road, Eustis, FL 32736 | PK-5 | 2.3 mi |
Eustis Middle School 18725 Bates Avenue, Eustis, FL 32736 | 6-8 | 5.1 mi |
Eustis High School 1300 East Washington Avenue, Eustis, FL 32726 | 9-12 | 6.9 mi |
Disclaimer:
School attendance boundaries provided by ATTOM Data Solutions and are for reference only. Contact the school directly to verify enrollment eligibility.
Price & Sales History for 35620 Pinegate Trail
Date
Details
Price
Change
Source
6/22/2026
Sold
$1,300,000
-3.63%
MLS
6/02/2026
Listed
$1,349,000
—
MLS
Disclaimer: Historical sales information is derived from public records provided by the county offices. Information is not guaranteed and should be independently verified.
35620 Pinegate Trail, Eustis, FL 32736 (MLS# O6408470) is a Single Family property that was sold at $1,300,000 on June 22, 2026. Want to learn more about 35620 Pinegate Trail? Do you have questions about finding other Single Family real estate for sale in Eustis? You can browse all Eustis real estate or contact a Coldwell Banker agent to request more information.