This is a carousel with tiles that activate property listing cards. Use the previous and next buttons to navigate.
1/1
$850,000
This is a carousel with tiles that activate property listing cards. Use the previous and next buttons to navigate.
1/1
Property Description
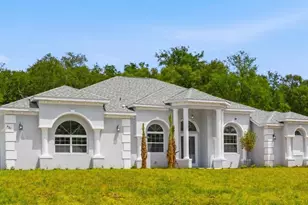
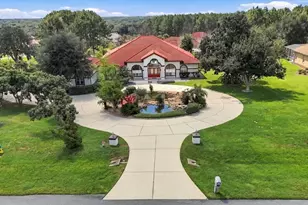
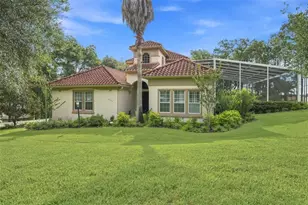
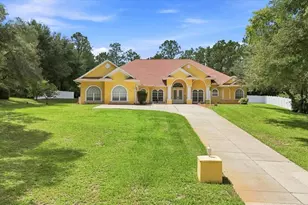
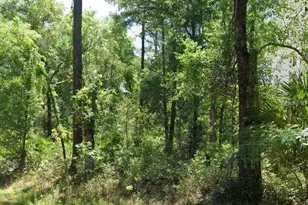
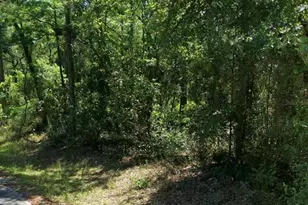
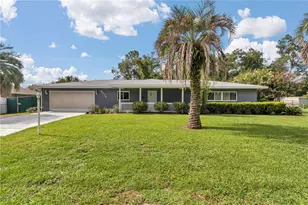
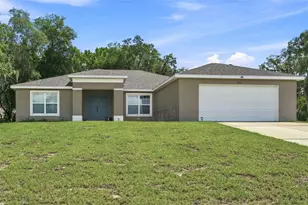
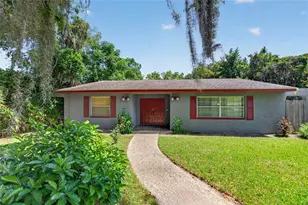
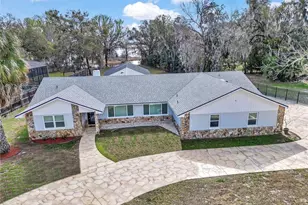
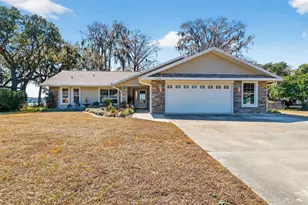
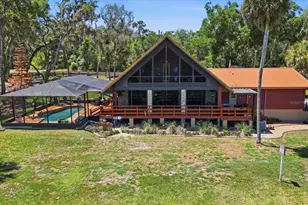
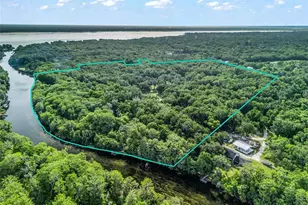
4.79 ACRES - 4/4/3 - POOL HOME with detached IN-LAW SUITE: Custom-built in 2020 - Peaceful luxury, multigenerational living, and usable acreage. This 4BR/4BA home with 3,000 SF under roof sits on 4.79 acres of flat, fully fenced and cross-fenced land with mature oaks, several gardens, and plenty of room for animals, RVs, boats, and equipment. This perfect family compound is not in an HOA or a Flood Zone. The gorgeous handcrafted double front doors open into a large open-concept great room, featuring tile flooring, coffered ceilings, recessed lighting, and direct access to the screened pool and spacious lanai. ADA-conscious design, solar power, and custom storage add everyday functionality. The chef's kitchen anchors the home with a 9-ft island, quartz counters, soft-close cabinetry, stainless steel appliances, under-cabinet lighting, and a walk-in pantry with California Closet organization. Imported Talavera tile adds unique character. The private primary suite offers dual spa-style baths, two custom walk-in closets, and lanai access. Secondary bedrooms include tray ceilings, fans, and flexible ensuite options for guests or multigenerational living. A large laundry room, a mud room with built-ins, and a top-notch indoor pet bathing station. Exceptional outdoor living features a screened lanai, a swimming pool with a sundeck, a spa, a sauna, and a full outdoor kitchen with granite counters and marine-grade cabinetry. Close by is the "Secret Garden," an irrigated retreat with fruit trees, raised beds, herbs, flowers, and a firepit patio. The property is divided into 5 functional zones, including hobby farming space with greenhouse, upscale chicken coop, garden, office, equipment building, a fenced pet area, and a detached 468 SF "In-Law Suite" beautifully designed with kitchenette, bath, shower, and screened porch-ideal for guests, office, studio, classroom, or a perfect in-law suite. Exceptional parking includes a 3-car garage, detached workshop with carport, and additional covered parking for up to 11 vehicles, plus room for trailers and RVs. Conveniently located 10 miles south of Inverness and 10 miles north of Brooksville in friendly Floral City, Florida, with easy access to I-75, SR 589, and the Florida Turnpike-offering a perfect balance of privacy and accessibility. Set up a showing to see this unique beauty in person; you won't be disappointed.
Full Property Details
Full Property Details for 8423 E Zephyr Wing Ct
General
- Sold For: $850,000
- Taxes: $6,538 (2025)
- Status: Closed
- Type: Single Family
- Source: MidFloridaRegionalMLS
- MLS ID: W7885328
- Added to Site: 103 day(s) ago
Rental Information
- Min. Lease: No Minimum
Interior
- Number of Rooms: 6
- Interior Features: Accessibility Features, Built-in Features, Ceiling Fan(s), Coffered Ceiling(s), Eating Space In Kitchen, Living Room/Dining Room Combo, Open Floorplan, Primary Bedroom Main Floor, Sauna, Solid Surface Counters, Split Bedroom, Stone Counters, Thermostat, Tray Ceiling(s), Walk-In Closet(s)
- Appliances: Built-In Oven, Cooktop, Disposal, Microwave, Range, Refrigerator, Water Filtration System
- Furnishings: Negotiable
- Flooring: Ceramic Tile
Rooms
Bathrooms
- Total Bathrooms: 4
- Full Bathrooms: 4
Bedrooms
- Total Bedrooms: 4
Other Rooms
- Laundry: Inside, Laundry Room
Additional Information
- Pool: Yes
- Private Pool: Yes
- Pool Description: Gunite, Heated, In Ground, Lighting, Screen Enclosure
- Spa: Yes
- Spa Description: Heated
- Security/Safety: Security System, Smoke Detector(s)
Exterior
- Exterior Features: Dog Run, Fire Pit, French Doors, Garden, Irrigation System, Lighting, Outdoor Kitchen, Outdoor Shower, Private Entrance, Private Mailbox, Private Yard, Rain Gutters, RV Hookup, Sauna, Sliding Doors, Storage
Parking
- Garage: Yes
- Attached garage: Yes
- Garage Spaces: 3
- Carports: Yes
- Carport: 8
- Carport Spaces: 8
- Covered Spaces: 11
- Parking Features: Covered, Driveway, Garage Door Opener, Garage Faces Side, Ground Level, Off Street, Oversized, RV Parking, Workshop in Garage
Location
- Area: 34436 - Floral City
- County: Citrus
- Development Name: 34436 - Floral City
- Subdivision: FLYING Z RANCH UNREC SUB
- Driving Directions: Head north from Brooksville on 41 about 10 miles turn right on Rooks road to left on Zeppelin to right on Zephyr Wing which is a cul-de-sac.
- Direction Faces: South
School Information
- Elementary School: Floral City Elementary School
- Middle School: Inverness Middle School
- High School: Citrus High School
Community
- Community Name: 34436 - Floral City
- Pet Restrictions: None
Heating & Cooling
- Cooling Type: Central Air
- Heating Type: Central
Utilities
- Sewer: Septic Tank
- Water: Well
- Utility Description: BB/HS Internet Available, Cable TV Available, Electricity Connected, Phone Available, Solar, Underground Utilities
Structural Information
- Exterior Const.: Block, Stucco
- Roof: Shingle
- Stories/Levels: One
- Square Feet: 2,866
- Sq. Ft. Source: Public Records
- Living Area: 2,866 Sq. Ft.
- Year Built: 2020
Additional Structures
- Other Structures: Cabana, Finished RV Port, Greenhouse, Guest House, Kennel/Dog Run, Outdoor Kitchen, Shed(s), Storage, Workshop
Lot Features
- Property View: Garden, Pool
- Lot Size (Acres): 4.79
- Lot Size (Sq. Ft.): 208,856
- Lot Size: 4.7947
- Street/Road Desc.: Paved
- Fencing (Description): Chain Link, Cross Fenced, Fenced, Wood
Green Features
- Energy Generation: Solar
- Indoor Air Quality: No Smoking-Interior Buildg
Financial Considerations
- Tax Amount: $6,538
- Tax Year: 2025
Disclosures and Reports
- Ownership: Fee Simple
- Special Conditions: None
- Legal Description: FLYING Z RANCH UNREC SUBD LOT 26: W1/2 OF NW1/4 OF NW1/4 OF NE1/4 OF SEC 34-20-20 LESS & EXCEPT S 30 FT THEREOF FOR RD R/W TITLE IN OR BK 2248 PG 1574
- Flood Zone Info: X
- APN: 20E20S340000400000260
- Property ID: 20E20S340000400000260
Listed by Re/Max Marketing Specialists
Sold by Compass Florida Llc

Get Pre-Approved Today
Schools
Schools serving 8423 E Zephyr Wing Ct
School District:Citrus County School District
| Name | Grades | Distance |
|---|---|---|
Floral City Elementary School 8457 East Marvin Street, Floral City, FL 34436 | PK-5 | 2.9 mi |
Citrus Virtual Instruction Program 1007 West Main Street, Inverness, FL 34450 | K-12 | 9.2 mi |
Inverness Middle School 1950 U.S. 41, Inverness, FL 34450 | 5-8 | 10 mi |
Citrus High School 600 West Highland Boulevard, Inverness, FL 34452 | 9-12 | 9 mi |
Disclaimer:
School attendance boundaries provided by ATTOM Data Solutions and are for reference only. Contact the school directly to verify enrollment eligibility.
Price & Sales History for 8423 E Zephyr Wing Ct
Date
Details
Price
Change
Source
7/09/2026
Sold
$850,000
-2.86%
MLS
4/30/2026
Listed
$875,000
—
MLS
Disclaimer: Historical sales information is derived from public records provided by the county offices. Information is not guaranteed and should be independently verified.
8423 E Zephyr Wing Court, Floral City, FL 34436 (MLS# W7885328) is a Single Family property that was sold at $850,000 on July 09, 2026. Want to learn more about 8423 E Zephyr Wing Court? Do you have questions about finding other Single Family real estate for sale in Floral City? You can browse all Floral City real estate or contact a Coldwell Banker agent to request more information.