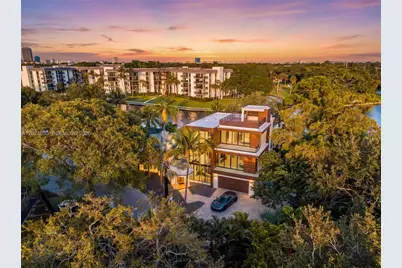
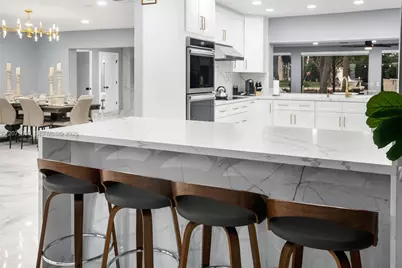
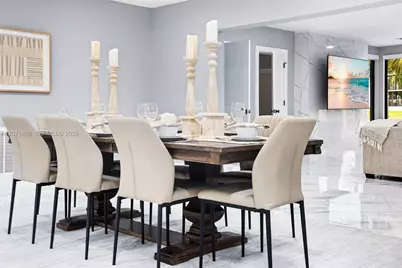
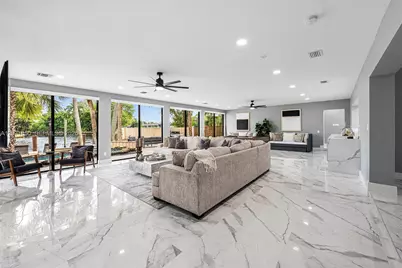
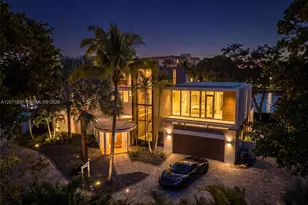
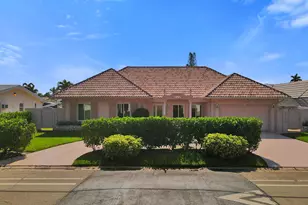
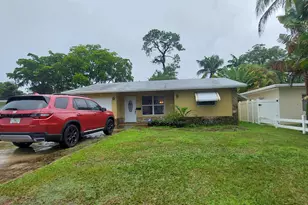
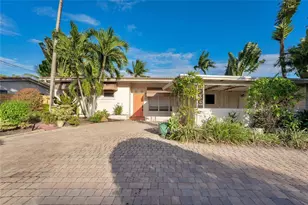
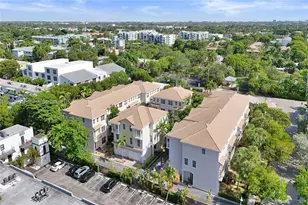
Full Property Details for 1030 SW 14th Terrace
General
- Price: $3,250,000
- Taxes: $31,961 (2025)
- Status: Active
- Type: Single Family
- Source: Greater_Miami
- MLS ID: A12071850
- Updated: 9/1/2026
- Added to Site: 56 day(s) ago
Interior
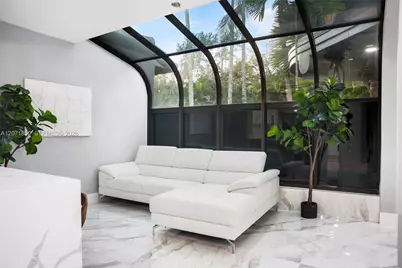
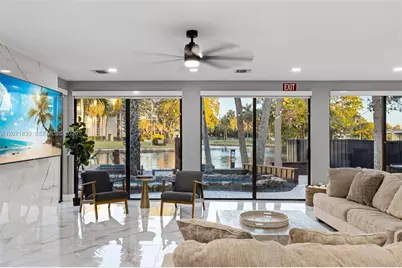
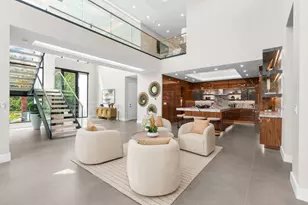
- Interior Features: First Floor Entry, Built-in Features, Closet Cabinetry, Entrance Foyer, Split Bedroom, Wet Bar, Den/Library/Office, Florida Room
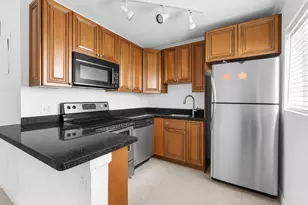
- Appliances: Dishwasher, Disposal, Dryer, Electric Range, Electric Water Heater, Ice Maker, Microwave, Refrigerator, Washer
- Furnished: Yes
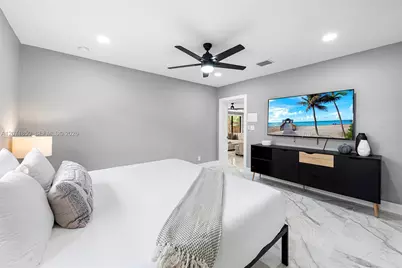
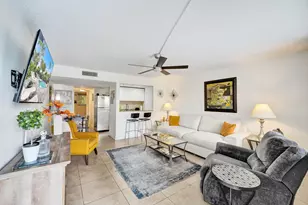
- Furnishings: Furnished
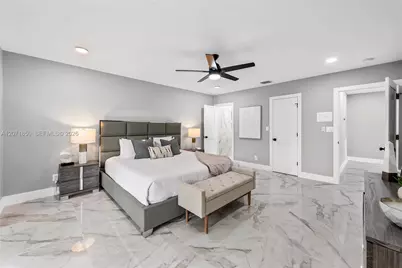
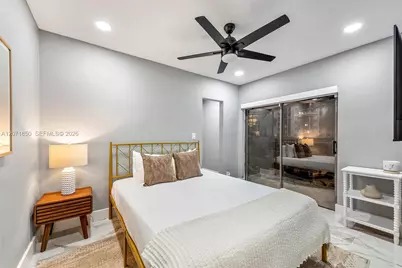
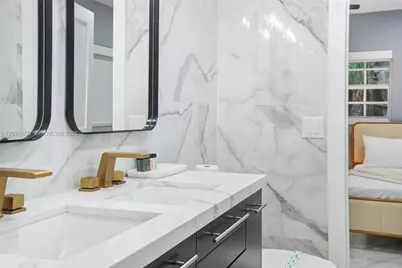
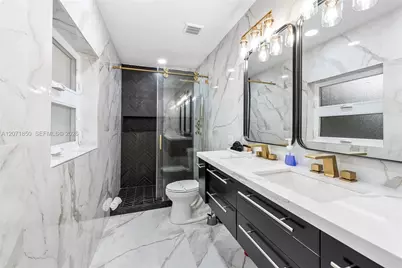
- Flooring: Marble, Tile
Rooms
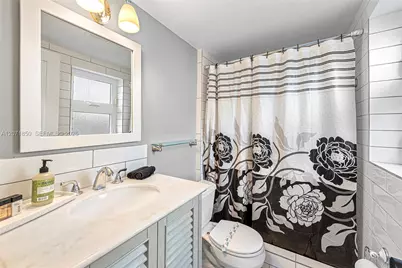
- Total Bathrooms: 3
- Full Bathrooms: 3
- Total Bedrooms: 4
- Bedroom Features: Entry Level
- Living Room: Den/Library/Office, Florid Sq. Ft.
- Eat-in kitchen: Yes
- Dining Room: Dining/Living Room, Eat-In Kitchen, Snack Bar/Counter
Additional Information
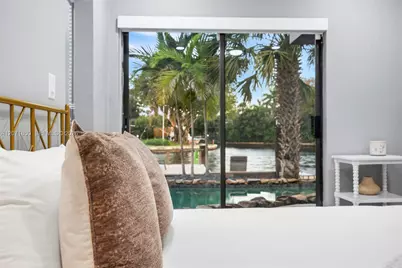
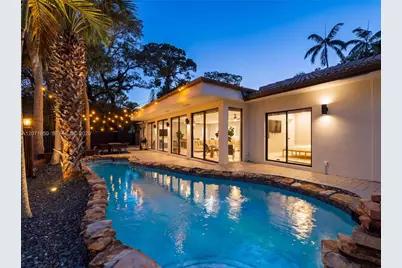
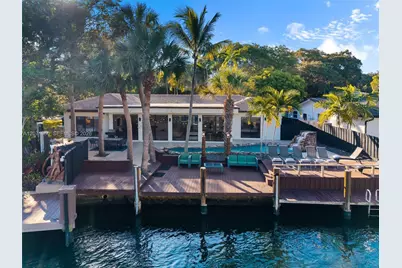
- Pool: Yes
- Pool Description: In Ground, Heated
- Spa: Yes
- Security/Safety: Fire Alarm, Smoke Detector
- Equipment: Automatic Garage Door Opener
Exterior
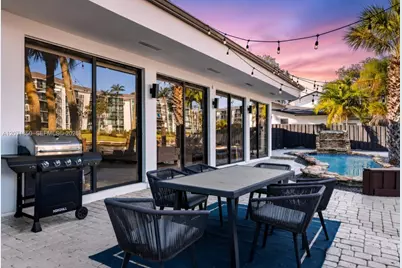
- Exterior Features: Barbecue, Lighting
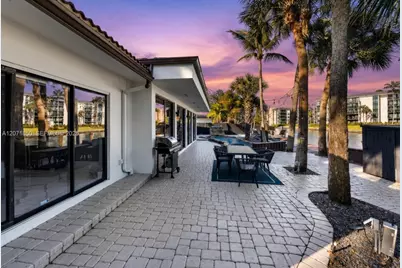
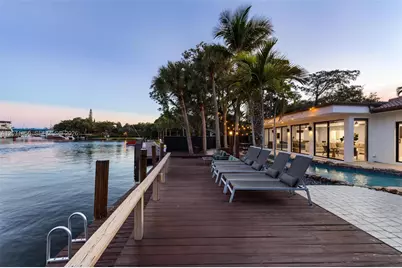
- Deck/Patio: Deck, Open Porch, Patio
Parking
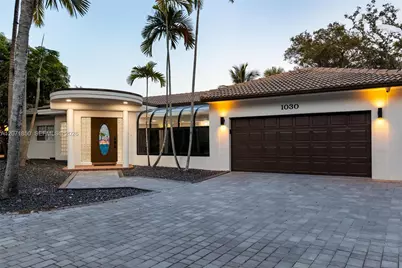
- Garage: Yes
- Attached garage: Yes
- Garage Spaces: 2
- Covered Spaces: 2
- Parking Features: Driveway
Location
- Area: Grimm-miller Addition
- County: Broward County
- Subdivision: GRIMM-MILLER ADDITION
- Building Name: GRIMM-MILLER ADDITION
- Driving Directions: Take I-95 North, exit Davie Blvd, head east, and turn onto SW 14th Terrace.
- Direction Faces: Southeast
School Information
- Elementary School: Croissant Park
- Middle School: New River
- High School: Stranahan
Community
- Community Name: Grimm-miller Addition
Heating & Cooling
- Air Conditioning: Yes
- Cooling Type: Ceiling Fan(s), Central Air
- Heating Type: Central
Utilities
- Sewer: Public Sewer
- Water: Municipal Water
Structural Information
- Architectural Style: Attached, One Story
- Structure Type: House
- Detached/Attached: Detached
- Construction: CBS Construction
- Roof: Curved/S-Tile Roof
- Windows: Blinds
- Entry Location: Foyer
- Square Feet: 3,158
- Living Area: 3,158 Sq. Ft.
- Year Built: 1980
Lot Features
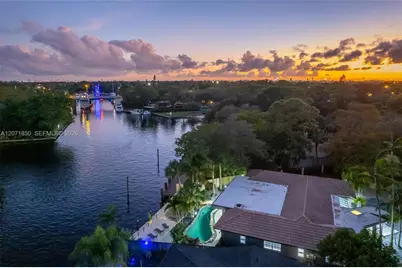
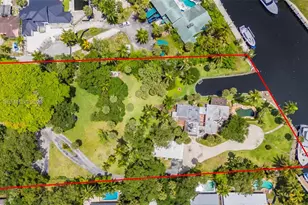
- Property View: River, Water
- Lot Size (Sq. Ft.): 10,965
- Frontage Feet: 100
- Lot Features: 1/4 To Less Than 1/2 Acre Lot
- Zoning: RS-8
- Fencing (Description): Fenced
Water Features
- Water Front: Yes
- Water View: Yes
- Water Front Desc.: Ocean Access, Canal Front, No Fixed Bridges
Financial Considerations
- Price Per Sq. Ft.: $1,029.13
- Tax Amount: $31,961
- Tax Year: 2025
- Terms: All Cash, Conventional, Cryptocurrency
Disclosures and Reports
- Legal Description: GRIMM-MILLER ADDITION 51-8 B THAT PT OF PAR C DESC AS COMM AT SW COR, E ALG S/L 230 TO POB, NLY 104.5, E 11.46 TO P/C, NE ARC DIST OF 32.83, SELY
- Restrictions: No Restrictions
- Inclusions: Dock Available, Private Dock, Unrestricted Salt Water Access, Dock Available
- Property ID: 504209290032
Listed by Luxuri International Real Estate Miami, LLC.