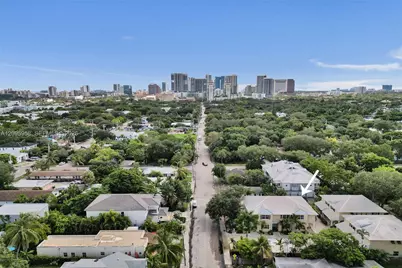
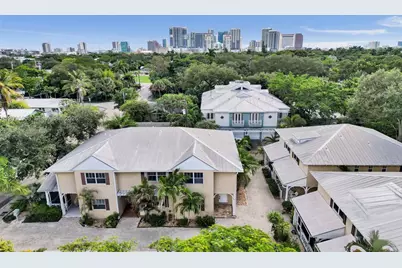
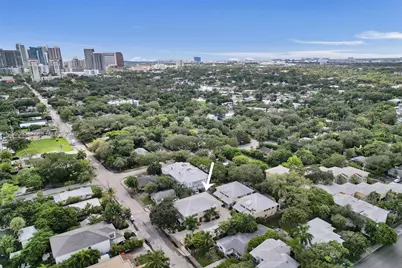
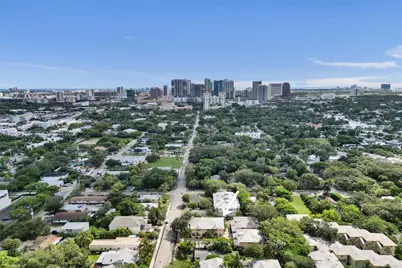
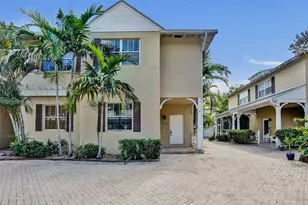
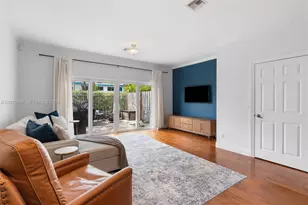
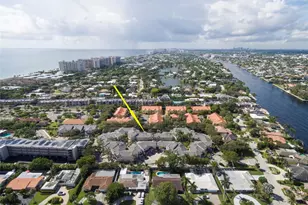
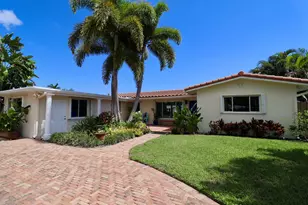
Full Property Details for 1212 W Las Olas Blvd
General
- Price: $520,000
- HOA FEE: $325/month
- Taxes: $9,435 (2025)
- Status: Active
- Type: Townhouse
- Source: Greater_Miami
- MLS ID: A12095958
- Updated: 9/28/2026
- Added to Site: 12 day(s) ago
Interior
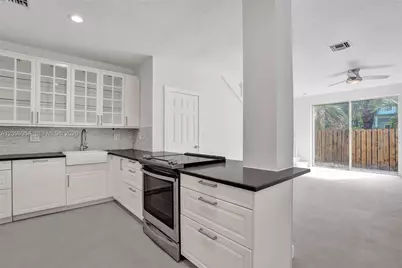
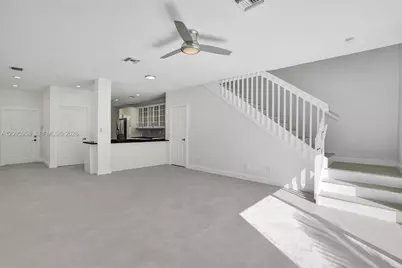
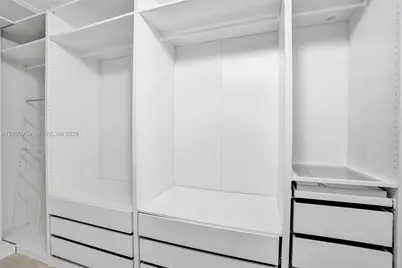
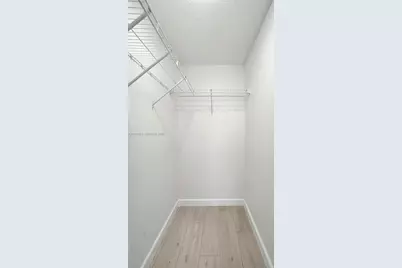
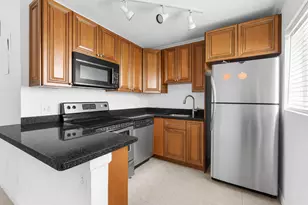
- Interior Features: First Floor Entry, Built-in Features, Closet Cabinetry, Cooking Island, Pantry, Split Bedroom, Walk-In Closet(s), Great Room, Storage
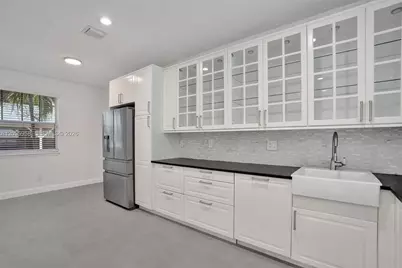
- Appliances: Dishwasher, Disposal, Dryer, Electric Range, Other Equipment/Appliances, Refrigerator, Washer
- Furnishings: Unfurnished
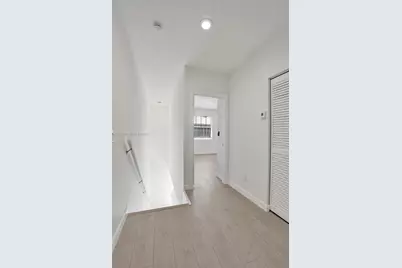
- Flooring: Tile, Vinyl, Wood
Rooms
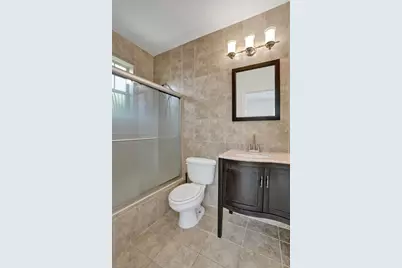
- Total Bathrooms: 3
- Full Bathrooms: 2
- Half Bathrooms: 1
- Primary Bathroom: Separate Tub & Shower
- Total Bedrooms: 2
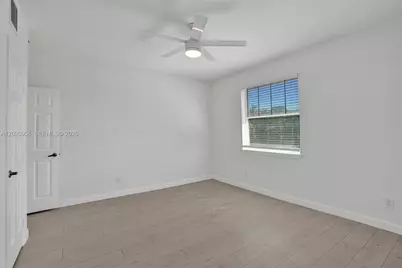
- Bedroom Features: Primary Bath Shower, Primary Bath Tub, Primary Bedroom Upstairs
- Living Room: Great Room, Storage Room Sq. Ft.
- Eat-in kitchen: Yes
- Dining Room: Eat-In Kitchen, Family/Dining Combination, Snack Bar/Counter
Additional Information
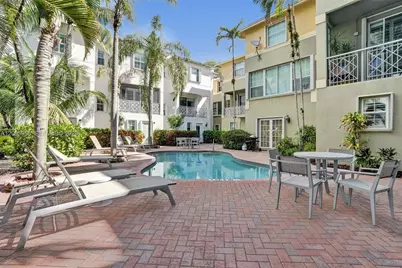
- Shared Amenities: Exterior Lighting, Other, Pool
- Maint. Includes: All Amenities, Common Area, Pool Service, Roof Repairs, Trash Removal
- Security/Safety: Other
Exterior
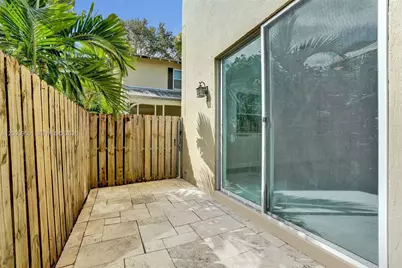
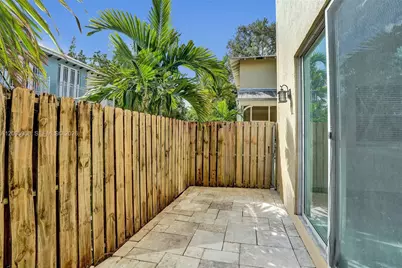
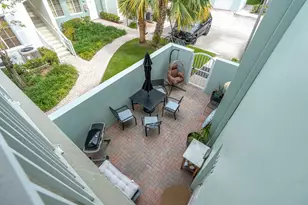
- Deck/Patio: Open Porch, Patio
Parking
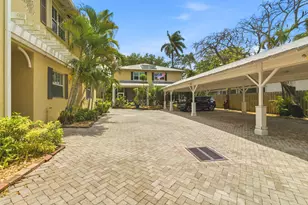
- Carports: Yes
- Carport Spaces: 1
- Covered Spaces: 1
- Parking Features: Detached Carport, Additional Spaces Available, Assigned, Covered, No Rv/Boats, No Trucks/Trailers
Location
- Area: Waverly Place
- County: Broward County
- Subdivision: WAVERLY PLACE
- Building Name: WAVERLY PLACE
- Driving Directions: West Las Olas Blvd to 1212 W Las Olas
- Direction Faces: West
School Information
- Elementary School: North Fork
- Middle School: New River
- High School: Stranahan
Community
- Community Name: Waverly Place
- Association: Yes
- Units Assoc/Comm: 7
Heating & Cooling
- Air Conditioning: Yes
- Cooling Type: Ceiling Fan(s), Central Air
- Heating Type: Central
Structural Information
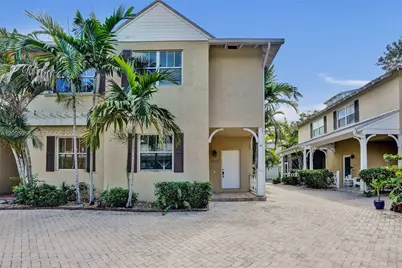
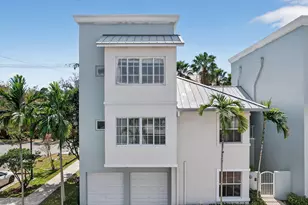
- Architectural Style: Corner Unit, Patio/Cluster
- Structure Type: Townhouse
- Detached/Attached: Attached
- Construction: CBS Construction
- Windows: Complete Panel Shutters/Awnings, Blinds, Other Windows
- Entry Floor Number: 1
- Building Size: 1732
- Square Feet: 1,669
- Sq. Ft. Source: Building Plan/Survey
- Living Area: 1,669 Sq. Ft.
- Year Built: 1997
- Property Condition: Updated/Remodeled
Unit Information
Lot Features
- Property View: Garden View, Other View, Skyline
- Fencing (Description): Fenced
Financial Considerations
- Price Per Sq. Ft.: $311.56
- Association Fee: $325
- Assoc Fee Freq.: Monthly
- Tax Amount: $9,435
- Tax Year: 2025
- Terms: All Cash, Conventional, FHA, VA Loan
Disclosures and Reports
- Legal Description: WAVERLY PLACE 2-19 D A POR OF LOTS 15, 16 & 17 BLK 109 DESC AS:COMM NE COR SAID LOT 15, S 61.50 TO POB, S 21, W 53, N 21, E 53 TO POB AKA: UNIT
- Restrictions: No Trucks/Rv'S, Okay To Lease 1st Year, Other Restrictions
- Property ID: 504209090914
Listed by Compass Florida, LLC