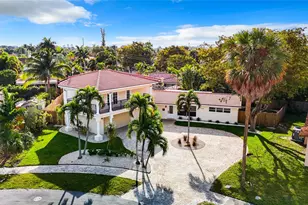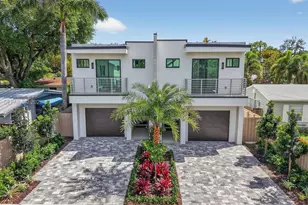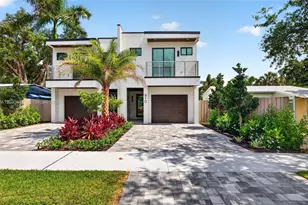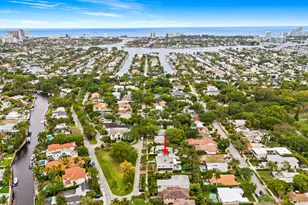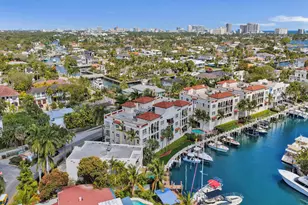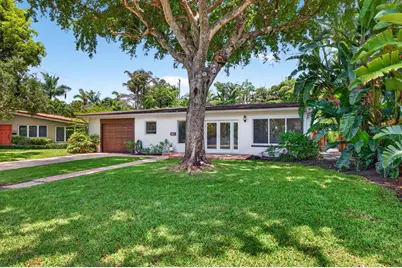
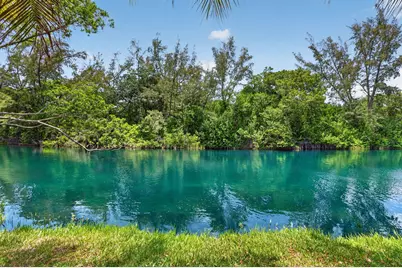
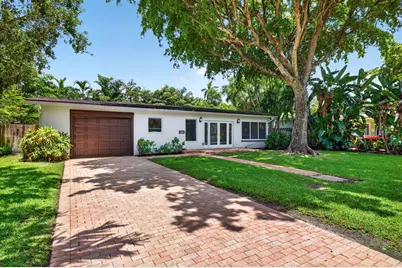
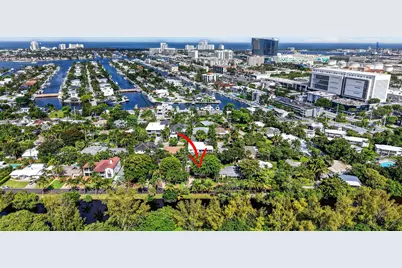
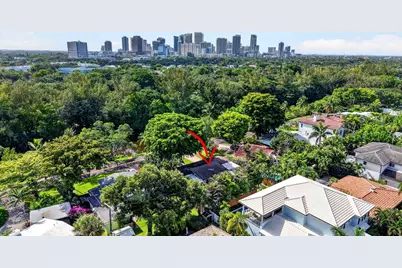
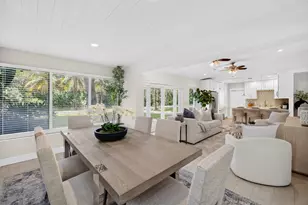
This is a carousel with tiles that activate property listing cards. Use the previous and next buttons to navigate.
$1,495,000 Coming Soon
This is a carousel with tiles that activate property listing cards. Use the previous and next buttons to navigate.
Full Property Details for 1318 SE 12th Way
General
- Price: $1,495,000
- Taxes: $15,774 (2025)
- Status: Coming Soon
- Type: Single Family
- Source: Regional
- MLS ID: B26051772
- Updated: Today (7/13/2026)
- Added to Site: Today
Interior
- Number of Rooms: 6
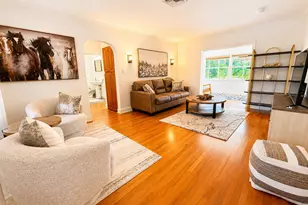
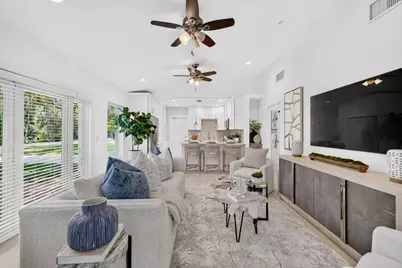
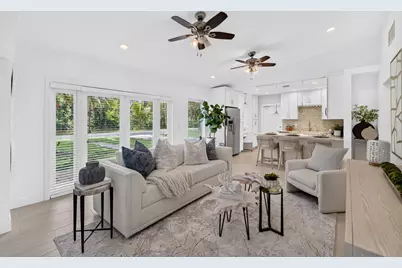
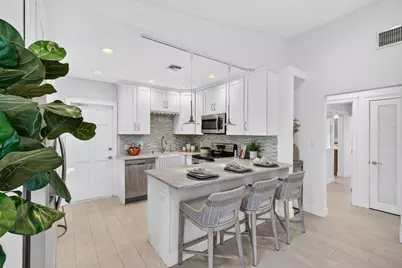
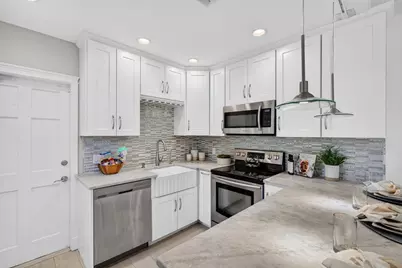
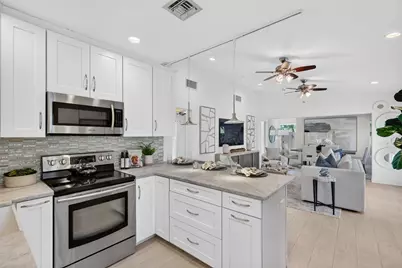
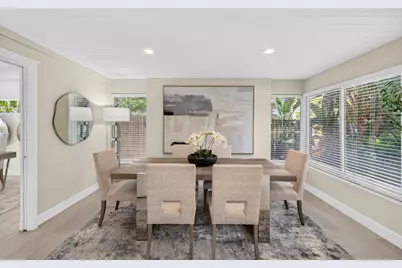
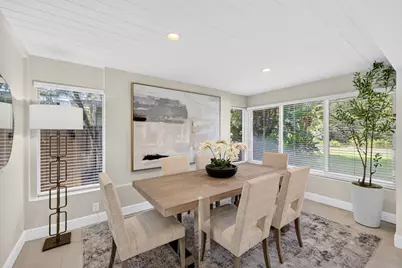
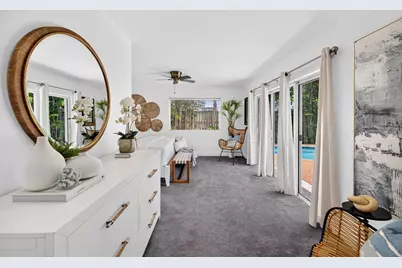
- Interior Features: Breakfast Bar, Dual Sinks, Eat-in Kitchen, High Ceilings, Kitchen Island, Living/Dining Room, Main Level Primary, Storage, Separate Shower, Vaulted Ceiling(s), Walk-In Closet(s)
- Appliances: Dryer, Dishwasher, Electric Range, Electric Water Heater, Disposal, Ice Maker, Microwave, Range, Refrigerator, Water Heater, Washer
- Furnishings: Unfurnished
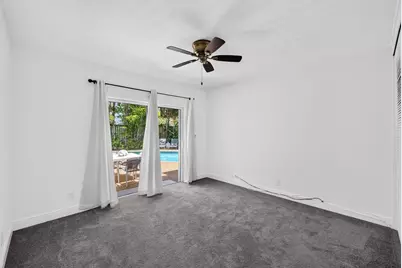
- Flooring: Carpet, Ceramic Tile, Tile, Wood
Rooms
Bathrooms
- Total Bathrooms: 2
- Full Bathrooms: 2
- Main Floor Baths: 2
Bedrooms
- Total Bedrooms: 2
- Bedrooms Main: 2
Other Rooms
- Laundry: In Garage
Additional Information
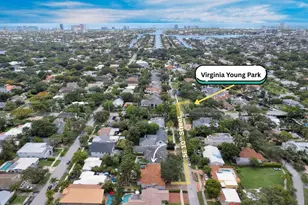
- Shared Amenities: Park
- Pool: Yes
- Private Pool: Yes
- Pool Description: Fenced, Free Form, In Ground, Other, Pool Equipment, Private
Exterior
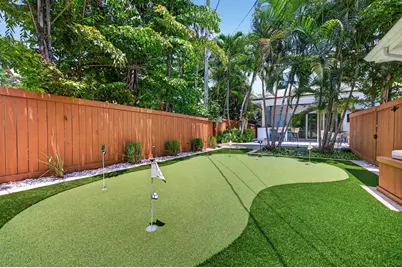
- Exterior Features: Outdoor Living Area
- Porch/Patio/Deck: Deck, Patio
Parking
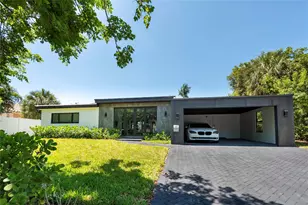
- Garage: Yes
- Attached garage: Yes
- Garage Spaces: 1
- Covered Spaces: 1
- Total Spaces: 3
- Parking Features: Attached, Driveway, Garage, Garage Door Opener
Location
- County: Broward
- Subdivision: LAUDERDALE HARBORS
- Direction Faces: West
School Information
- Elementary School: Harbordale
- Middle School: Sunrise
- High School: Fort Lauderdale
Community
- Community Name: 3600
- Association: Yes
- Assoc. Fees Include: Common Areas
- Pets Allowed: Yes
Heating & Cooling
- Central air: Yes
- Air Conditioning: Yes
- Cooling Type: Central Air, Ceiling Fan(s)
- Heating Type: Central
Utilities
- Sewer: Public Sewer
- Water: Public
- Cable Available: Yes
- Utility Description: Cable Available
Structural Information
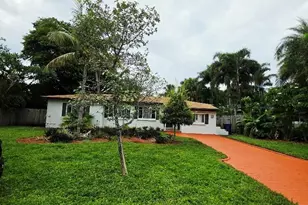
- Architectural Style: Ranch
- Structure Type: House
- Construction: Block, Stucco
- Roof: Composition, Shingle
- Windows: Drapes, Rods
- Doors: French Doors
- Entry Floor Number: 1
- Entry Location: First Floor Entry, Kitchen Island, Vaulted Ceilings
- Stories/Levels: 1
- Building Size: 1907
- Square Feet: 1,457
- Sq. Ft. Source: Assessor
- Living Area: 1,457 Sq. Ft.
- Year Built: 1952
- Property Condition: Resale
Lot Features
- Property View: Lake
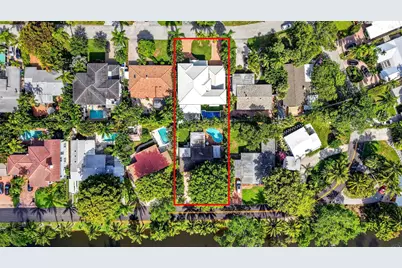
- Lot Size (Acres): 0.16
- Irrigation System: Well
- Lot Features: Sprinkler System, 1/4 Acre
- Zoning: RS-8
- Fencing (Description): Back Yard, Fenced, Gate, Other
Water Features
- Water Front: Yes
- Water View: Yes
- Water Front Desc.: Lake Front, Other
- Water Front View: Lake Front, Other
- Lake Front: Yes
Financial Considerations
- Assoc Fee Freq.: Annually
- Assessment Amount: $850,040
- Tax Amount: $15,774.95
- Tax Year: 2025
- Terms: Cash, Conventional
Disclosures and Reports
- Special Conditions: Standard, Listed As-Is
- Legal Description: LAUDERDALE HARBORS UNIT 1 REVISED 27-42 B LOT 18 BLK 4
- Disclosures/Rstr.: Owner Is Listing Agent
- Property ID: 504214090650
Listed by Compass Florida, LLC
Schools serving 1318 SE 12th Way
| Name | Grades | Distance |
|---|---|---|
Harbordale Elementary School 900 Southeast 15th Street, Fort Lauderdale, FL 33316 | K-5 | 0.2 mi |
Sunrise Middle School 1750 Northeast 14th Street, Fort Lauderdale, FL 33304 | 6-8 | 2.7 mi |
Fort Lauderdale High School 1600 Northeast 4th Avenue, Fort Lauderdale, FL 33305 | 9-12 | 3.1 mi |
Price & Sales History for 1318 SE 12th Way
Tax History for 1318 SE 12th Way
Estimate the Cost for 1318 SE 12th Way
1318 SE 12th Way, Fort Lauderdale, FL 33316 (MLS# B26051772) is a Single Family property with 2 bedrooms and 2 full bathrooms. 1318 SE 12th Way is currently listed for $1,495,000 and was received on July 13, 2026. Want to learn more about 1318 SE 12th Way? Do you have questions about finding other Single Family real estate for sale in Fort Lauderdale? You can browse all Fort Lauderdale real estate or contact a Coldwell Banker agent to request more information.