This is a carousel with tiles that activate property listing cards. Use the previous and next buttons to navigate.
1/35
$675,000
This is a carousel with tiles that activate property listing cards. Use the previous and next buttons to navigate.
1/35
Property Description
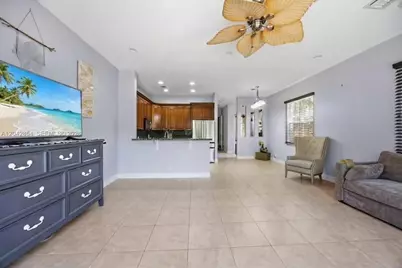
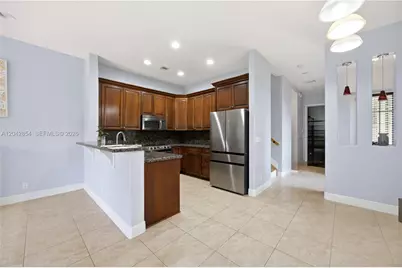
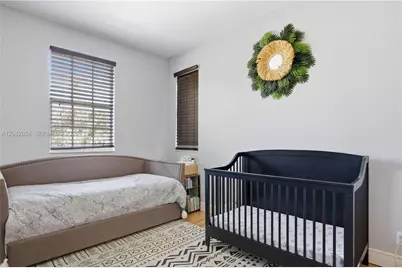
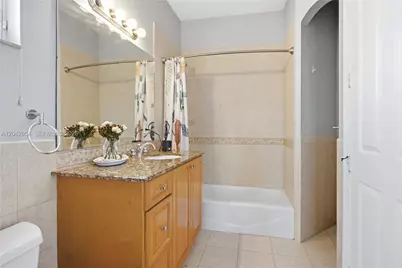
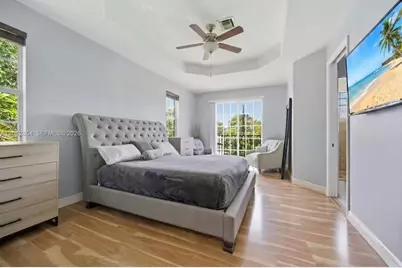
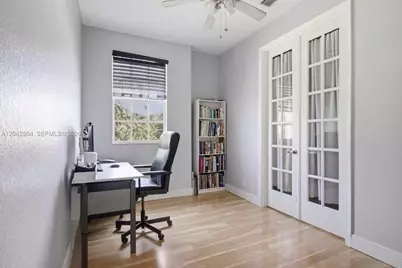
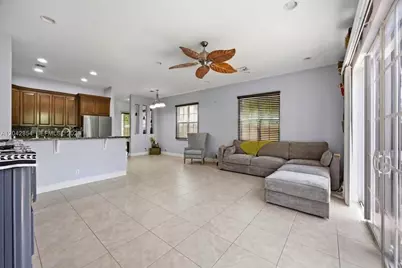
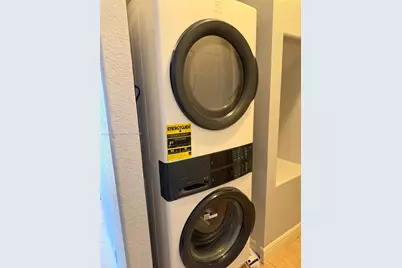
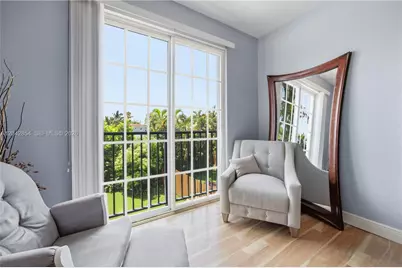
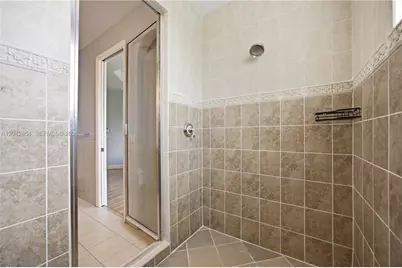
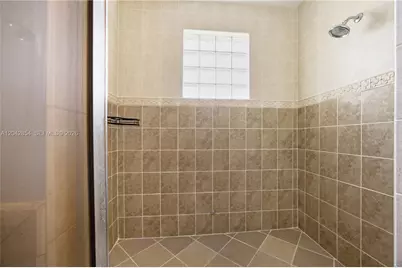
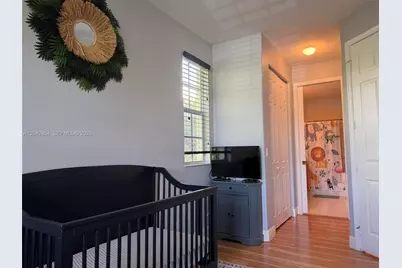
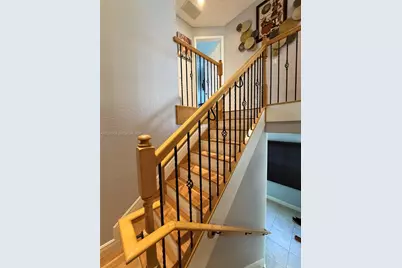
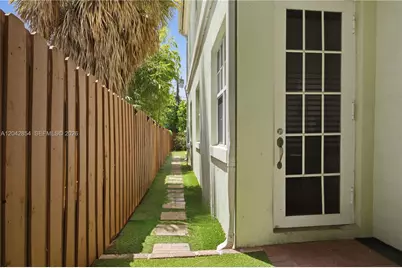
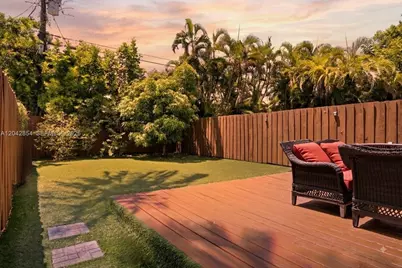
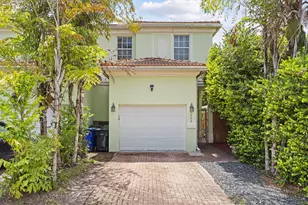
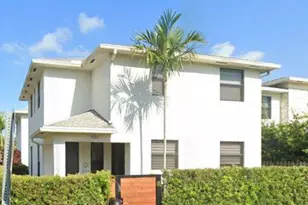
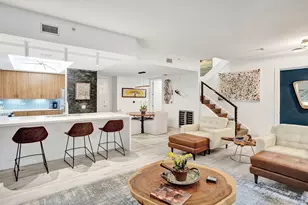
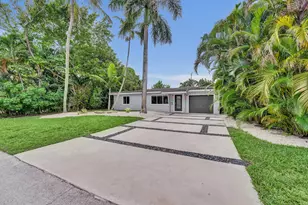
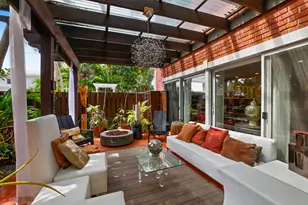
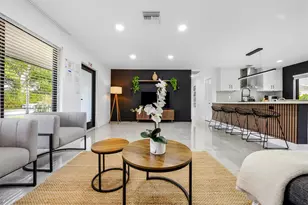
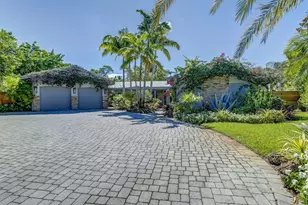
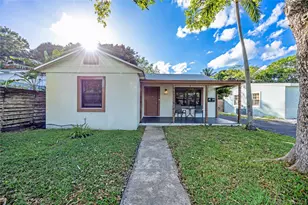
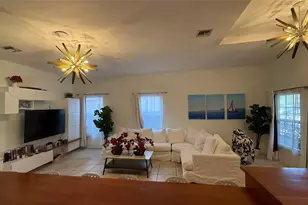
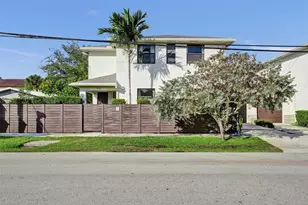
If You Are Dreaming On Living On The East Side, With No Hoa, and A Great Location Close To Everything, This Is The Home For You !!! This Spacious, Upgraded Three Bedroom, Two and A Half Bathroom in Progresso Has It All !!! Chefs Dream Kitchen With New Stainless Steel Refrigerator, Stove, Dishwasher, Microwave, Granite Counters and Plenty Of Cabinets. Open Area To Living/Dining Combo With Huge Sliders To The Fenced in Backyard and Deck. Beautiful Wooden Staircase With Wrought Iron Features Lead To The Three Huge Bedrooms - Primary Ensuite Has Large Walk in Closet and Sitting Area, Dual Sinks in Bathroom, Toilet Closet and Enormous Two Headed Walk in Shower!!! Other Bedrooms Are Connecting With Second Bathroom Featuring Tub/Shower Combo. Full Size New Washer and Dryer. Half Bath First Floor. One Car Garage. Brand New Ac Unit and Artificial Turf For Maintenance Free Backyard. Alarm System. Impact Windows Throughout. Close To Everything Fort Lauderdale Has To Offer Including Restaurants, Shopping, and Downtown Night Life. This One Is Waiting For You - Schedule Your Showing Today Before Someone Else Does !!!
Full Property Details
Full Property Details for 1321 NE 5th Terrace
General
- Price: $675,000
- Taxes: $6,787 (2025)
- Status: Active
- Type: Townhouse
- Source: Greater_Miami
- MLS ID: A12042854
- Updated: 7/28/2026
- Added to Site: 35 day(s) ago
Interior
- Interior Features: First Floor Entry, Entrance Foyer, Stacked Bedroom, Volume Ceilings, Walk-In Closet(s)
- Appliances: Dishwasher, Disposal, Dryer, Electric Range, Electric Water Heater, Microwave, Refrigerator, Self-Cleaning Oven, Washer
- Furnishings: Unfurnished
- Flooring: Ceramic Floor, Tile
Rooms
Bathrooms
- Total Bathrooms: 3
- Full Bathrooms: 2
- Half Bathrooms: 1
- Primary Bathroom: Dual Sinks, Shower Only
Bedrooms
- Total Bedrooms: 3
- Bedroom Features: Primary Bath Shower, Primary Bedroom Upstairs, Sitting Area - Primary Bedroom
Other Rooms
- Dining Room: Dining/Living Room, Snack Bar/Counter
Additional Information
- Shared Amenities: Exterior Lighting
- Maint. Includes: No Maintenance Included
- Security/Safety: Smoke Detector, Burglar Alarm
- Equipment: Automatic Garage Door Opener
Exterior
- Exterior Features: West Of Us1
- Deck/Patio: Deck, Patio
Parking
- Garage: Yes
- Attached garage: Yes
- Garage Spaces: 1
- Covered Spaces: 1
- Parking Features: 2 Or More Spaces, On Street
Location
- Area: Progresso
- County: Broward County
- Subdivision: PROGRESSO
- Building Name: PROGRESSO
- Driving Directions: I-95 TO SUNRISE BLVD - HEAD EAST ON SUNRISE BLVD TO NE 4TH AVENUE - LEFT ON TO NE 4TH AVENUE THEN RIGHT ONTO NEW 14TH STREET - RIGHT ON NE 5TH TERRACE - PROPERTY IS ON THE RIGHT
- Direction Faces: East
School Information
- Elementary School: North Side
- Middle School: Sunrise
- High School: Fort Lauderdale
Community
- Community Name: Progresso
Heating & Cooling
- Air Conditioning: Yes
- Cooling Type: Ceiling Fan(s), Central Air, Electric
- Heating Type: Central, Electric
Structural Information
- Structure Type: Townhouse Fee Simple, Townhouse
- Detached/Attached: Attached
- Construction: CBS Construction
- Windows: Complete Impact Glass, Blinds, Impact Glass, Verticals
- Entry Floor Number: 1
- Entry Location: Foyer
- Building Size: 2166
- Square Feet: 1,803
- Living Area: 1,803 Sq. Ft.
- Year Built: 2006
- Property Condition: Updated/Remodeled, Completely Renovated
Lot Features
- Property View: Garden View
- Fencing (Description): Fenced
Financial Considerations
- Price Per Sq. Ft.: $374.38
- Tax Amount: $6,787
- Tax Year: 2025
- Terms: All Cash, Conventional, FHA, VA Loan
Disclosures and Reports
- Legal Description: PROGRESSO 2-18 D LOT 7 S1/2 BLK 87
- Restrictions: No Restrictions
- Property ID: 494234027391
Listed by The Keyes Company

Get Pre-Approved Today
Schools
Schools serving 1321 NE 5th Terrace
School District:Broward County School District
| Name | Grades | Distance |
|---|---|---|
North Side Elementary School 120 Northeast 11th Street, Fort Lauderdale, FL 33304 | PK-5 | 0.4 mi |
Sunrise Middle School 1750 Northeast 14th Street, Fort Lauderdale, FL 33304 | 6-8 | 1 mi |
Fort Lauderdale High School 1600 Northeast 4th Avenue, Fort Lauderdale, FL 33305 | 9-12 | 0.5 mi |
Disclaimer:
School attendance boundaries provided by ATTOM Data Solutions and are for reference only. Contact the school directly to verify enrollment eligibility.
Price & Sales History for 1321 NE 5th Terrace
Date
Details
Price
Change
Source
6/24/2026
Listed
$675,000
107.69%
MLS
8/26/2016
Sold
$325,000
—
Public Record
Disclaimer: Historical sales information is derived from public records provided by the county offices. Information is not guaranteed and should be independently verified.
Tax History
Tax History for 1321 NE 5th Terrace
Year
Property Taxes
Change
Tax Assessment
Change
2025
$6,787
4%
$377,300
3%
2024
$6,510
—
$367,390
3%
2024
$6,510
2%
$357,040
3%
2023
$6,370
9%
$346,650
6%
2021
$5,864
-3%
$326,760
-3%
2022
$6,041
3%
$336,560
5%
2021
$5,864
9%
$321,680
2%
2019
$5,394
6%
$314,450
2%
2018
$5,111
1%
$308,590
2%
2017
$5,080
-6%
$302,250
-5%
2016
$5,422
9%
$317,890
43%
2015
$4,995
9%
$222,350
10%
2014
$4,577
7%
$202,140
10%
2013
$4,259
—
$183,770
—
Disclaimer: Historical tax information is derived from public records provided by the county offices. Information is not guaranteed and should be independently verified.
Estimate the Cost
Estimate the Cost for 1321 NE 5th Terrace
1321 NE 5th Ter, Fort Lauderdale, FL 33304 (MLS# A12042854) is a Townhouse property with 3 bedrooms, 2 full bathrooms and 1 partial bathroom. 1321 NE 5th Ter is currently listed for $675,000 and was received on June 24, 2026. Want to learn more about 1321 NE 5th Ter? Do you have questions about finding other Townhouse real estate for sale in Fort Lauderdale? You can browse all Fort Lauderdale real estate or contact a Coldwell Banker agent to request more information.