
This is a carousel with tiles that activate property listing cards. Use the previous and next buttons to navigate.
1/1
$1,140,000
This is a carousel with tiles that activate property listing cards. Use the previous and next buttons to navigate.
1/1
Property Description
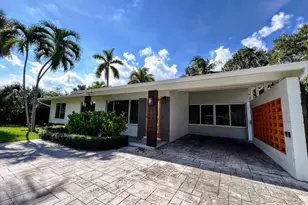
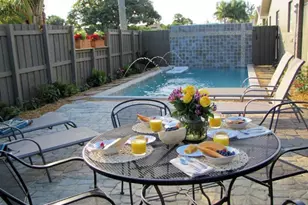
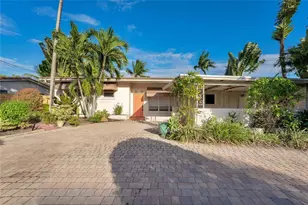
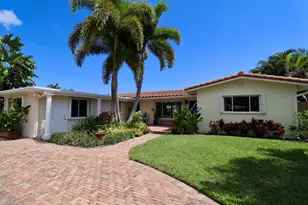
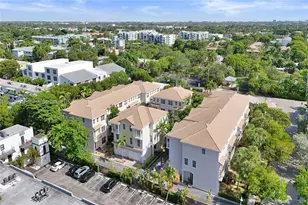
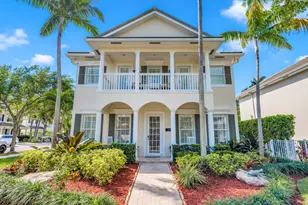
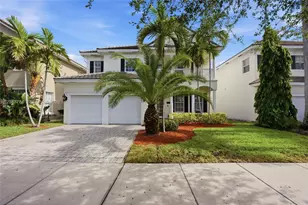
Welcome to this beautifully appointed 4 bedroom plus downstairs office (can easily be used as a 5th bedroom), 4 bathroom home in the exclusive community of LA Preserve, with only 67 residences. From the moment you arrive, you'll appreciate the elegant design and inviting outdoor setting, featuring a private pool with a cascading water feature and built-in spa. Inside, marble flooring flows throughout the main living areas. The spacious kitchen features granite countertops, tile backsplash, new glass stove, double ovens, new refrigerator and amble room for entertaining. The expansive primary suite offers a generously sized bedroom with two walk-in closets and a luxurious en-suite featuring a Jacuzzi tub, dual sinks and a seamless glass-enclosed shower while one of the bedrooms also enjoys it's own private en-suite. A balcony overlooking the serene lake provides additional space to relax and enjoy the beautiful surroundings. Additional features include high- impact windows and doors, two car garage, french doors and a private dining area. The community offers a picturesque setting with sidewalks, serene lakes, mature oak and palm trees, and charming footbridges with gazebos. Perfectly located minutes to the Fort Lauderdale- Hollywood International Airport, beaches, shopping, dining and major expressways. Enjoy the best of South Florida living with privacy, convenience, and an exceptional location.
Full Property Details
Full Property Details for 1419 SW 21st Ct
General
- Sold For: $1,140,000
- HOA FEE: $268/month
- HOA FEE FREQ.: Quarterly
- Taxes: $12,515 (2026)
- Status: Closed
- Type: Single Family
- Source: Greater_Miami
- MLS ID: A12067774
- Added to Site: 59 day(s) ago
Interior
- Interior Features: First Floor Entry, Fire Sprinklers, French Doors, Roman Tub, Split Bedroom, Volume Ceilings, Den/Library/Office, Family Room, Utility Room/Laundry
- Appliances: Dishwasher, Disposal, Dryer, Electric Range, Electric Water Heater, Ice Maker, Microwave, Refrigerator, Self-Cleaning Oven, Wall Oven, Washer
- Furnishings: Unfurnished
- Flooring: Carpet, Marble
Rooms
Bathrooms
- Total Bathrooms: 4
- Full Bathrooms: 4
- Primary Bathroom: Dual Sinks, Separate Tub & Shower, Whirlpool/Spa
Bedrooms
- Total Bedrooms: 5
- Bedroom Features: At Least 1 Bedroom Ground Level, Primary Bedroom Upstairs, Studio
Other Rooms
- Living Room: Den/Library/Office, Family Sq. Ft.
- Eat-in kitchen: Yes
- Dining Room: Breakfast Area, Eat-In Kitchen, Formal Dining
- Laundry: Utility Room/Laundry
Additional Information
- Pool: Yes
- Pool Description: In Ground, 10x15
- Spa: Yes
- Security/Safety: Fire Sprinklers
Exterior
- Exterior Features: Open Balcony
- Deck/Patio: Open Balcony, Open Porch, Patio
Parking
- Garage: Yes
- Garage Spaces: 2
- Covered Spaces: 2
- Parking Features: Driveway, Paver Block, On Street, No Rv/Boats, No Trucks/Trailers
Location
- Area: River Oaks
- County: Broward County
- Subdivision: RIVER OAKS
- Building Name: RIVER OAKS
- Driving Directions: Take I-95 to Exit SR 84/Marina Mile BLVD. Turn Left onto SW 15th Ave. Turn Right onto Sw 20th Ct Community LA Preserve will be on your right enter gate drive straight to SW 21st Ct make a right , home will be 4 homes on right hand side .
- Direction Faces: South
School Information
- Elementary School: Croissant Park
- Middle School: New River
Community
- Community Name: River Oaks
- Gated community: Yes
- Association: Yes
Heating & Cooling
- Air Conditioning: Yes
- Cooling Type: Ceiling Fan(s), Central Air, Electric
- Heating Type: Central, Electric
Utilities
- Sewer: Public Sewer
- Water: Municipal Water
Structural Information
- Architectural Style: Detached, Two Story
- Structure Type: Pool Only, House
- Detached/Attached: Detached
- Construction: CBS Construction
- Roof: Flat Tile
- Windows: Clear Impact Glass, Blinds, High Impact Windows, Impact Glass
- Doors: High Impact Doors, French Doors
- Building Size: 3506
- Square Feet: 2,878
- Living Area: 2,878 Sq. Ft.
- Year Built: 2010
Lot Features
- Property View: Pool
- Lot Size (Sq. Ft.): 5,000
- Lot Features: Less Than 1/4 Acre Lot
- Potential Use: Primary
- Zoning: PUD
- Fencing (Description): Fenced
Financial Considerations
- Price Per Sq. Ft.: $396.11
- Association Fee: $805
- Assoc Fee Freq.: Quarterly
- Tax Amount: $12,515
- Tax Year: 2026
- Terms: All Cash, Conventional
Disclosures and Reports
- Legal Description: RIVER OAKS 173-114 B LOT 30
- Restrictions: Assoc Approval Required, Ok To Lease
- Property ID: 504216500300
Get Pre-Approved Today
Schools
Schools serving 1419 SW 21st Ct
School District:Broward County School District
| Name | Grades | Distance |
|---|---|---|
Croissant Park Elementary School 1800 Southwest 4th Avenue, Fort Lauderdale, FL 33315 | K-5 | 0.8 mi |
New River Middle School 3100 Riverland Road, Fort Lauderdale, FL 33312 | 6-8 | 1.7 mi |
Stranahan High School 1800 Southwest 5th Place, Fort Lauderdale, FL 33312 | 9-12 | 1.2 mi |
Disclaimer:
School attendance boundaries provided by ATTOM Data Solutions and are for reference only. Contact the school directly to verify enrollment eligibility.
Price & Sales History for 1419 SW 21st Ct
Date
Details
Price
Change
Source
10/02/2026
Sold
$1,140,000
-0.87%
MLS
8/08/2026
Listed
$1,150,000
—
MLS
Disclaimer: Historical sales information is derived from public records provided by the county offices. Information is not guaranteed and should be independently verified.
1419 SW 21st Ct, Fort Lauderdale, FL 33315 (MLS# A12067774) is a Single Family property that was sold at $1,140,000 on October 02, 2026. This property was listed by Colleen Modica from our Fort Lauderdale Las Olas & the Beaches Office.Want to learn more about 1419 SW 21st Ct? Do you have questions about finding other Single Family real estate for sale in Fort Lauderdale? You can browse all Fort Lauderdale real estate or contact a Coldwell Banker agent to request more information.