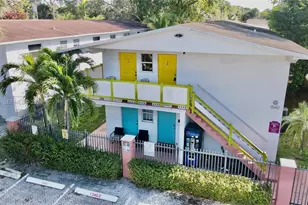
This is a carousel with tiles that activate property listing cards. Use the previous and next buttons to navigate.
1/43
$2,200 Just Listed
This is a carousel with tiles that activate property listing cards. Use the previous and next buttons to navigate.
1/43
Property Description
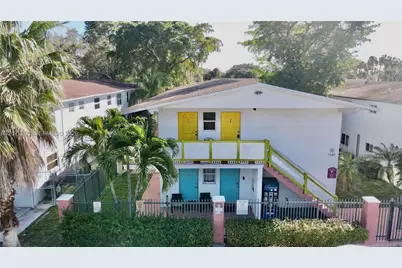
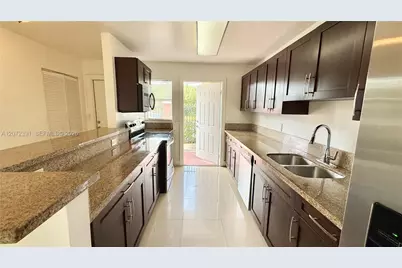
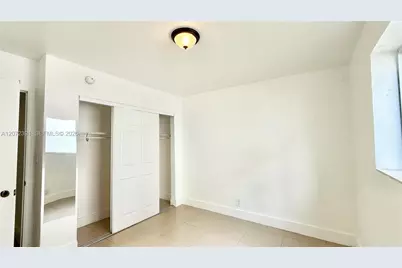
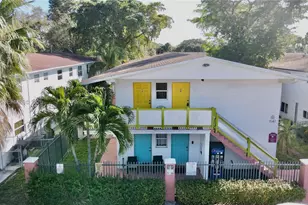
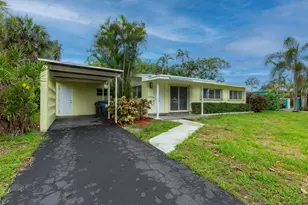
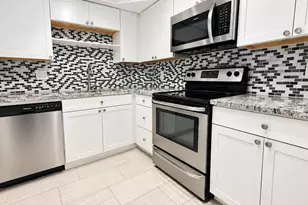
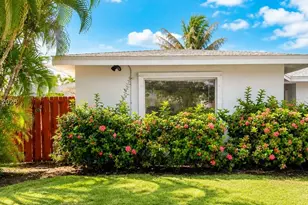
Comfort, style, and convenience. Hurricane impact windows, Step inside to an open-concept floor plan filled with abundant natural light from oversized windows, creating a bright and inviting living space that's perfect for both everyday living and entertaining. The spacious bedrooms feature generous closet space and a relaxing atmosphere, while the well-appointed kitchen offers ample cabinetry and functionality for any home chef. Stylish bathrooms and tasteful finishes complete this move-in-ready residence. Ideally located in a desirable community, you'll enjoy easy access to shopping, restaurants, parks, schools, and major highways, making daily commuting a breeze. . Don't miss this opportunity to enjoy comfortable, low-maintenance living in a location that truly has it all schedule your private showing today!
Full Property Details
Full Property Details for 1540 SW 5th Pl #1
General
- Rent: $2,200
- Status: Active
- Type: Condo
- Source: Greater_Miami
- MLS ID: A12072391
- Updated: 8/17/2026
- Added to Site: 4 day(s) ago
Interior
- Interior Features: First Floor Entry, Built-in Features
- Appliances: Dishwasher, Electric Range, Microwave, Refrigerator
- Furnishings: Unfurnished
- Flooring: Ceramic Floor
Rooms
Bathrooms
- Total Bathrooms: 2
- Full Bathrooms: 2
Bedrooms
- Total Bedrooms: 3
- Bedroom Features: At Least 1 Bedroom Ground Level
Other Rooms
- Dining Room: Dining/Living Room
Additional Information
- Security/Safety: Smoke Detector, Key Card Entry, Complex Fenced
Parking
- Parking Features: 1 Space, Additional Spaces Available, Assigned
Location
- Area: Riverside Condo
- County: Broward County
- Subdivision: RIVERSIDE CONDO
- Building Name: RIVERSIDE CONDO
- Driving Directions: Maps
School Information
- Elementary School: Croissant Park
- Middle School: New River
Community
- Community Name: Riverside Condo
Heating & Cooling
- Air Conditioning: Yes
- Cooling Type: Central Air
- Heating Type: Central
Utilities
- Sewer: Sewer
- Water: Municipal Water
Structural Information
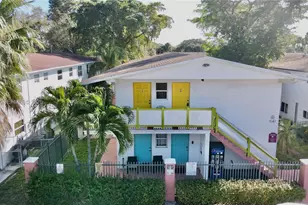
- Structure Type: Apartments-Annual, Condo
- Detached/Attached: Detached
- Construction: Concrete Block Construction
- Roof: Concrete
- Windows: Clear Impact Glass, High Impact Windows
- Entry Floor Number: 1
- Stories/Levels: 2
- Square Feet: 1,179
- Living Area: 1,179 Sq. Ft.
- Year Built: 1969
Lot Features
- Property View: Other
- Zoning: RM-15
Financial Considerations
- Price Per Sq. Ft.: $1.87
Disclosures and Reports
- Legal Description: RIVERSIDE CONDO UNIT 1 BLDG 1540 PER CDO BK/PG: 42936/1466
- Property ID: 504209BC0010
Listed by Beachfront Realty Inc

Schools
Schools serving 1540 SW 5th Pl #1
School District:Broward County School District
| Name | Grades | Distance |
|---|---|---|
Croissant Park Elementary School 1800 Southwest 4th Avenue, Fort Lauderdale, FL 33315 | K-5 | 1.5 mi |
New River Middle School 3100 Riverland Road, Fort Lauderdale, FL 33312 | 6-8 | 2.3 mi |
Stranahan High School 1800 Southwest 5th Place, Fort Lauderdale, FL 33312 | 9-12 | 0.2 mi |
Disclaimer:
School attendance boundaries provided by ATTOM Data Solutions and are for reference only. Contact the school directly to verify enrollment eligibility.
Price History for 1540 SW 5th Pl #1
Date
Details
Price
Change
Source
8/17/2026
Listed
$2,200
—
MLS
Disclaimer: Historical sales information is derived from public records provided by the county offices. Information is not guaranteed and should be independently verified.
1540 SW 5th Pl #1, Fort Lauderdale, FL 33312 (MLS# A12072391) is a Condo property with 3 bedrooms and 2 full bathrooms. 1540 SW 5th Pl #1 is currently listed for rent at $2,200 and was received on August 17, 2026. Want to learn more about 1540 SW 5th Pl #1? Do you have questions about finding other real estate for sale or rent in Fort Lauderdale? You can browse all Fort Lauderdale rentals or contact a Coldwell Banker agent to request more information.