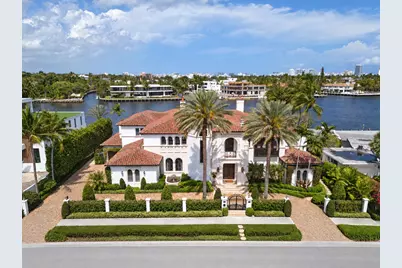
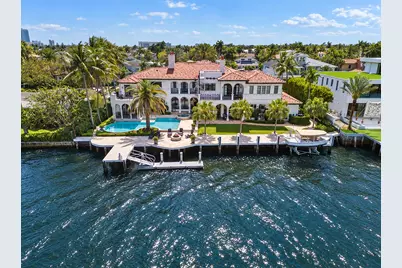
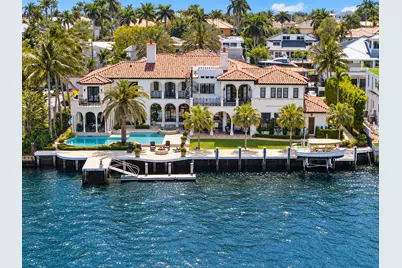
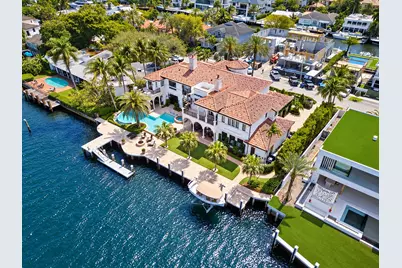
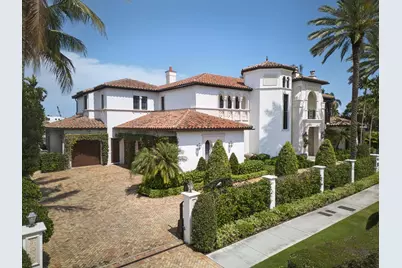
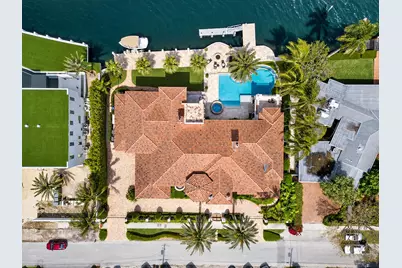
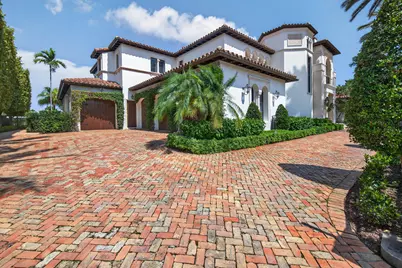
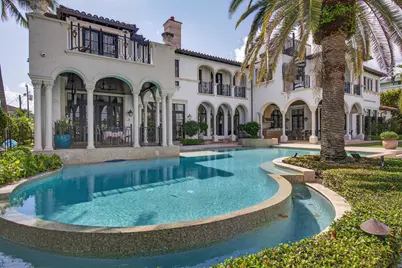
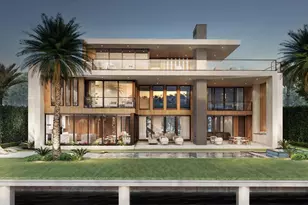
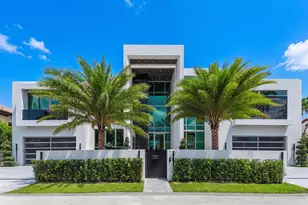
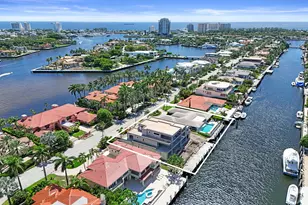
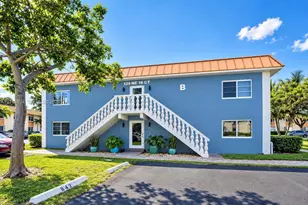
Full Property Details for 1627 SE 7th St
General
- Price: $26,000,000
- Taxes: $85,539 (2025)
- Status: Active
- Type: Single Family
- Source: Regional
- MLS ID: B26092537
- Updated: 10/26/2026
- Added to Site: 3 day(s) ago
Interior
- Number of Rooms: 3
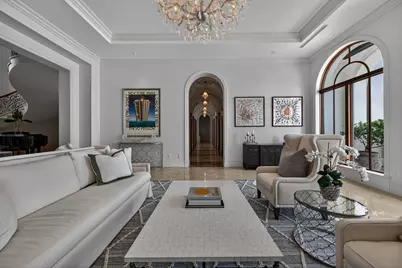
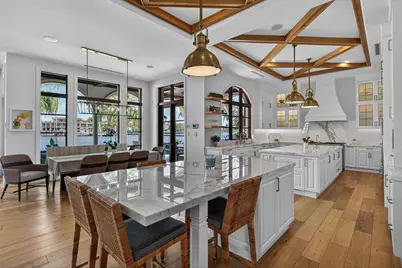
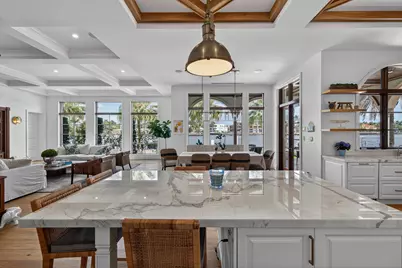
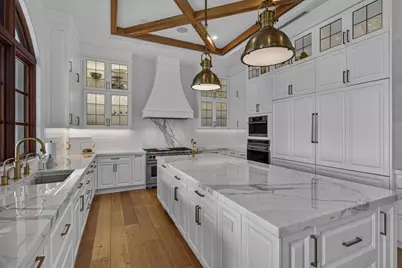
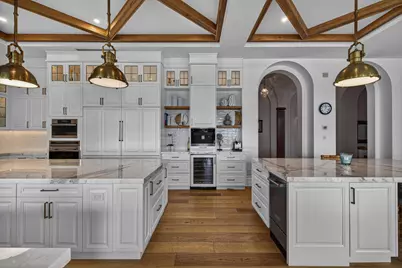
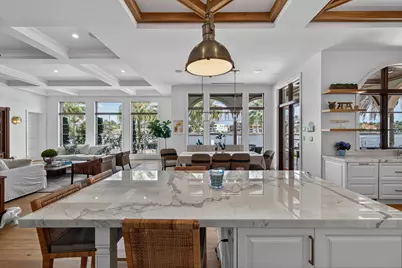
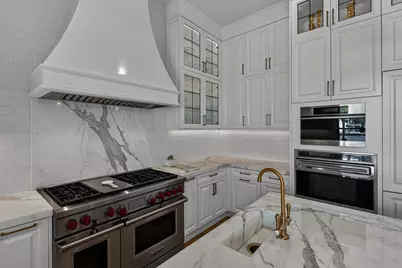
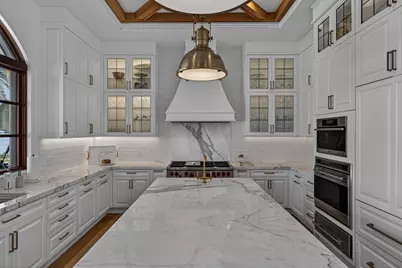
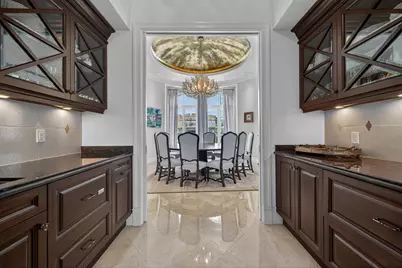
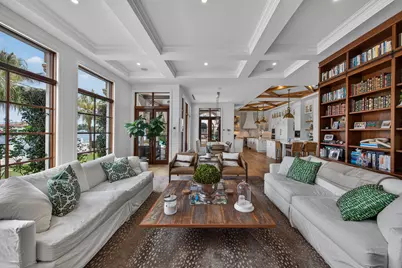
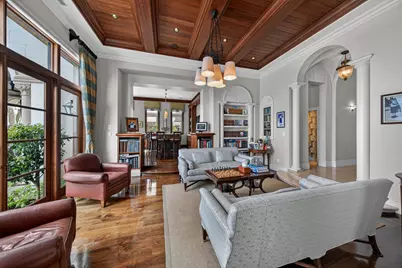
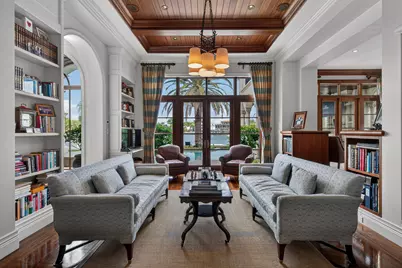
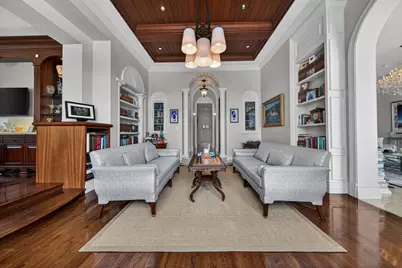
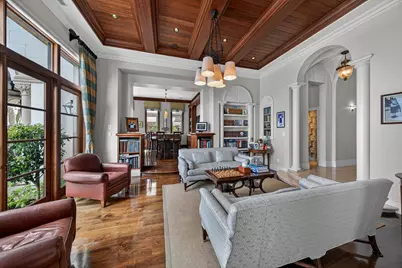
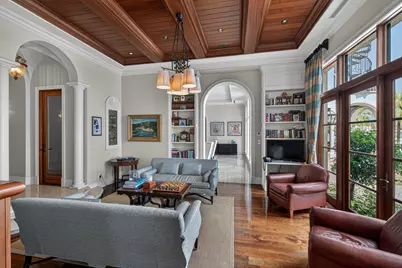
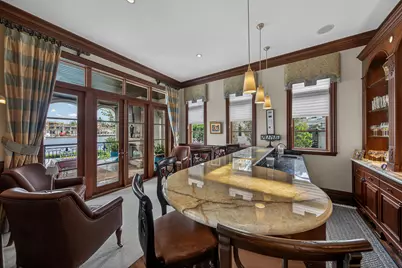
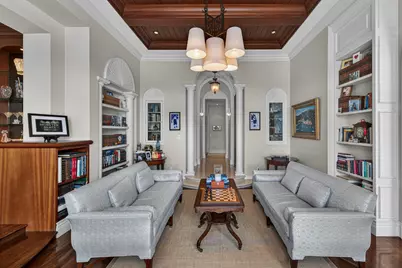
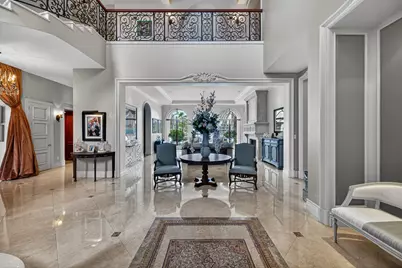
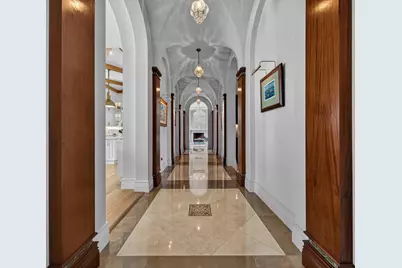
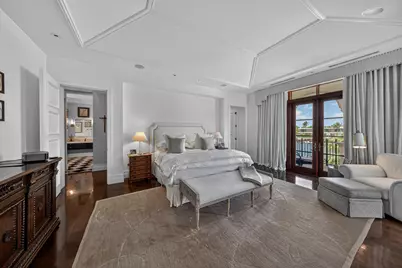
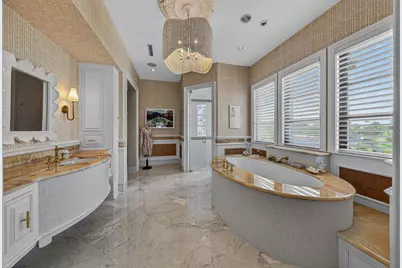
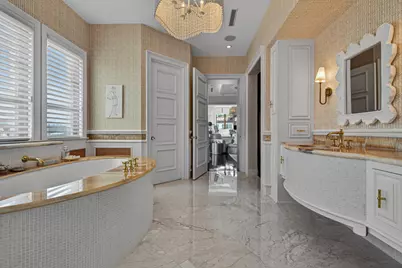
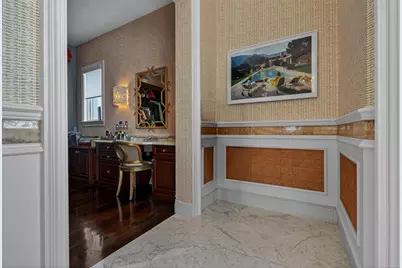
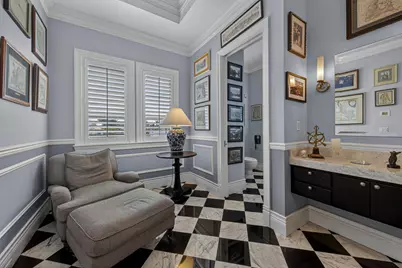
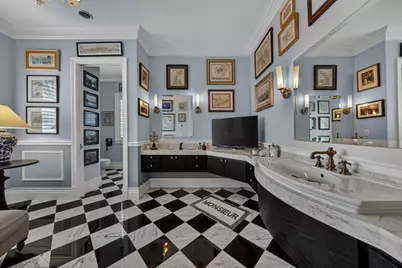
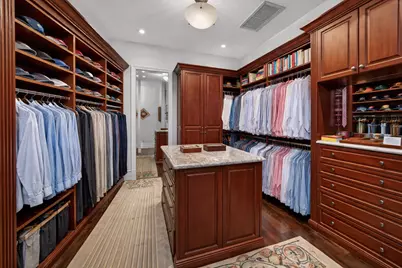
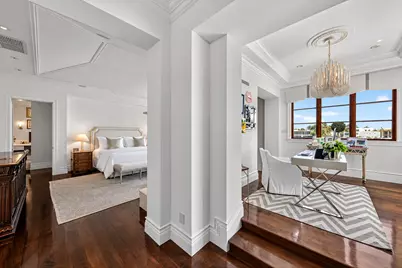
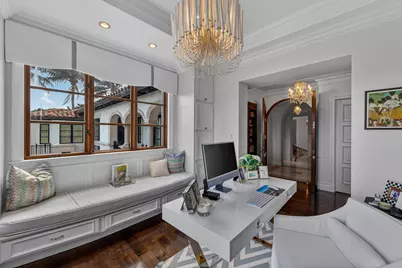
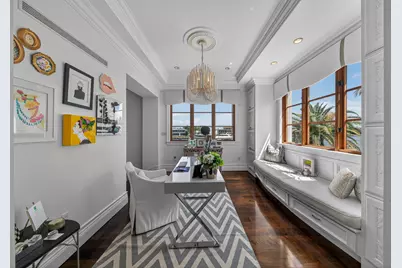
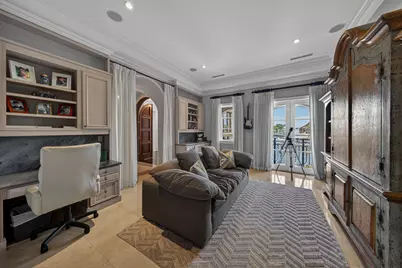
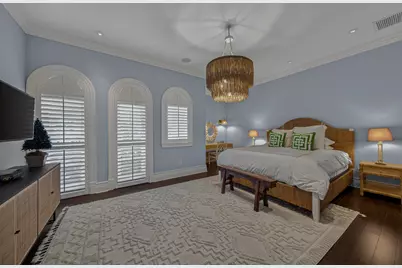
- Interior Features: Built-in Features, Closet Cabinetry, Entrance Foyer, Elevator, High Ceilings, Jetted Tub, Kitchen Island, Multiple En Suite Bathrooms, Sitting Area in Primary, Upper Level Primary, Bar, Walk-In Closet(s)
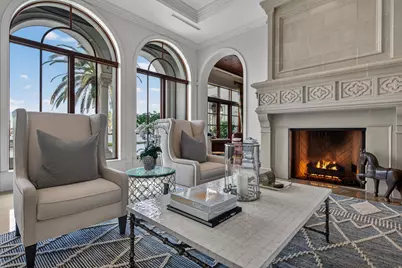
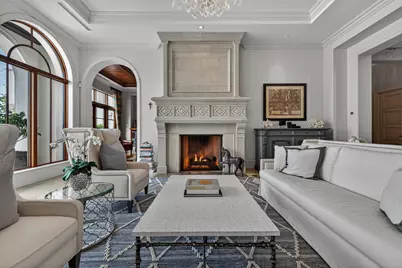
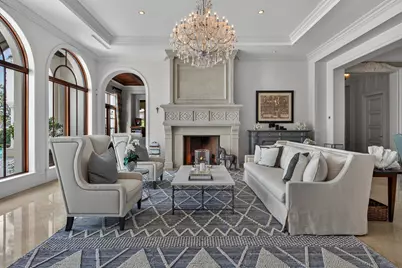
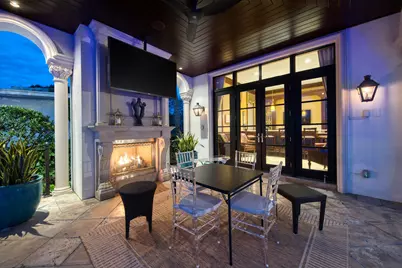
- Fireplace: Yes
- Fireplace(s): Gas
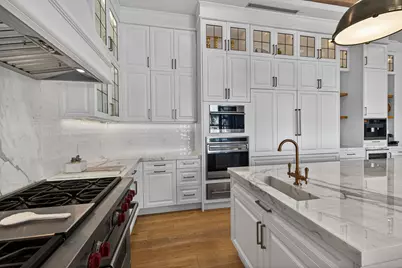
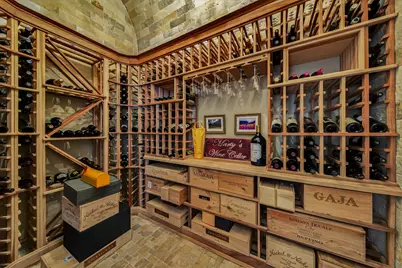
- Appliances: Cooktop, Dishwasher, Gas Cooktop, Disposal, Gas Range, Ice Maker, Microwave, Oven, Refrigerator, Water Softener Owned, Water Softener, Wine Refrigerator, Washer
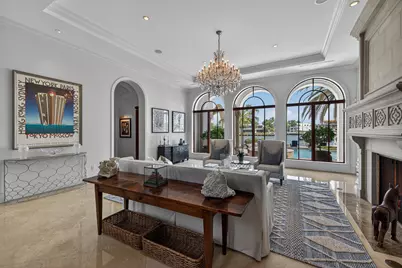
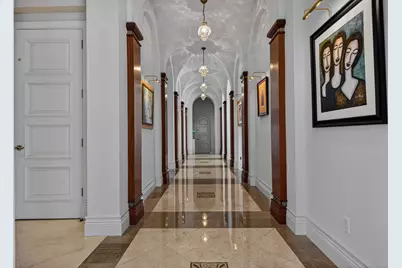
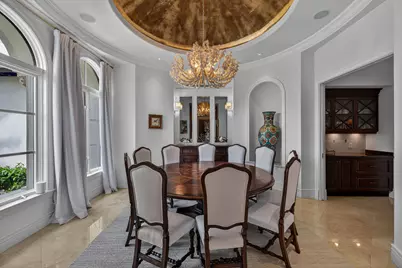
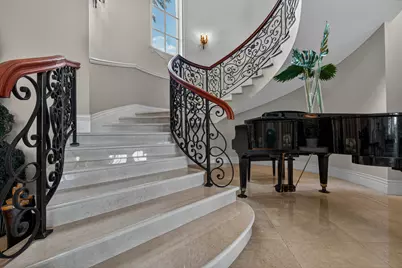
- Flooring: Marble, Wood
Rooms
- Total Bathrooms: 10
- Full Bathrooms: 7
- Half Bathrooms: 3
- Main Floor Baths: 4
- Total Bedrooms: 6
- Bedrooms Main: 1
- Laundry: Main Level, Upper Level
Additional Information
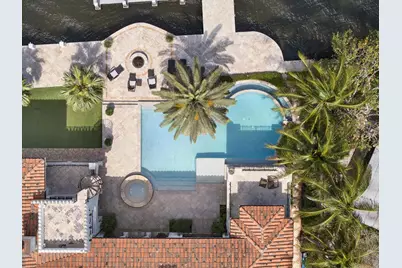
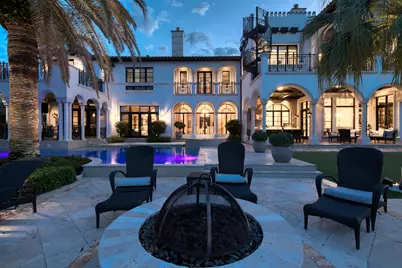
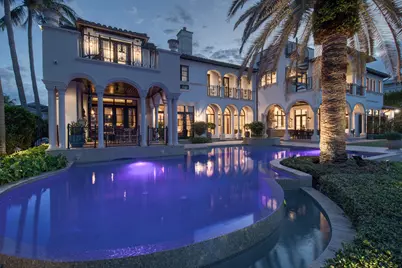
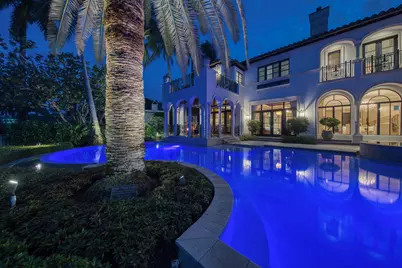
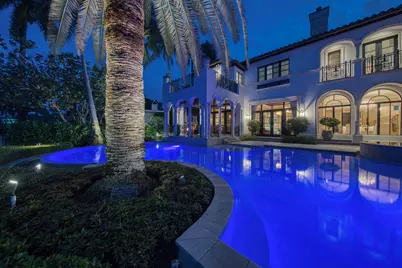
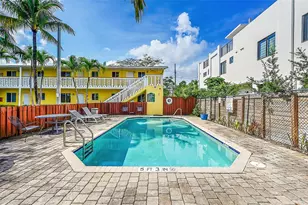
- Pool: Yes
- Private Pool: Yes
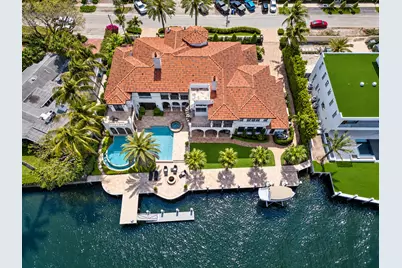
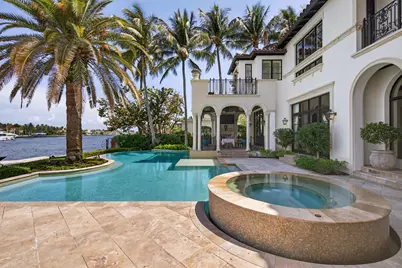
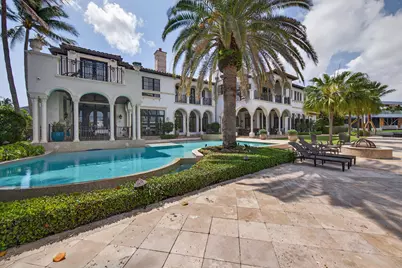
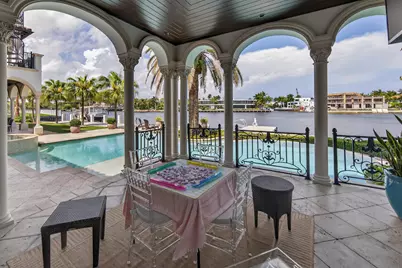
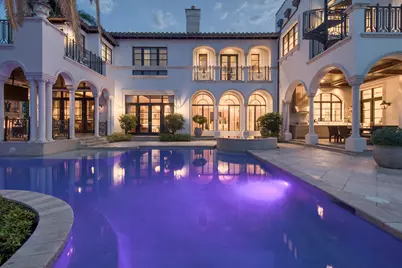
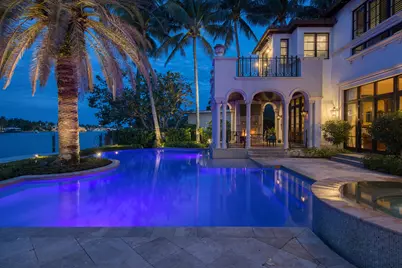
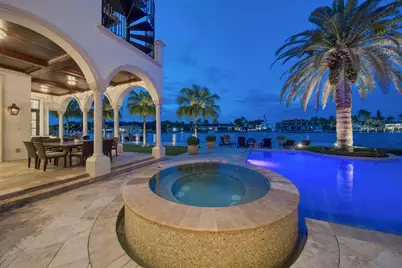
- Pool Description: Gas Heat, Private, Pool/Spa Combo, Salt Water
- Spa: Yes
- Spa Description: Heated, In Ground
- Equipment: Generator, Home Theater
Exterior
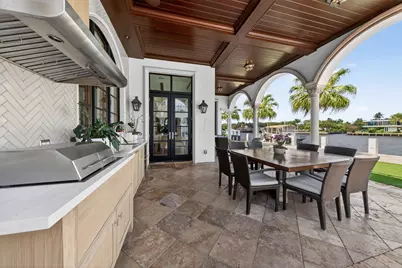
- Exterior Features: Built-in Barbecue, Barbecue, Lighting, Outdoor Kitchen
- Porch/Patio/Deck: Rooftop
Parking
- Garage: Yes
- Attached garage: Yes
- Garage Spaces: 4
- Covered Spaces: 4
- Total Spaces: 10
- Parking Features: Attached, Garage
Location
- County: Broward
- Subdivision: RIO VISTA ISLES
- Direction Faces: South
School Information
- Elementary School: Harbordale
- Middle School: Sunrise
- High School: Fort Lauderdale
Community
- Community Name: 3600
- Pets Allowed: Yes
Heating & Cooling
- Central air: Yes
- Air Conditioning: Yes
- Cooling Type: Central Air, Ceiling Fan(s)
- Heating Type: Central
Utilities
- Sewer: Public Sewer
- Water: Public
- Cable Available: Yes
- Utility Description: Cable Available, Electricity Available, Natural Gas Available, Phone Available, Sewer Available, Water Available
Structural Information
- Structure Type: House
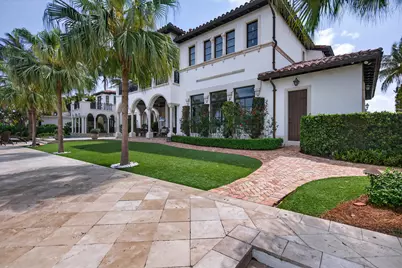
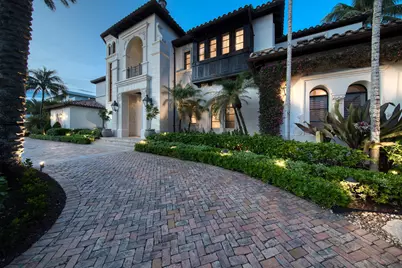
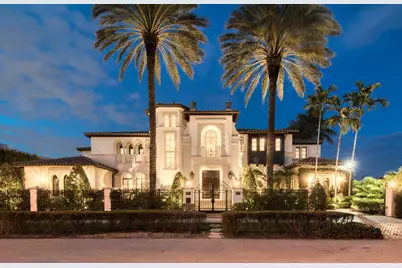
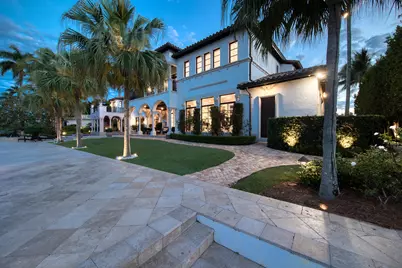
- Construction: CBS (Concrete Block Structure), Block, Stucco
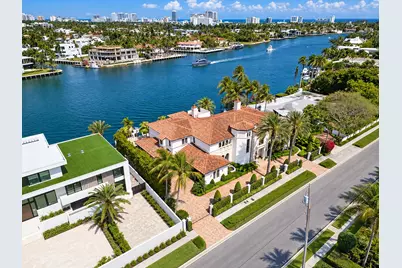
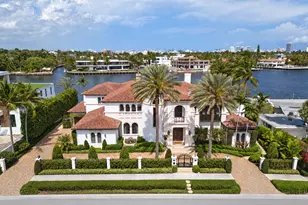
- Roof: Barrel
- Doors: French Doors
- Stories/Levels: 1
- Building Size: 13736
- Square Feet: 10,889
- Sq. Ft. Source: Appraiser
- Living Area: 10,889 Sq. Ft.
- Year Built: 2006
- Property Condition: Resale
Lot Features
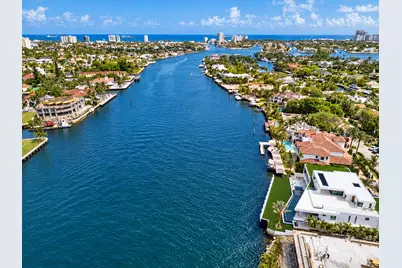
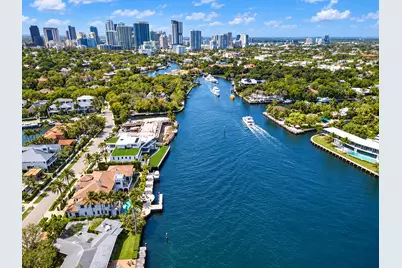
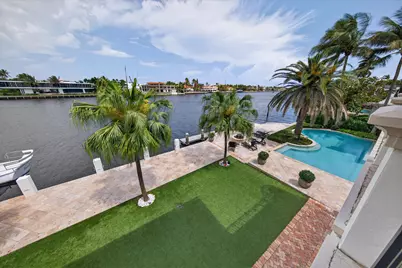
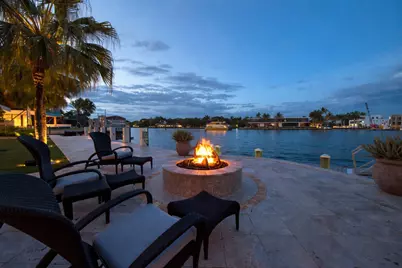
- Property View: Intercoastal, River
- Lot Size (Acres): 0.44
- Lot Features: 1/4 to 1/2 Acre Lot
- Zoning: RS-4.4
Water Features
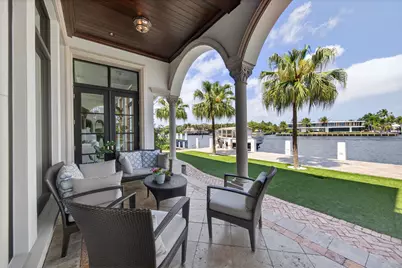
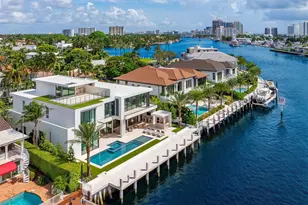
- Water Front: Yes
- Water View: Yes
- Water Front Desc.: Intracoastal Access, No Fixed Bridges, Ocean Access, River Front
- Water Front View: Intracoastal Access, No Fixed Bridges, Ocean Access, River Front
Financial Considerations
- Assessment Amount: $4,761,870
- Tax Amount: $85,539.96
- Tax Year: 2025
- Terms: Cash, Conventional
Disclosures and Reports
- Special Conditions: Standard
- Legal Description: RIO VISTA ISLES UNIT 4 6-19 B LOT 7 THRU 9 BLK 31
- Property ID: 504211200014
Listed by Whitaker Realty, PA