This is a carousel with tiles that activate property listing cards. Use the previous and next buttons to navigate.
1/1
$1,775,000
This is a carousel with tiles that activate property listing cards. Use the previous and next buttons to navigate.
1/1
Property Description
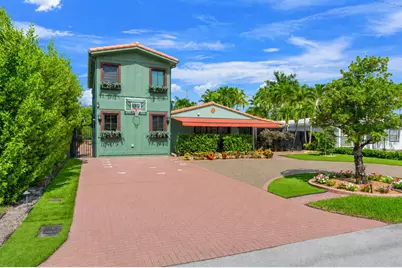
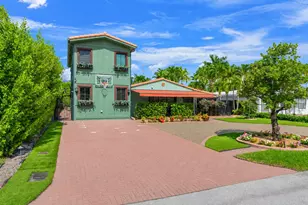
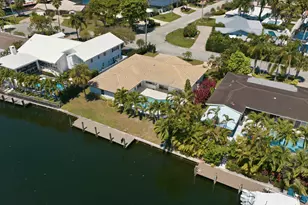
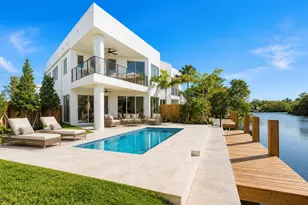
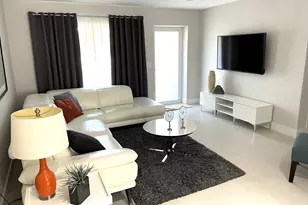
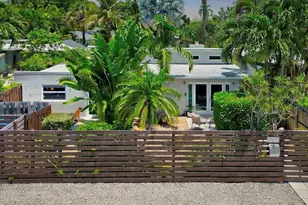
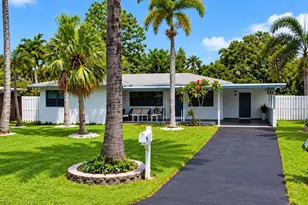
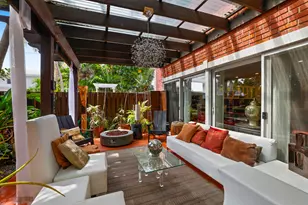
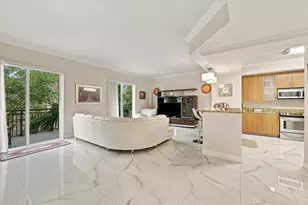
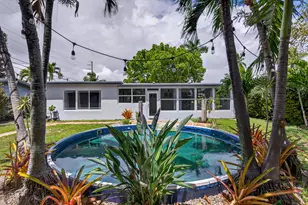
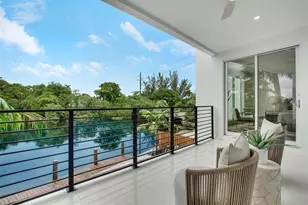
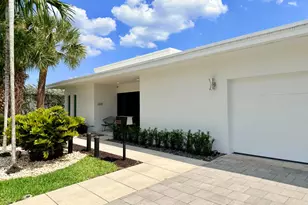
A private resort in the heart of Poinsettia Heights, offered fully furnished with professionally curated furnishings throughout. Equal parts luxury retreat and entertainer's dream, this extraordinary residence features a brand-new chef's kitchen, brand-new second-floor primary suite, heated pool with custom water features, golf chipping and putting green, shaded yoga garden, private mini farmette, curated landscape lighting, and an indoor summer kitchen with pass-through bar to the pool. Designed for those who appreciate exceptional living, effortless entertaining, and uncompromising attention to detail, this extraordinary residence seamlessly blends luxury, comfort, and functionality in a truly turnkey offering. At the center of the experience, the indoor summer kitchen is fully equipped with premium appliances including a Miele charcoal grill, Miele teppanyaki, and Miele deep fryer, along with beverage and wine refrigeration, a Fisher & Paykel drawer dishwasher, and a pass-through serving window to the poolside bar-creating a seamless flow for cooking, serving, and entertaining without interruption. The main chef's kitchen features a JennAir 6-burner gas range with double ovens and griddle, 6-foot Sub-Zero refrigerator and freezer columns, slide-drawer undercounter microwave, double-faucet 48-inch sink, custom pantry with automatic lighting and food dispensers, a signature automatic fruit juice fountain, and sparkling water dispenser. Interior finishes include true hardwood floors throughout, high-end wall treatments and custom wainscoting, custom interior doors, designer lighting, power window treatments, and a Lutron lighting control system offering multiple custom lighting scenes throughout the home and grounds. A whole-house CAT5 network with hardwired internet connections, WiFi hubs throughout for seamless coverage, and a fully networked home office ensure every aspect of work, entertainment, and daily life operates effortlessly. The second-floor primary suite is a true private retreat, featuring a private balcony, spa-inspired bath with a 72-inch two-person champagne bubbler tub, dual walk-in shower, designer plumbing fixtures, dual vanities, custom walk-in closet with automatic lighting, built-in coffee station, undercounter refrigerator, microwave, personal dry-cleaning unit, and full-size gas washer and dryer. Additional property enhancements include a custom pet apartment, triple-filtered whole-house water filtration system, tankless gas water heater, and extensive updates throughout the property, with major systems already addressed and nothing left to do but move in and enjoy. Outdoor amenities include a heated pool with custom water features, power retractable awning, golf chipping and putting green, shaded yoga garden, private mini farmette, mature citrus trees including orange, grapefruit, and lemon, brand-new landscaping, custom irrigation system, designer landscape lighting, a seedling station with micro-irrigated garden planters, storage building with loft, and multiple outdoor living spaces designed to transition effortlessly from a peaceful private retreat to an exceptional entertaining environment. Designed for those who appreciate exceptional living, effortless entertaining, and uncompromising attention to detail, this one-of-a-kind residence must be experienced in person to be fully appreciated.
Full Property Details
Full Property Details for 1720 NE 17th Ave
General
- Sold For: $1,775,000
- Taxes: $12,621 (2025)
- Status: Closed
- Type: Single Family
- Source: Regional
- MLS ID: B26040627
- Added to Site: 109 day(s) ago
Interior
- Number of Rooms: 3
- Interior Features: Breakfast Bar, Bathtub, Dining Area, Separate/Formal Dining Room, Dual Sinks, Eat-in Kitchen, High Ceilings, Kitchen Island, Pantry, Storage, Soaking Tub, Separate Shower, Upper Level Primary, Vaulted Ceiling(s), Bar, Walk-In Closet(s)
- Appliances: Dryer, Dishwasher, ENERGY STAR Qualified Dishwasher, ENERGY STAR Qualified Dryer, ENERGY STAR Qualified Freezer, ENERGY STAR Qualified Refrigerator, ENERGY STAR Qualified Washer, Disposal, Gas Range, Gas Water Heater, Microwave, Range, Refrigerator, Tankless Water Heater, Water Heater, Wine Refrigerator, Washer
- Furnished: Yes
- Furnishings: Furnished
- Flooring: Ceramic Tile, Marble, Tile, Wood
Rooms
Bathrooms
- Total Bathrooms: 3
- Full Bathrooms: 3
- Main Floor Baths: 2
Bedrooms
- Total Bedrooms: 3
- Bedrooms Main: 2
Other Rooms
- Laundry: Gas Dryer Hookup, Inside
Additional Information
- Pool: Yes
- Private Pool: Yes
- Pool Description: Concrete, Fenced, Free Form, Heated, In Ground, Other, Pool Equipment, Private
- Security/Safety: Smoke Detector(s)
Exterior
- Exterior Features: Awning(s), Balcony, Garden, Lighting, Outdoor Kitchen, Outdoor Living Area, Storage
- Porch/Patio/Deck: Covered, Patio, Porch, Balcony
Parking
- Total Spaces: 6
- Parking Features: Circular Driveway, Driveway, Paver Block
Location
- County: Broward
- Subdivision: PROGRESSO
- Direction Faces: West
School Information
- Elementary School: Bennett
- Middle School: Sunrise
- High School: Fort Lauderdale
Community
- Community Name: 3380
- Pets Allowed: Yes
Heating & Cooling
- Central air: Yes
- Air Conditioning: Yes
- Cooling Type: Central Air
- Heating Type: Central
Utilities
- Sewer: Public Sewer
- Water: Public
- Cable Available: Yes
- Utility Description: Cable Available, Electricity Connected, Propane, Sewer Connected
Structural Information
- Structure Type: House
- Construction: Attic/Crawl Hatchway(s) Insulated, Batts Insulation, Blown-In Insulation, Block, Concrete, Stucco
- Roof: Spanish Tile, Tile
- Windows: Casement Window(s), Sliding, Storm Window(s)
- Stories/Levels: 2
- Building Size: 2380
- Square Feet: 2,380
- Sq. Ft. Source: Plans
- Living Area: 2,380 Sq. Ft.
- Year Built: 1951
- Property Condition: Resale, Updated/Remodeled
Additional Structures
- Other Structures: Outbuilding, Shed(s), Storage
Lot Features
- Lot Size (Acres): 0.2
- Lot Features: Fruit Trees, Landscaped, Sprinkler System, 1/4 Acre
- Zoning: RS-8
- Fencing (Description): Back Yard, Fenced, Gate
Green Features
- Energy Efficient: Appliances
Financial Considerations
- Tax Amount: $12,621.16
- Tax Year: 2025
- Terms: Cash, Conventional
Disclosures and Reports
- Special Conditions: Standard
- Legal Description: PROGRESSO 2-18 D LOT 18, 19 S 13 BLK 8
- Property ID: 494234011660
Listed by Florida Homes Realty & Mortgag
Sold by LoKation

Get Pre-Approved Today
Schools
Schools serving 1720 NE 17th Ave
School District:Broward County School District
| Name | Grades | Distance |
|---|---|---|
Bennett Elementary School 1755 Northeast 14th Street, Fort Lauderdale, FL 33304 | K-5 | 0.4 mi |
Sunrise Middle School 1750 Northeast 14th Street, Fort Lauderdale, FL 33304 | 6-8 | 0.5 mi |
Fort Lauderdale High School 1600 Northeast 4th Avenue, Fort Lauderdale, FL 33305 | 9-12 | 1 mi |
Disclaimer:
School attendance boundaries provided by ATTOM Data Solutions and are for reference only. Contact the school directly to verify enrollment eligibility.
Price & Sales History for 1720 NE 17th Ave
Date
Details
Price
Change
Source
8/04/2026
Sold
$1,775,000
-11.03%
MLS
7/09/2026
Price Reduced
$1,995,000
-11.33%
MLS
6/13/2026
Listed
$2,250,000
—
MLS
Disclaimer: Historical sales information is derived from public records provided by the county offices. Information is not guaranteed and should be independently verified.
1720 NE 17th Avenue, Fort Lauderdale, FL 33305 (MLS# B26040627) is a Single Family property that was sold at $1,775,000 on August 04, 2026. Want to learn more about 1720 NE 17th Avenue? Do you have questions about finding other Single Family real estate for sale in Fort Lauderdale? You can browse all Fort Lauderdale real estate or contact a Coldwell Banker agent to request more information.