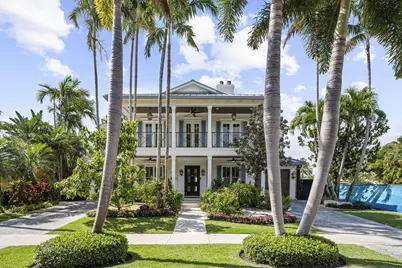
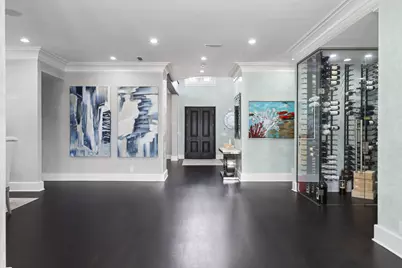
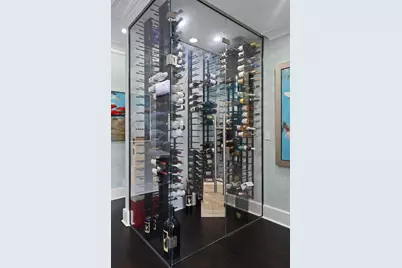
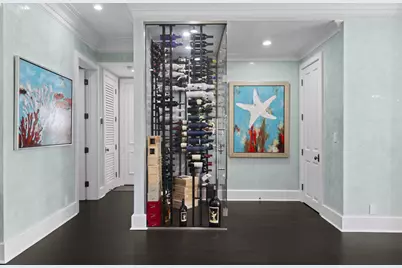
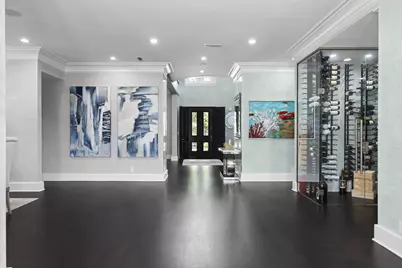
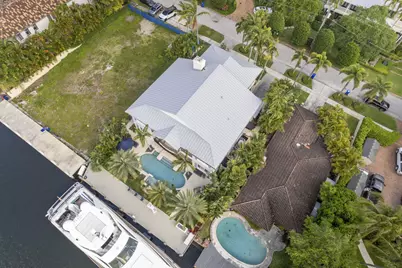
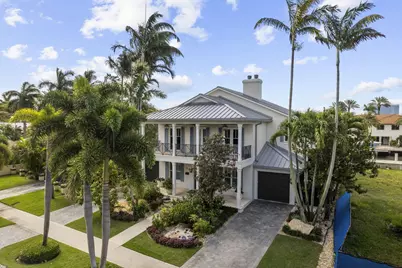
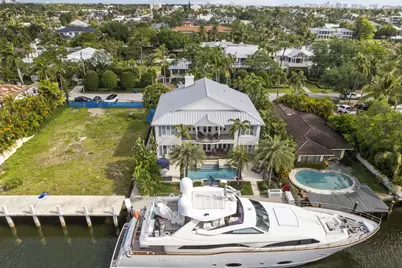
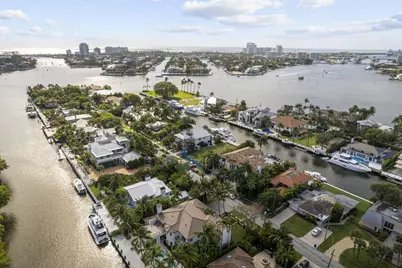
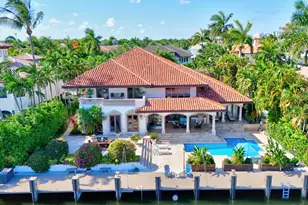
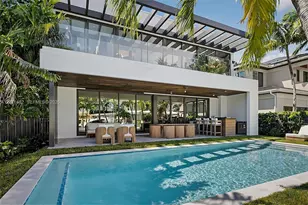
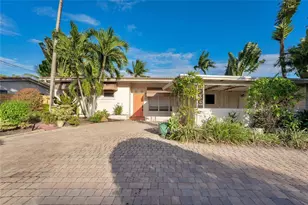
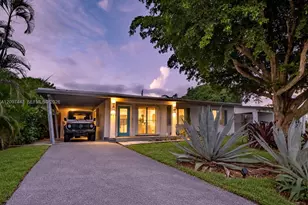
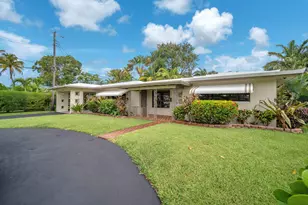
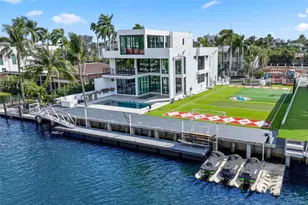
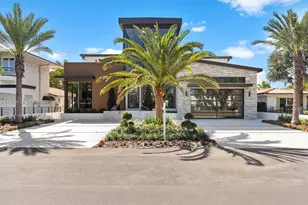
Full Property Details for 1780 SE 9th St
General
- Price: $6,390,000
- Taxes: $52,837 (2025)
- Status: Active
- Type: Single Family
- Source: Regional
- MLS ID: B26059641
- Updated: 9/7/2026
- Added to Site: 64 day(s) ago
Interior
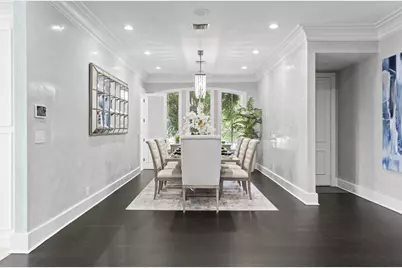
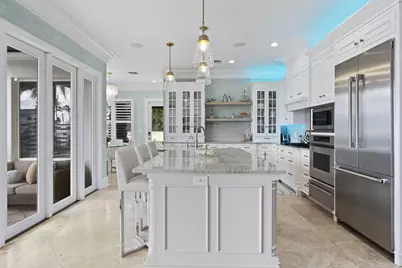
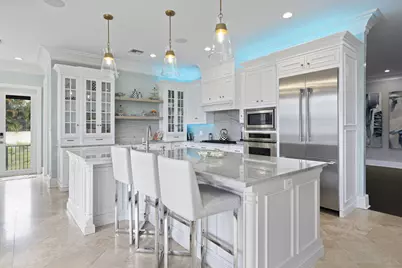
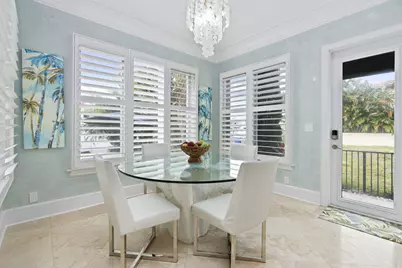
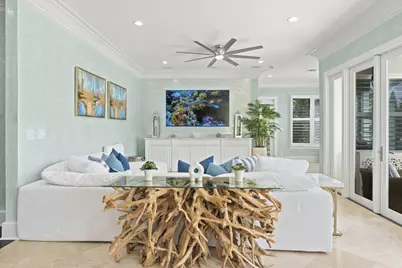
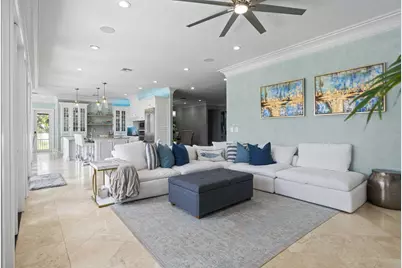
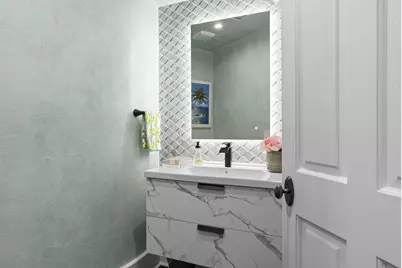
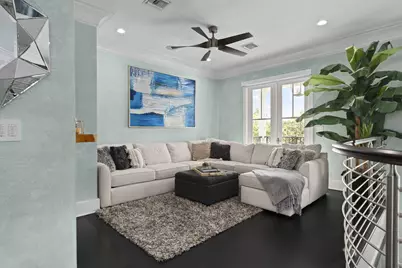
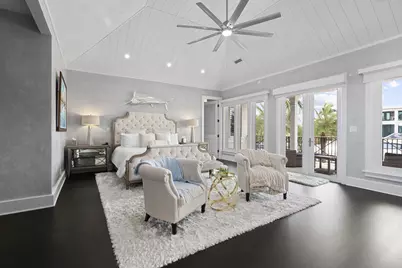
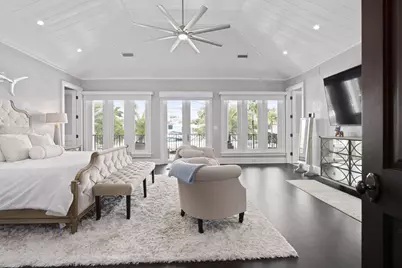
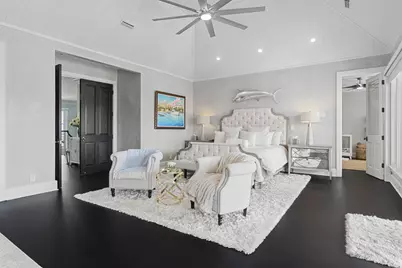
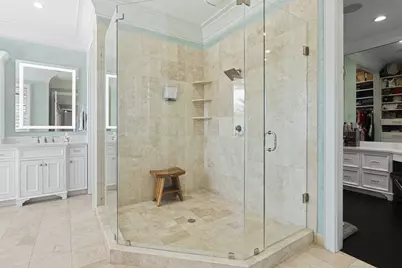
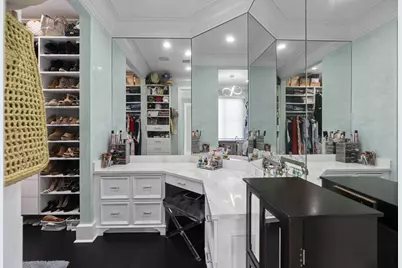
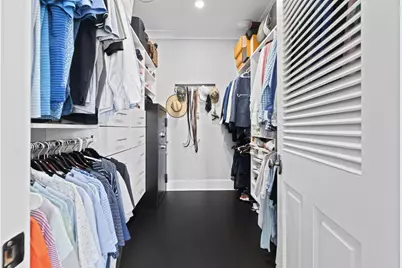
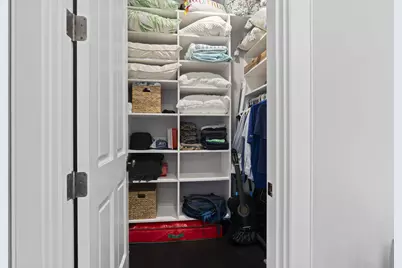
- Interior Features: Breakfast Bar, Built-in Features, Bedroom on Main Level, Breakfast Area, Bathtub, Closet Cabinetry, Cathedral Ceiling(s), Dining Area, Separate/Formal Dining Room, Entrance Foyer, Eat-in Kitchen, Family/Dining Room, High Ceilings, Jetted Tub, Kitchen Island, Kitchen/Dining Combo, Multiple Primary Suites, Pantry, Sitting Area in Primary, Split Bedrooms, Storage
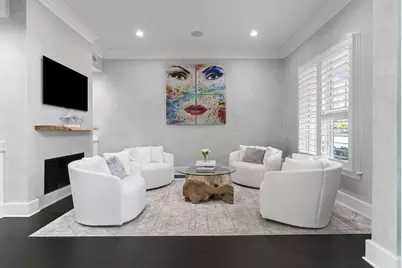
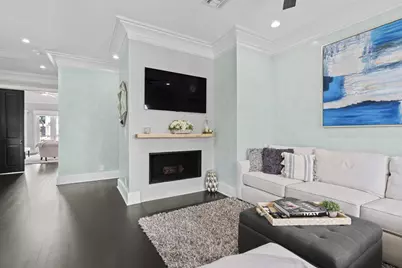
- Fireplace: Yes
- Fireplace(s): Wood Burning
- Appliances: Cooktop, Dryer, Dishwasher, ENERGY STAR Qualified Dryer, ENERGY STAR Qualified Freezer, ENERGY STAR Qualified Refrigerator, ENERGY STAR Qualified Washer, Electric Water Heater, Freezer, Gas Cooktop, Disposal, Ice Maker, Microwave, Oven, Range, Refrigerator, Vented Exhaust Fan, Water Heater, Washer
- Furnishings: Negotiable
- Flooring: Tile, Wood
Rooms
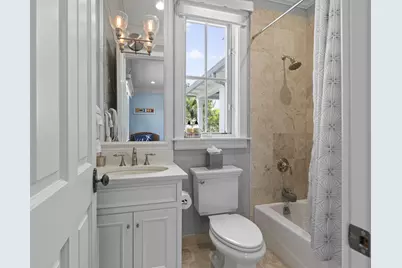
- Total Bathrooms: 5
- Full Bathrooms: 4
- Half Bathrooms: 1
- Main Floor Baths: 2
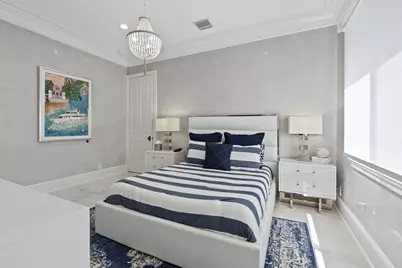
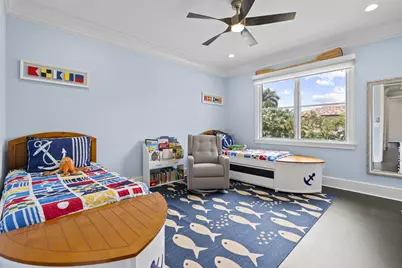
- Total Bedrooms: 5
- Bedrooms Main: 1
- Laundry: Inside, Laundry Room, Laundry Tub, Sink, Upper Level
Additional Information
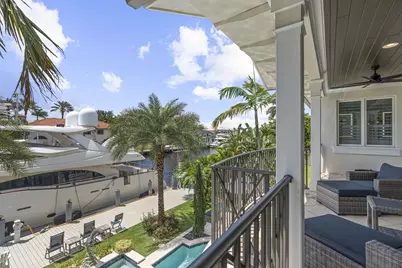
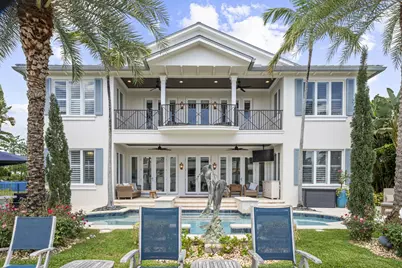
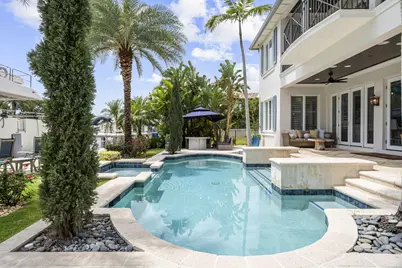
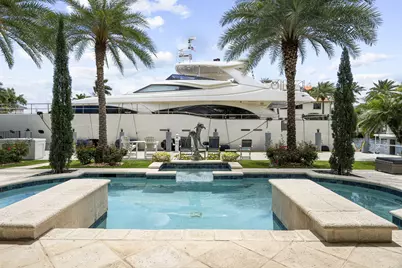
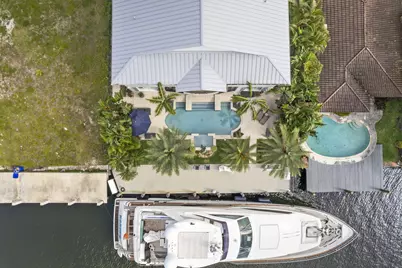
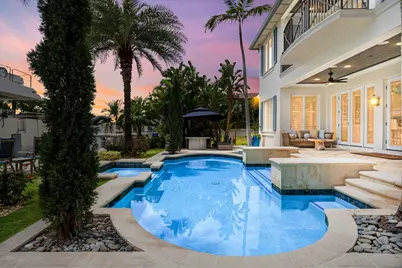
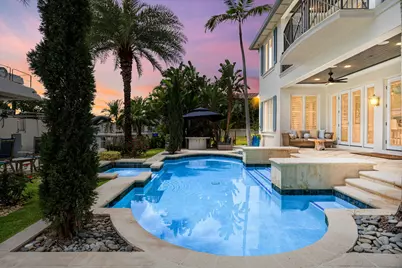
- Pool: Yes
- Private Pool: Yes
- Pool Description: Concrete, Fenced, Electric Heat, Heated, In Ground, Pool Equipment, Private, Pool/Spa Combo, Salt Water, Outside Bath Access
- Spa: Yes
- Spa Description: In Ground
- Security/Safety: Security System Leased, Security System, Building Security, Fire Alarm, Fire Sprinkler System, Security Gate, Motion Detectors, Smoke Detector(s), Security Fence, Security Guard, Security Lights
- Equipment: Irrigation Equipment
Exterior
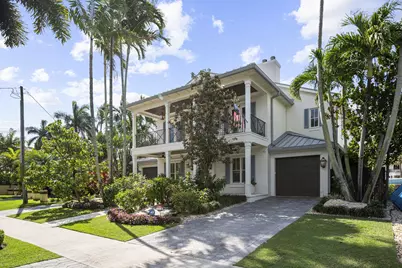
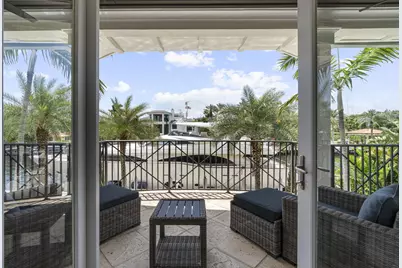
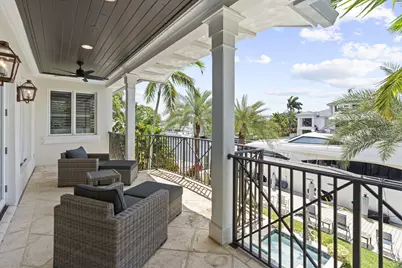
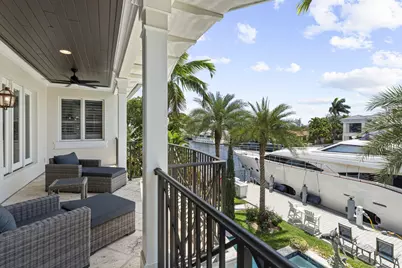
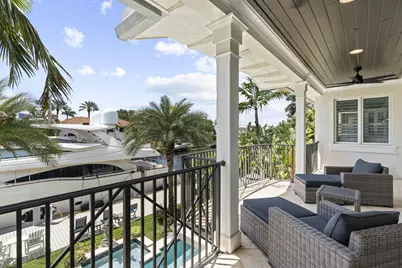
- Exterior Features: Awning(s), Balcony, Barbecue, Lighting, Outdoor Living Area, Outdoor Shower
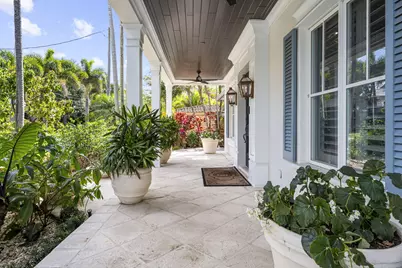
- Porch/Patio/Deck: Covered, Deck, Open, Patio, Porch, Terrace, Balcony
Parking
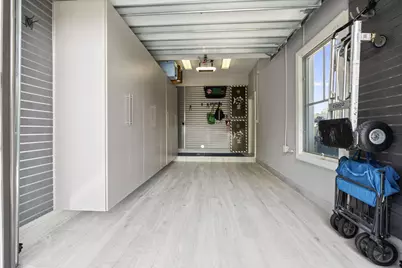
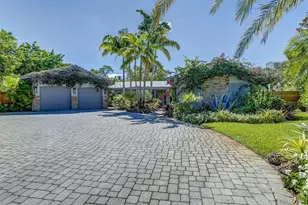
- Garage: Yes
- Attached garage: Yes
- Garage Spaces: 1
- Covered Spaces: 1
- Total Spaces: 6
- Parking Features: Attached, Boat, Covered, Driveway, Garage, Golf Cart Garage, Garage Door Opener, Guest, Paver Block, On Street
Location
- County: Broward
- Subdivision: RIO VISTA ISLES
- Driving Directions: US1 TO SE 9TH ST, TAKE SE 9 ST EAST, ALL THE WAY DOWN TO END OF THE ISLE, HOUSE IS ON THE RIGHT HAND SIDE OF THE STREET.
- Direction Faces: North
School Information
- Elementary School: Harbordale
- Middle School: Sunrise
- High School: Fort Lauderdale
Community
- Community Name: 3600
- Pets Allowed: Yes
Heating & Cooling
- Central air: Yes
- Air Conditioning: Yes
- Cooling Type: Central Air, Ceiling Fan(s), Electric, Zoned
- Heating Type: Central, Electric, Zoned
Utilities
- Sewer: Public Sewer
- Water: Public
- Cable Available: Yes
- Utility Description: Cable Available, Electricity Not Available, Propane, Phone Connected, Sewer Available, Underground Utilities, Water Available
Structural Information
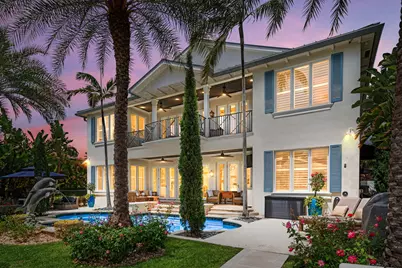
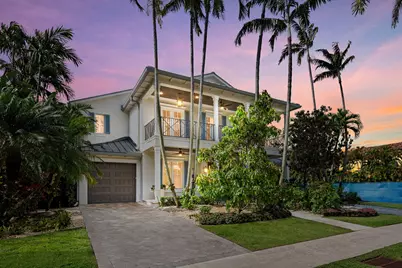
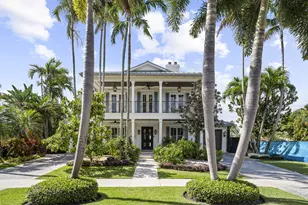
- Architectural Style: Traditional
- Structure Type: House
- Construction: Attic/Crawl Hatchway(s) Insulated, Block, Concrete, Stucco
- Roof: Aluminum, Metal
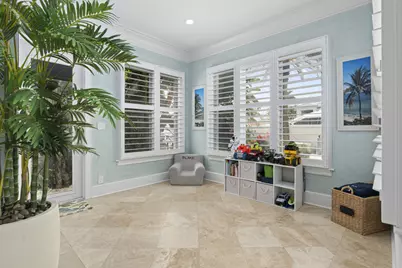
- Windows: Blinds, Double Pane Windows, Insulated Windows, Plantation Shutters, Storm Window(s), Shutters
- Doors: French Doors
- Stories/Levels: 2
- Building Size: 6527
- Square Feet: 5,079
- Sq. Ft. Source: Appraiser
- Living Area: 5,079 Sq. Ft.
- Year Built: 2002
- Property Condition: Resale, Updated/Remodeled
Additional Structures
- Other Structures: Garage(s)
Lot Features
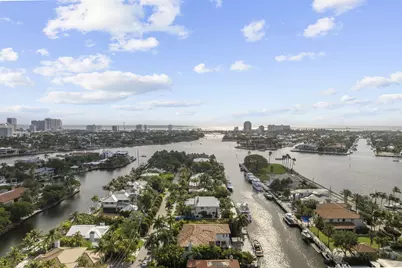
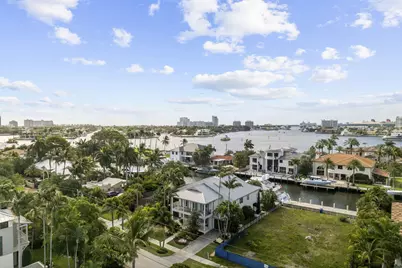
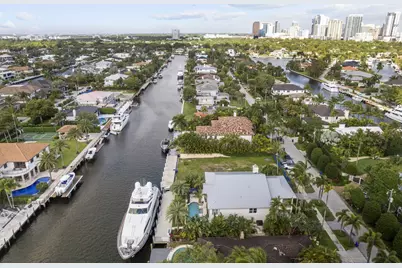
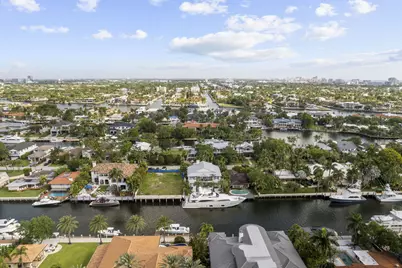
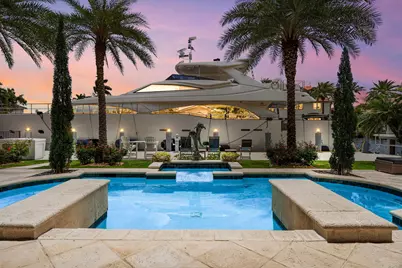
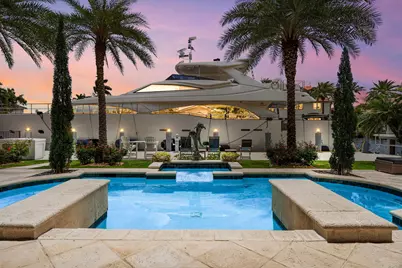
- Property View: Canal, City, Intercoastal, Pool, Water
- Lot Size (Acres): 0.22
- Frontage: City Street, Paved
- Road Maintenance: Public Maintained Road
- Sidewalks: Yes
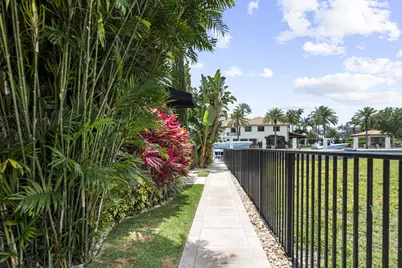
- Lot Features: Fruit Trees, Landscaped, Sprinklers Automatic, 1/4 Acre
- Zoning: RS-4.4
- Fencing (Description): Back Yard, Fenced, Gate
Water Features
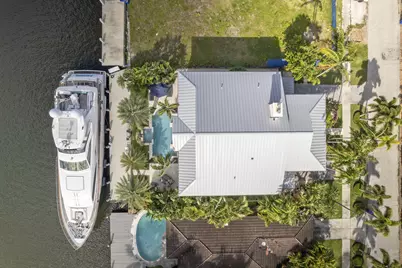
- Water Front: Yes
- Water View: Yes
- Water Front Desc.: Canal Access, Canal Front, Navigable Water, No Fixed Bridges, Ocean Access, Other, River Access, Seawall
- Water Front View: Canal Access, Canal Front, Navigable Water, No Fixed Bridges, Ocean Access, Other, River Access, Seawall
Green Features
- Energy Efficient: Appliances
Financial Considerations
- Assessment Amount: $2,941,140
- Tax Amount: $52,837.07
- Tax Year: 2025
- Terms: Cash, Conventional, 1031 Exchange, FHA, Lease Back, VA Loan
Disclosures and Reports
- Special Conditions: Standard
- Legal Description: RIO VISTA ISLES UNIT 5 8-7 B LOT 34, 33 E1/2 BLK 16
- Disclosures/Rstr.: Owner Is Listing Agent
- Property ID: 504211221190
Listed by Century 21 Hansen Realty Inc