Full Property Details for 2460 Bayview Dr
General
- Sold For: $2,075,000
- Taxes: $18,777 (2025)
- Status: Closed
- Type: Single Family
- Source: Regional
- MLS ID: B26006651
- Added to Site: 198 day(s) ago
Interior
- Number of Rooms: 3
- Interior Features: Attic, Breakfast Bar, Bedroom on Main Level, Bathtub, Closet Cabinetry, Dual Sinks, Entrance Foyer, Kitchen Island, Living/Dining Room, Main Level Primary, Multiple Primary Suites, Multiple En Suite Bathrooms, Pull Down Attic Stairs, Split Bedrooms, Storage, Soaking Tub, Separate Shower, Bar, Walk-In Closet(s)
- Fireplace: Yes
- Fireplace(s): Wood Burning
- Appliances: Cooktop, Dryer, Dishwasher, Electric Range, Gas Cooktop, Disposal, Microwave, Refrigerator, Vented Exhaust Fan, Wine Refrigerator, Washer
- Furnishings: Unfurnished
- Flooring: Laminate, Tile
Rooms
- Total Bathrooms: 3
- Full Bathrooms: 3
- Main Floor Baths: 3
- Total Bedrooms: 3
- Bedrooms Main: 3
- Laundry: In Garage, Main Level
Additional Information
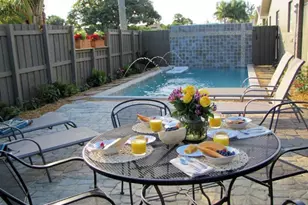
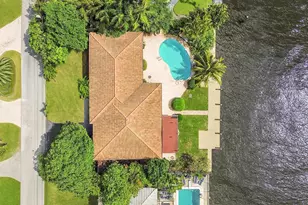
- Pool: Yes
- Private Pool: Yes
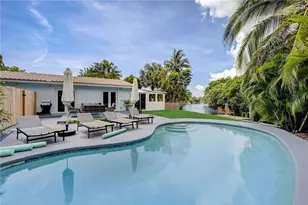
- Pool Description: Concrete, Fenced, Free Form, Heated, In Ground, Other, Pool Equipment, Private, Salt Water, Waterfall
- Security/Safety: Security System Owned, Closed Circuit Camera(s)
Exterior
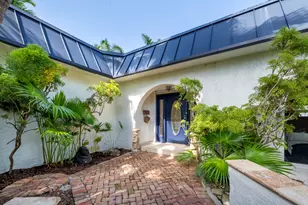
- Exterior Features: Courtyard, Lighting, Outdoor Living Area, Storage
- Porch/Patio/Deck: Covered, Deck, Patio
Parking
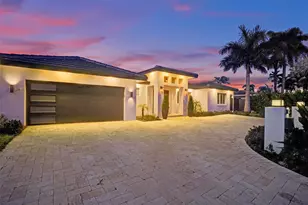
- Garage: Yes
- Attached garage: Yes
- Garage Spaces: 2
- Covered Spaces: 2
- Total Spaces: 8
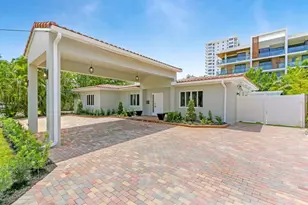
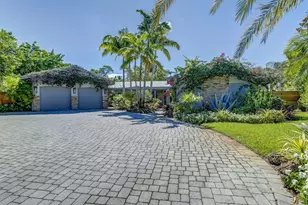
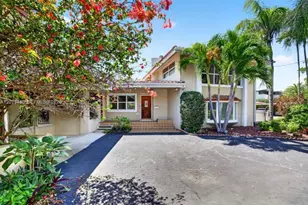
- Parking Features: Attached, Circular Driveway, Driveway, Electric Vehicle Charging Station(s), Garage, Garage Door Opener, Paver Block
Location
- County: Broward
- Subdivision: CORAL RIDGE GALT ADD
- Direction Faces: Northwest
School Information
- Elementary School: Bayview
- Middle School: Sunrise
- High School: Fort Lauderdale
Community
- Community Name: 3260
- Pets Allowed: Yes
Heating & Cooling
- Central air: Yes
- Air Conditioning: Yes
- Cooling Type: Central Air, Ceiling Fan(s), Ductless
- Heating Type: Central
Utilities
- Sewer: Public Sewer
- Water: Public
- Cable Available: Yes
- Utility Description: Cable Available, Electricity Connected, Propane, Sewer Connected, Water Connected
Structural Information
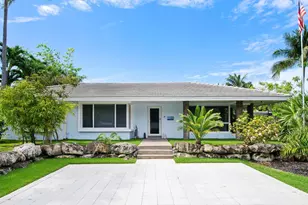
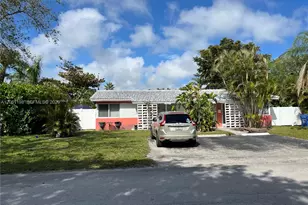
- Architectural Style: Ranch
- Structure Type: House
- Roof: Barrel, Tile, Wood Trusses
- Windows: Blinds, Drapes, Plantation Shutters
- Entry Floor Number: 1
- Entry Location: 1
- Stories/Levels: 1
- Building Size: 2880
- Square Feet: 2,422
- Sq. Ft. Source: Public Records
- Living Area: 2,422 Sq. Ft.
- Year Built: 1956
- Property Condition: Resale
Additional Structures
- Other Structures: Garage(s), Storage
Lot Features
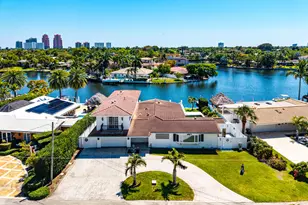
- Property View: Canal, Garden, Pool, Water
- Lot Size (Acres): 0.31
- Frontage: City Street, Paved
- Road Maintenance: Public Maintained Road
- Irrigation System: Municipal
- Lot Features: Corner Lot, Landscaped, Oversized Lot, 1/4 to 1/2 Acre Lot, Many Trees, Sprinklers Automatic, Sprinkler System
- Zoning: RS-4.4
- Fencing (Description): Back Yard, Fenced, Wood
Water Features
- Water Front: Yes
- Water View: Yes
- Water Front Desc.: Canal Access, Canal Front, Intracoastal Access, Navigable Water, No Fixed Bridges, Ocean Access
- Water Front View: Canal Access, Canal Front, Intracoastal Access, Navigable Water, No Fixed Bridges, Ocean Access
Financial Considerations
- Assessment Amount: $1,017,430
- Tax Amount: $18,777.8
- Tax Year: 2025
- Terms: Cash, Conventional
Disclosures and Reports
- Special Conditions: Standard, Listed As-Is
- Legal Description: CORAL RIDGE GALT ADD 27-46 B LOT 13 BLK 29
- Disclosures/Rstr.: Flood Plain Disclosure
- Property ID: 494225034070
Listed by Better Homes & Gdns RE Fla 1st
Sold by Beckett Realty Advisors, LLC