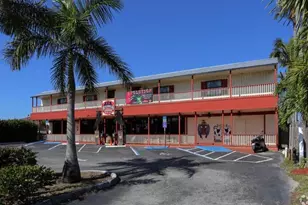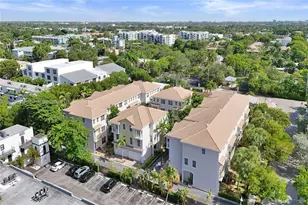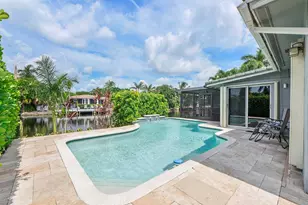
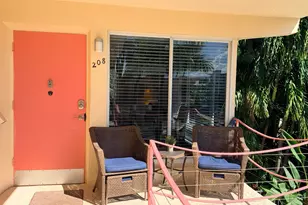
This is a carousel with tiles that activate property listing cards. Use the previous and next buttons to navigate.
1/25
$239,900 Just Listed
This is a carousel with tiles that activate property listing cards. Use the previous and next buttons to navigate.
1/25
Property Description
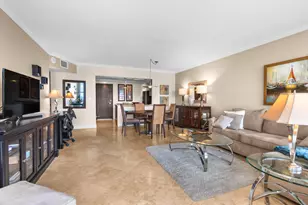
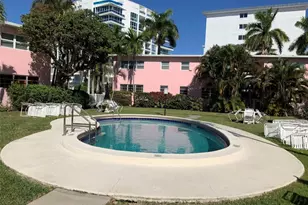
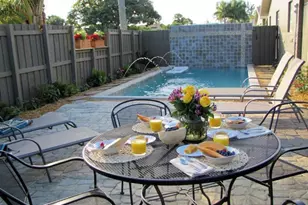
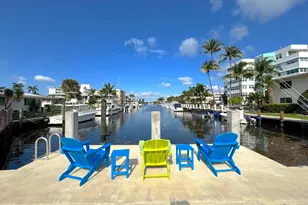
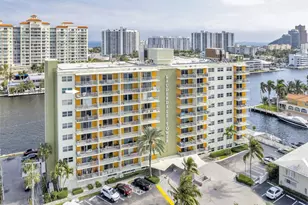
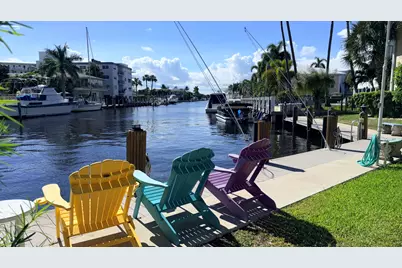
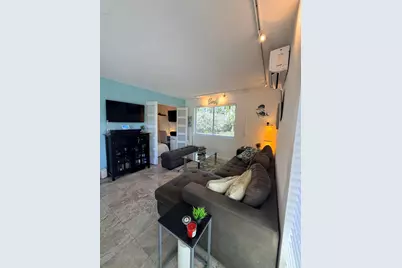
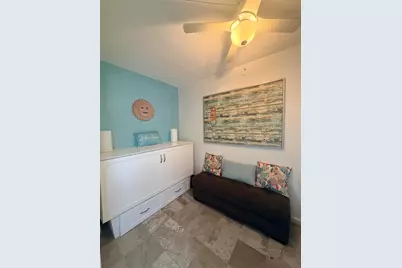
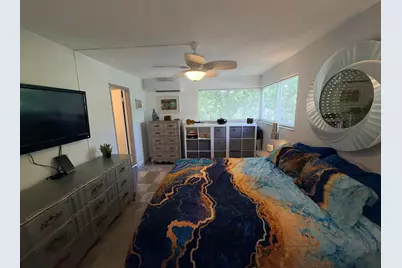
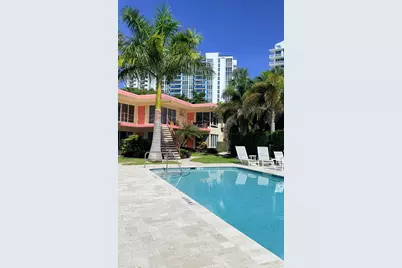
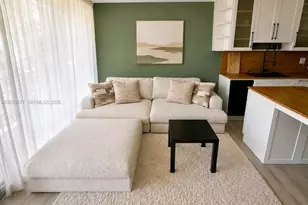
Hello! Love the beach and looking to move to Fort Lauderdale? Don't want to remodel? Great! All the work has been done for you, so STOP scrolling and check out this beautiful 2nd floor corner with the best view in the bldg. in the heart of Fort Lauderdale Beach. This light & bright remodeled apt. has den/guest room w/ murphy bed for overnight guests to unwind. Marlin Bay is a waterfront, mid-century modern boutique 16-unit bldg. only 2 blocks to the beach, just around the corner from new Publix and several restaurants to enjoy dinner al fresco (Shooters/Mastros/Care Martorano). Take a dip in the sparkling blue pool, BBQ or just chillax on the dock, and nature lovers can stroll Hugh Taylor Birch State Park just a few blocks to the south. Total mo. fee $618. Relax...you're home!
Full Property Details
Full Property Details for 2825 NE 33rd Ave #208
General
- Price: $239,900
- HOA FEE: $390/month
- Taxes: $4,658 (2025)
- Status: Active
- Type: Co-op
- Source: Regional
- MLS ID: B26084664
- Updated: 10/8/2026
- Added to Site: 2 day(s) ago
Interior
- Number of Rooms: 4
- Interior Features: Built-in Features, Closet Cabinetry, Living/Dining Room, Separate Shower
- Appliances: Dryer, Electric Range, Disposal, Refrigerator, Tankless Water Heater, Vented Exhaust Fan, Water Heater, Washer
- Furnished: Yes
- Furnishings: Furnished
- Flooring: Marble
Rooms
Bathrooms
- Total Bathrooms: 1
- Full Bathrooms: 1
- Main Floor Baths: 1
Bedrooms
- Total Bedrooms: 1
- Bedrooms Main: 1
Other Rooms
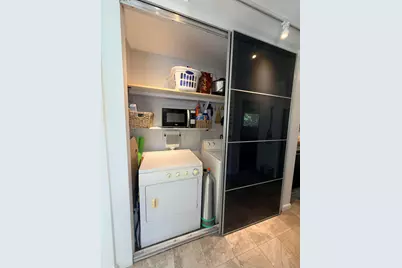
- Laundry: In Unit, Washer Dryer Install Allowed
Additional Information
- Shared Amenities: Pool
- Pool: Yes
- Pool Description: Association, Heated
- Security/Safety: None
Exterior
- Exterior Features: Barbecue, Outdoor Living Area
- Porch/Patio/Deck: Terrace
Parking
- Total Spaces: 1
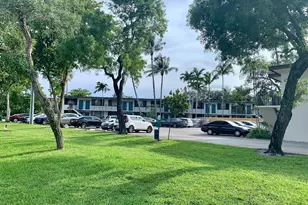
- Parking Features: Assigned, Guest, Open
Location
- County: Broward
- Subdivision: MARLIN BAY APTS CO-OP
- Building Name: Marlin Bay
- Driving Directions: South of Oakland Park Blvd., west of A1A.....guest parking on west side of bldg. OR in owners spot "P".
- Direction Faces: East
School Information
- Elementary School: Bayview
- Middle School: Sunrise
- High School: Fort Lauderdale
Community
- Community Name: 3160
- Association: Yes
- Assoc. Name: Marlin Bay
- Assoc. Fees Include: Common Areas, Cable TV, Insurance, Maintenance Grounds, Pool(s), Sewer, Trash, Water
- Units Assoc/Comm: 16
Heating & Cooling
- Air Conditioning: Yes
- Cooling Type: Ceiling Fan(s), Ductless, Electric
- Heating Type: Electric
Utilities
- Sewer: Public Sewer
- Water: Public
- Cable Available: Yes
- Utility Description: Cable Available, Electricity Available, Sewer Connected, Water Available
Structural Information
- Structure Type: Multi Family
- Construction: CBSConcreteBlockStructure, Block
- Roof: Flat
- Windows: Blinds
- Entry Floor Number: 2
- Stories/Levels: 1
- Building Size: 700
- Square Feet: 700
- Sq. Ft. Source: Assessor
- Living Area: 700 Sq. Ft.
- Year Built: 1957
- Property Condition: Resale
Lot Features
- Property View: Canal, Intercoastal, Pool, Water
- Road Maintenance: Public Maintained Road
- Land Lease Avail: Yes
- Zoning: RMH-60
Water Features
- Water Front: Yes
- Water View: Yes
- Water Front Desc.: Canal Access, Canal Front, No Fixed Bridges, Ocean Access, Seawall
- Water Front View: Canal Access, Canal Front, No Fixed Bridges, Ocean Access, Seawall
Financial Considerations
- Land Lease Fee: $228
- Land Lease Fee Freq: Monthly
- Association Fee: $390
- Assoc Fee Freq.: Monthly
- Assessment Amount: $190,590
- Tax Amount: $4,658.63
- Tax Year: 2025
- Terms: Cash
Disclosures and Reports
- Special Conditions: Standard
- Legal Description: MARLIN BAY APTS CO-OP UNIT 208
- Disclosures/Rstr.: Foreign Seller
- Property ID: 494330ns0160
Listed by LoKation
Get Pre-Approved Today
Schools
Schools serving 2825 NE 33rd Ave #208
School District:Broward County School District
| Name | Grades | Distance |
|---|---|---|
Bayview Elementary School, Fort Lauderdale, FL 1175 Middle River Drive, Fort Lauderdale, FL 33304 | K-5 | 1.8 mi |
Sunrise Middle School 1750 Northeast 14th Street, Fort Lauderdale, FL 33304 | 6-8 | 1.9 mi |
Fort Lauderdale High School 1600 Northeast 4th Avenue, Fort Lauderdale, FL 33305 | 9-12 | 2.6 mi |
Disclaimer:
School attendance boundaries provided by ATTOM Data Solutions and are for reference only. Contact the school directly to verify enrollment eligibility.
Price & Sales History for 2825 NE 33rd Ave #208
Date
Details
Price
Change
Source
10/05/2026
Listed
$239,900
84.54%
MLS
7/27/2015
Sold
$130,000
—
Public Record
Disclaimer: Historical sales information is derived from public records provided by the county offices. Information is not guaranteed and should be independently verified.
Tax History
Tax History for 2825 NE 33rd Ave #208
Year
Property Taxes
Change
Tax Assessment
Change
2025
$4,659
5%
$190,590
-15%
2024
$4,424
—
$224,370
4%
2024
$4,424
3%
$215,400
-2%
2023
$4,298
25%
$219,380
34%
2021
$3,432
-11%
$163,930
-18%
2022
$3,859
12%
$199,430
31%
2021
$3,432
13%
$152,760
4%
2019
$3,047
12%
$146,470
10%
2018
$2,731
7%
$133,160
4%
2017
$2,541
8%
$128,440
17%
2016
$2,353
10%
$110,060
13%
2015
$2,141
-2%
$97,710
2%
2014
$2,186
8%
$95,400
10%
2013
$2,033
—
$86,730
—
Disclaimer: Historical tax information is derived from public records provided by the county offices. Information is not guaranteed and should be independently verified.
Estimate the Cost
Estimate the Cost for 2825 NE 33rd Ave #208
2825 NE 33rd Avenue #208, Fort Lauderdale, FL 33308 (MLS# B26084664) is a Co-op property with 1 bedroom and 1 full bathroom. 2825 NE 33rd Avenue #208 is currently listed for $239,900 and was received on October 06, 2026. Want to learn more about 2825 NE 33rd Avenue #208? Do you have questions about finding other Co-op real estate for sale in Fort Lauderdale? You can browse all Fort Lauderdale real estate or contact a Coldwell Banker agent to request more information.