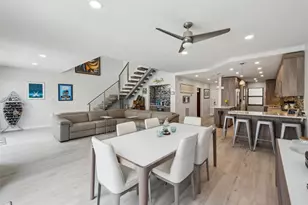
Full Property Details for 3011 NE 47th St
General
- Sold For: $1,175,000
- Taxes: $16,676 (2025)
- Status: Closed
- Type: Single Family
- Source: Regional
- MLS ID: B26054649
- Added to Site: 51 day(s) ago
Interior
- Number of Rooms: 1
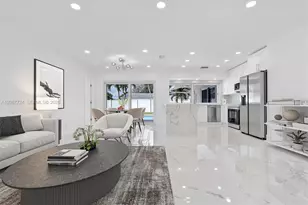
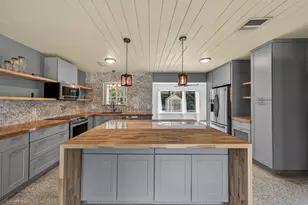
- Interior Features: Built-in Features, Breakfast Area, Entrance Foyer, Kitchen Island, Living/Dining Room, Main Level Primary, Storage, Separate Shower, Walk-In Closet(s)
- Appliances: Dryer, Dishwasher, Disposal, Gas Range, Ice Maker, Microwave, Oven, Refrigerator, Tankless Water Heater, Water Heater, Washer
- Furnishings: Unfurnished
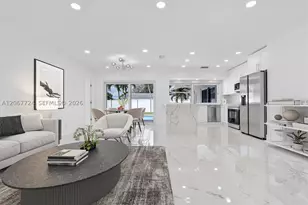
- Flooring: Marble, Tile
Rooms
- Total Bathrooms: 2
- Full Bathrooms: 2
- Main Floor Baths: 2
- Total Bedrooms: 3
- Bedrooms Main: 3
- Laundry: Washer Hookup, In Garage
Additional Information
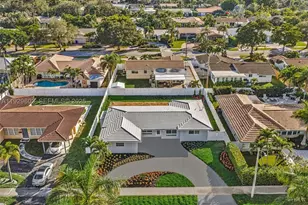
- Pool: Yes
- Private Pool: Yes
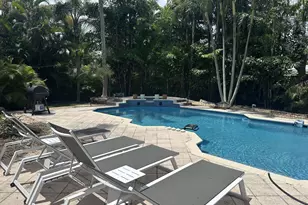
- Pool Description: Fenced, Heated, In Ground, Screen Enclosure, Pool/Spa Combo, Waterfall
- Spa: Yes
- Spa Description: Heated, In Ground
- Security/Safety: Security System, Closed Circuit Camera(s), Smoke Detector(s)
- Equipment: Generator
Exterior
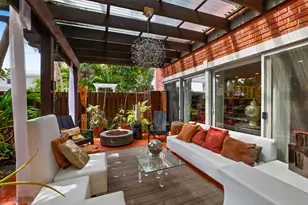
- Exterior Features: Lighting, Outdoor Living Area
- Porch/Patio/Deck: Patio, Porch, Screened
Parking
- Garage: Yes
- Attached garage: Yes
- Garage Spaces: 2
- Covered Spaces: 2
- Total Spaces: 2
- Parking Features: Attached, Circular Driveway, Driveway, Garage, Paver Block
Location
- County: Broward
- Subdivision: GOLF ESTATES
- Driving Directions: From Oakland Park Blvd: North on Bayview Drive, R. on NE 47th Street to 3011 on left
- Direction Faces: South
School Information
- Elementary School: Bennett
Community
- Community Name: 3250
- Pets Allowed: Yes
Heating & Cooling
- Central air: Yes
- Air Conditioning: Yes
- Cooling Type: Central Air, Ceiling Fan(s)
- Heating Type: Central, Electric
Utilities
- Sewer: Public Sewer
- Water: Public
- Cable Available: Yes
- Utility Description: Cable Available, Electricity Connected, Propane, Phone Available, Sewer Connected, Water Connected
Structural Information
- Architectural Style: Ranch
- Structure Type: House
- Construction: Block
- Roof: Tile
- Windows: Blinds, Bay Window(s), Drapes, Rods
- Entry Floor Number: 1
- Entry Location: First Floor Entry
- Stories/Levels: 1
- Building Size: 2497
- Square Feet: 1,546
- Sq. Ft. Source: Public Records
- Living Area: 1,546 Sq. Ft.
- Year Built: 1963
- Property Condition: Resale
Lot Features
- Property View: Pool
- Lot Size (Acres): 0.2
- Lot Dimensions: 90 x 98
- Road Maintenance: Public Maintained Road
- Lot Features: Landscaped, Sprinklers Automatic, 1/4 Acre
- Zoning: RS-8
- Fencing (Description): Back Yard, Fenced, Gate
Financial Considerations
- Assessment Amount: $897,790
- Tax Amount: $16,676.77
- Tax Year: 2025
- Terms: Cash, Conventional
Disclosures and Reports
- Special Conditions: Standard, Listed As-Is
- Legal Description: GOLF ESTATES 43-26 B LOT 7 BLK 11
- Property ID: 494213081380
Listed by Prime Real Estate Collection
Sold by EXP Realty LLC