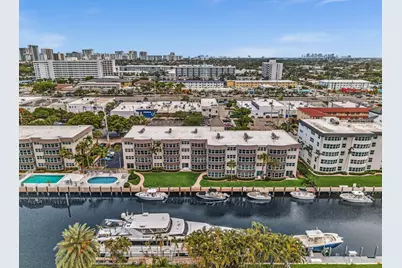
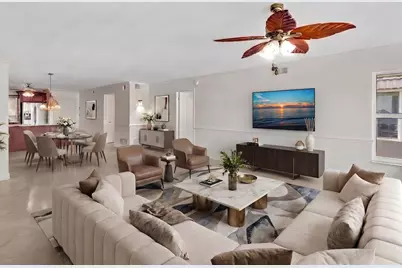
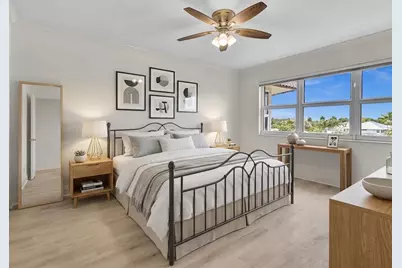
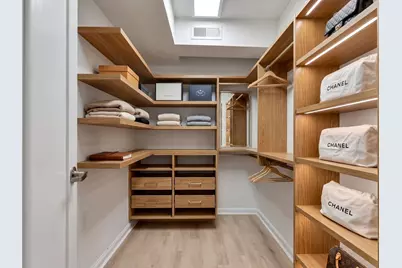
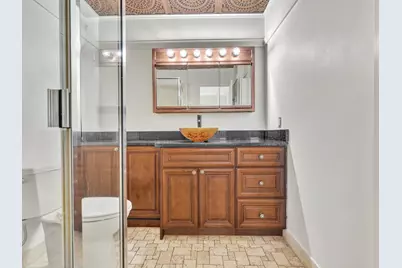
Full Property Details for 3031 NE 51st St #403w
General
- Price: $399,000
- HOA FEE: $1,150/month
- Taxes: $2,699 (2025)
- Status: Active
- Type: Condo
- Source: Regional
- MLS ID: B26045897
- Updated: 9/23/2026
- Added to Site: 102 day(s) ago
Interior
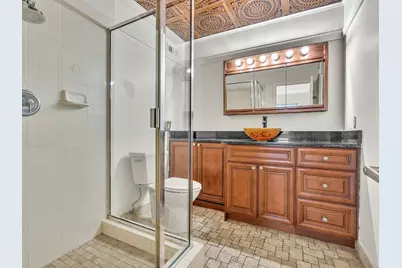
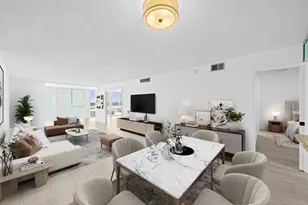
- Interior Features: Breakfast Area, Elevator, Living/Dining Room, Custom Mirrors, Multiple Primary Suites, Multiple En Suite Bathrooms, Pantry, Storage, Walk-In Closet(s)
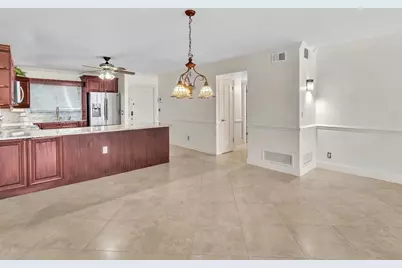
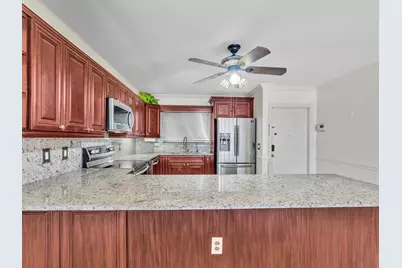
- Appliances: Dishwasher, ENERGY STAR Qualified Refrigerator, Electric Range, Electric Water Heater, Disposal, Ice Maker, Microwave, Oven, Water Purifier Owned, Refrigerator, Water Heater, Water Purifier
- Furnishings: Unfurnished
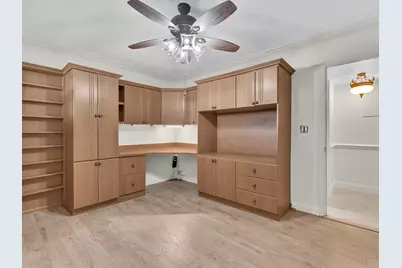
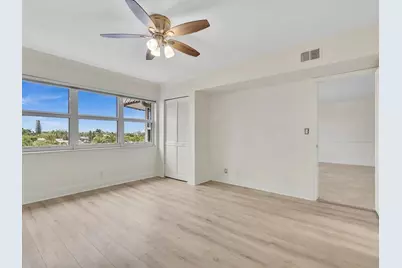
- Flooring: Ceramic Tile, Laminate
Rooms
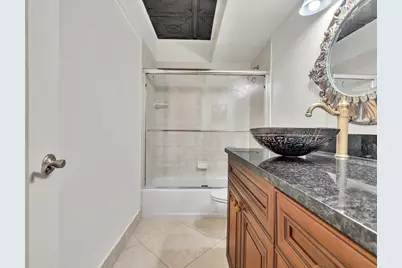
- Total Bathrooms: 2
- Full Bathrooms: 2
- Main Floor Baths: 4
- Total Bedrooms: 2
- Bedrooms Main: 4
- Laundry: Common Area, Main Level, Laundry Room
Additional Information
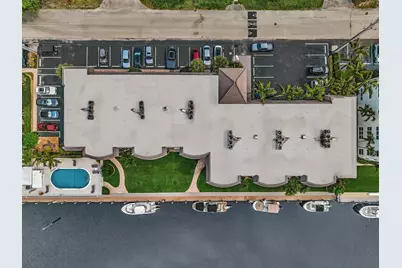
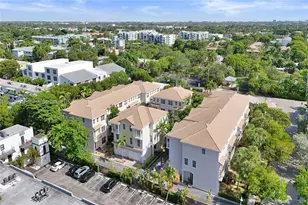
- Shared Amenities: Maintenance Grounds, Laundry, Maintenance, Pool, Parking, Storage, Trash, Elevator(s)
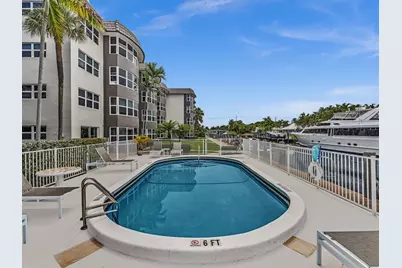
- Pool: Yes
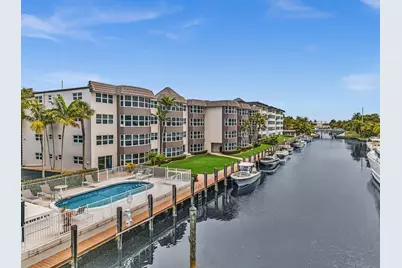
- Pool Description: Association
Parking
- Total Spaces: 1
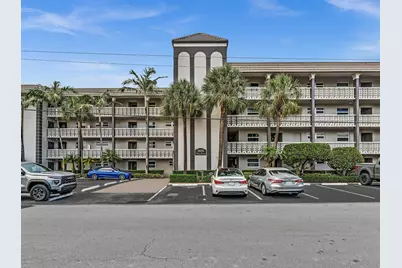
- Parking Features: Asphalt, Driveway
Location
- County: Broward
- Subdivision: HERITAGE LANDINGS CONDO
- Direction Faces: Northeast
School Information
- Elementary School: McNab
- Middle School: Pompano Beach
- High School: Northeast
Community
- Community Name: 3240
- Association: Yes
- Assoc. Name: Heritage Landings
- Assoc. Fees Include: Common Areas, Maintenance Grounds, Maintenance Structure, Pest Control, Pool(s), Reserve Fund, Sewer, Trash, Water
- Units Assoc/Comm: 72
- Pets Allowed: Yes
Heating & Cooling
- Central air: Yes
- Air Conditioning: Yes
- Cooling Type: Central Air, Ceiling Fan(s)
- Heating Type: Central, Electric
Utilities
- Sewer: Public Sewer
- Water: Public
- Cable Available: Yes
- Utility Description: Cable Available, Electricity Available, Sewer Available, Water Connected
Structural Information
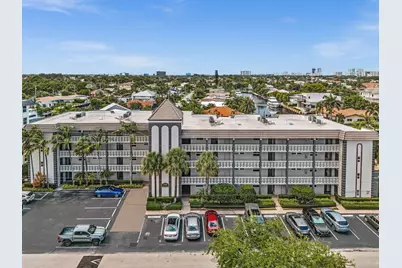
- Structure Type: Multi Family
- Construction: Concrete, Stucco
- Roof: Built-Up, Flat
- Entry Floor Number: 4
- Stories/Levels: 1
- Building Size: 1337
- Square Feet: 1,337
- Sq. Ft. Source: Appraiser
- Living Area: 1,337 Sq. Ft.
- Year Built: 1968
- Property Condition: Updated/Remodeled
Lot Features
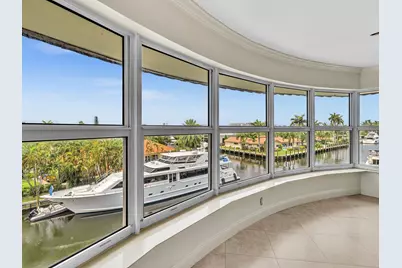
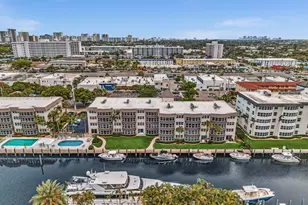
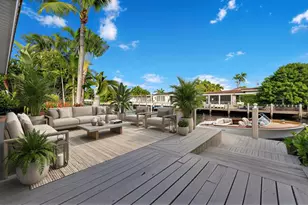
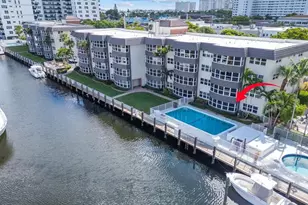
- Property View: Canal, Intercoastal
- Zoning: RMM-25
Water Features
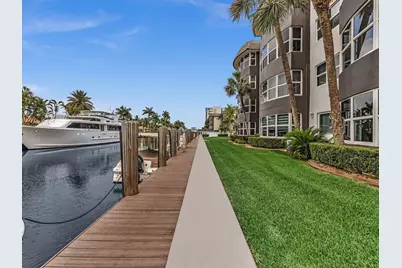
- Water Front: Yes
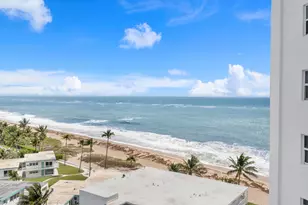
- Water View: Yes
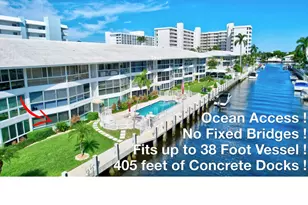
- Water Front Desc.: Canal Access, Canal Front, No Fixed Bridges, Ocean Access, River Access
- Water Front View: Canal Access, Canal Front, No Fixed Bridges, Ocean Access, River Access
Green Features
- Energy Efficient: Appliances
Financial Considerations
- Association Fee: $1,150
- Assoc Fee Freq.: Monthly
- Pet Deposit: $150
- Assessment Amount: $185,630
- Tax Amount: $2,699.28
- Tax Year: 2025
- Terms: Cash, Conventional
Disclosures and Reports
- Special Conditions: Standard
- Legal Description: HERITAGE LANDINGS CONDO UNIT 403-W PER CDO BK/PG: 6553/578
- Property ID: 494318bc0690
Listed by Century 21 Hansen Realty Inc