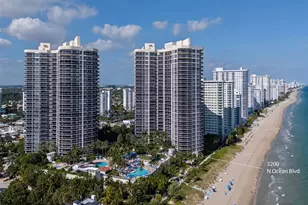
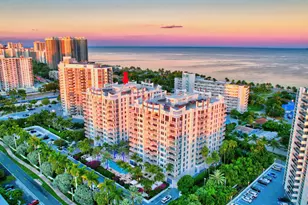
Full Property Details for 3100 N Ocean Blvd #1004
General
- Sold For: $1,240,000
- HOA FEE: $2,056/month
- HOA FEE FREQ.: Quarterly
- Taxes: $28,093 (2025)
- Status: Closed
- Type: Condo
- Source: Greater_Miami
- MLS ID: A12044076
- Added to Site: 102 day(s) ago
Interior
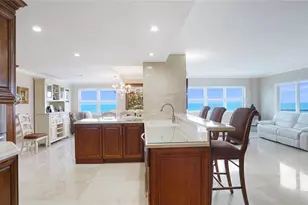
- Interior Features: Interior Hall, Closet Cabinetry, Fire Sprinklers, Entrance Foyer, Other, Pantry, Split Bedroom, Walk-In Closet(s), Family Room, Utility Room/Laundry
- Appliances: Dishwasher, Disposal, Dryer, Electric Range, Electric Water Heater, Microwave, Refrigerator, Wall Oven, Washer
- Furnishings: Unfurnished
- Flooring: Carpet, Marble
Rooms
- Total Bathrooms: 3
- Full Bathrooms: 3
- Primary Bathroom: Dual Sinks, Separate Tub & Shower
- Total Bedrooms: 3
- Bedroom Features: Entry Level, Primary Bath Shower, Primary Bath Tub
- Living Room: Family Room, Utility Room/ Sq. Ft.
- Dining Room: Breakfast Area, Dining/Living Room
- Laundry: Utility Room/Laundry, Washer/Dryer Hook-Up
Additional Information
- Shared Amenities: Barbecue, Bike Storage, Exercise Room, Exterior Lighting, Storage, Heated Pool, Other, Pool, Private Beach Pavilion, Sauna, Tennis Court(s), Trash Chute, Vehicle Wash Area
- Maint. Includes: All Amenities, Building Exterior, Cable Tv, Common Area, Elevator, Hot Water, Landscaping/Lawn Maintenance, Manager, Parking, Pool Service, Recreation Facilities, Reserve Fund, Security, Trash Removal, Water
- Security/Safety: Fire Sprinklers, Smoke Detector, Doorman, Lobby Secured, Security Patrol
Exterior
- Exterior Features: Open Balcony, Other
- Deck/Patio: Open Balcony
Parking
- Garage: Yes
- Attached garage: Yes
- Garage Spaces: 2
- Covered Spaces: 2
- Parking Features: 2 Or More Spaces, Assigned, Valet
Location
- Area: Lhermitage I Condominium
- County: Broward County
- Subdivision: LHERMITAGE I CONDOMINIUM
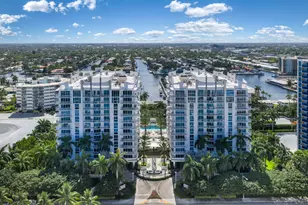
- Building Name: LHERMITAGE
School Information
- Elementary School: Bayview
- Middle School: Sunrise
- High School: Fort Lauderdale
Community
- Community Name: Lhermitage I Condominium
- Association: Yes
Heating & Cooling
- Air Conditioning: Yes
- Cooling Type: Central Air
- Heating Type: Central
Structural Information
- Architectural Style: High Rise
- Structure Type: Condo 5+ Stories, Condo
- Detached/Attached: Attached
- Construction: CBS Construction
- Windows: Blinds
- Entry Floor Number: 10
- Entry Location: Foyer
- Building Size: 1977
- Square Feet: 1,977
- Living Area: 1,977 Sq. Ft.
- Year Built: 1997
Lot Features
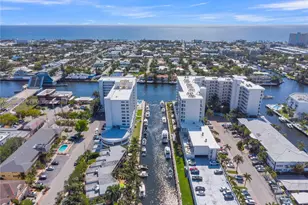
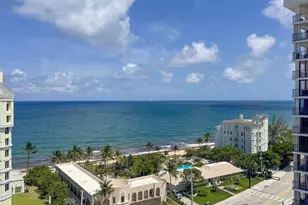
- Property View: Ocean View, Other View, Pool Area View
- Potential Use: Primary
Water Features
- Water Front: Yes
- Water Front Desc.: Ocean Front
Financial Considerations
- Price Per Sq. Ft.: $627.21
- Association Fee: $6,167
- Assoc Fee Freq.: Quarterly
- Tax Amount: $28,093
- Tax Year: 2025
- Terms: All Cash, Conventional
Disclosures and Reports
- Legal Description: L'HERMITAGE I CONDOMINIUM UNIT 1004 PER CDO CIN#: 97536188
- Restrictions: Corporate Buyer OK, Ok To Lease, Okay To Lease 1st Year
- Inclusions: Deeded Beach Access
- Property ID: 494319DC0710
Listed by First Service Realty ERA
Sold by Galt Ocean Realty Inc