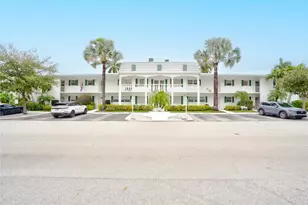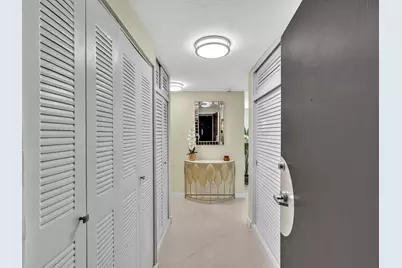
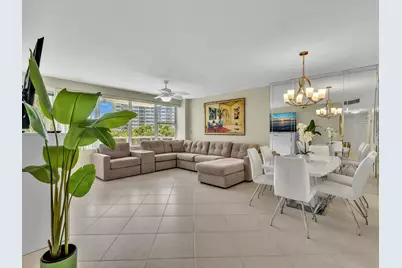
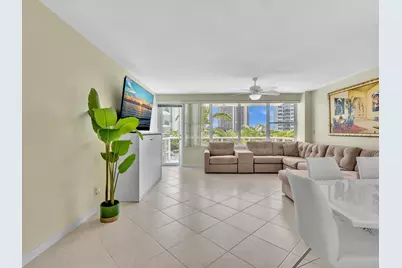

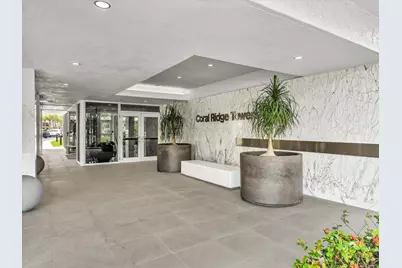
This is a carousel with tiles that activate property listing cards. Use the previous and next buttons to navigate.
1/52
$244,900
This is a carousel with tiles that activate property listing cards. Use the previous and next buttons to navigate.
1/52
Property Description
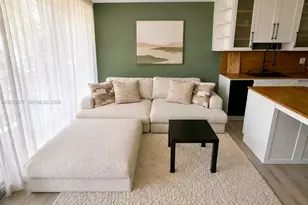
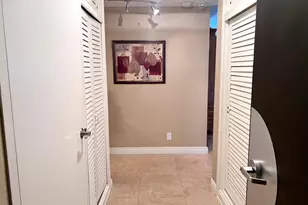
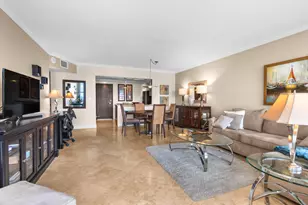
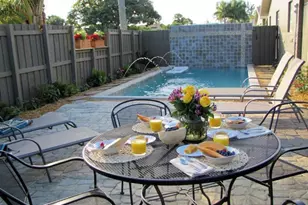
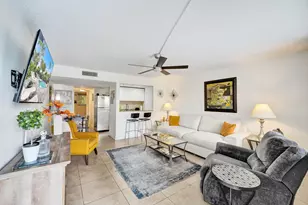
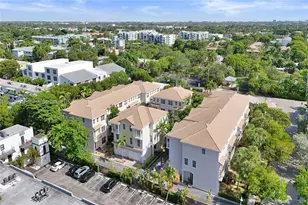
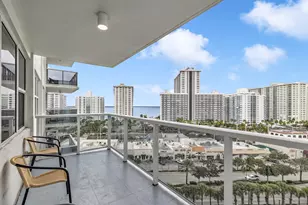
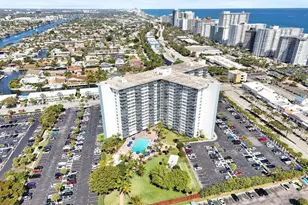
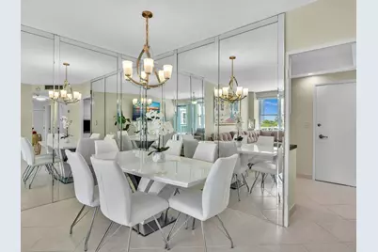
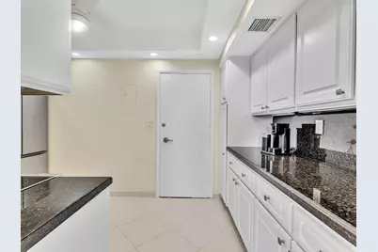
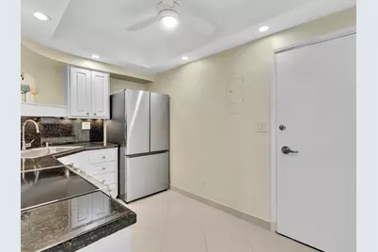
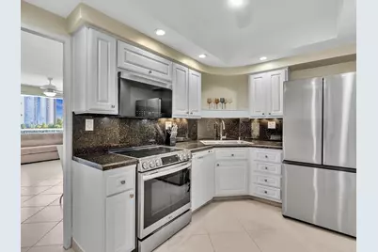
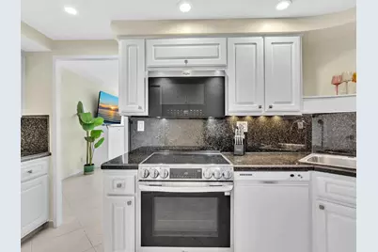
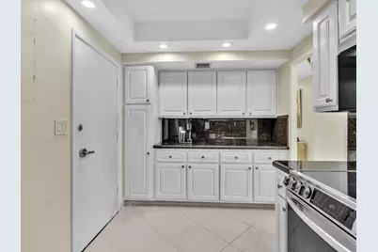
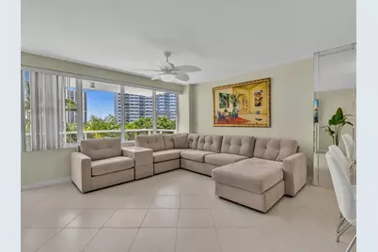
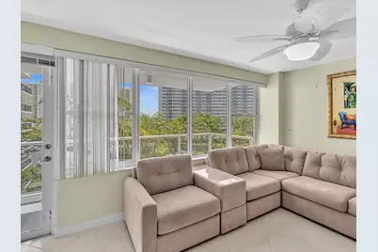
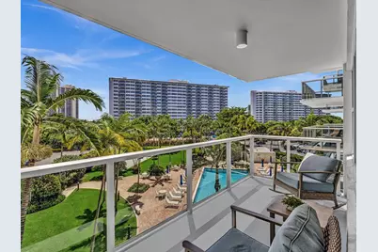
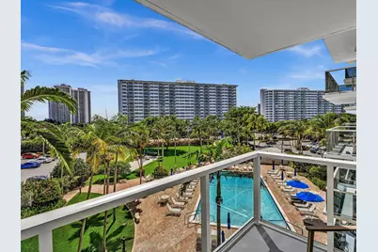
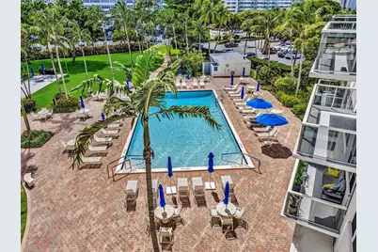
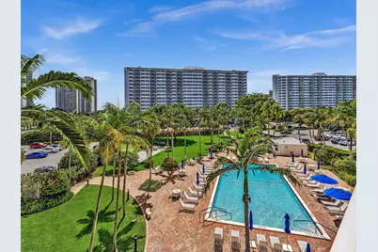
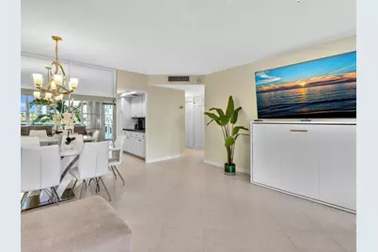
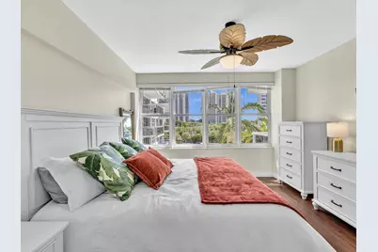
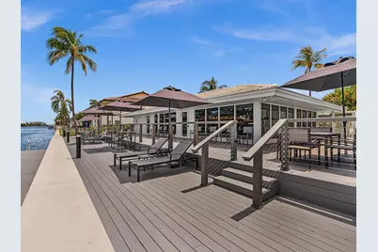
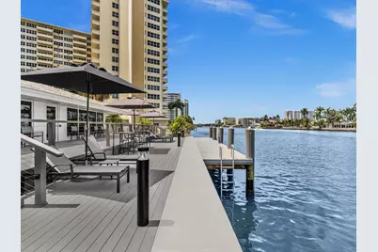
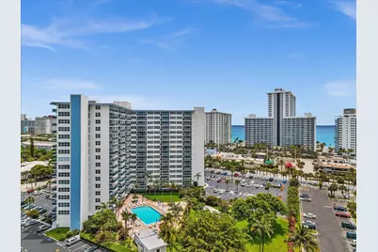
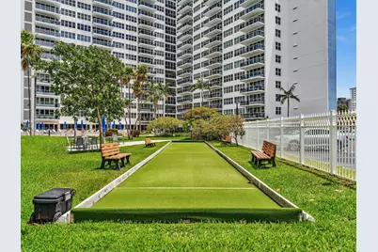
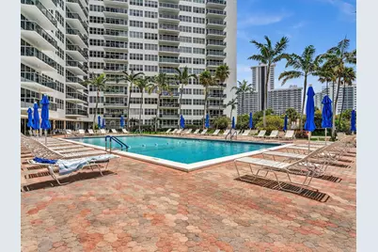
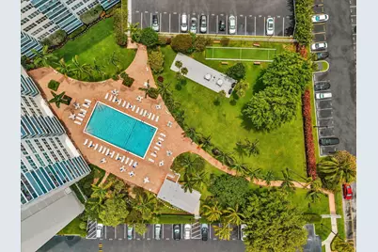
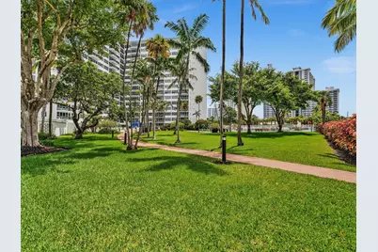
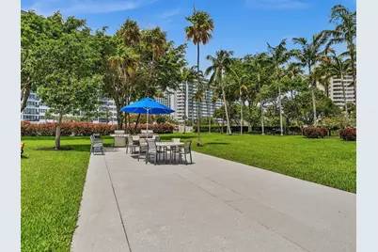
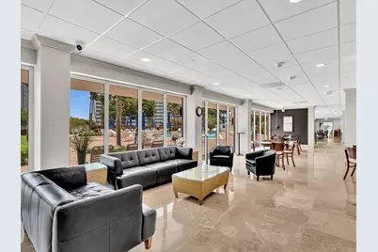
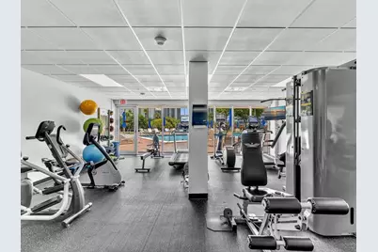
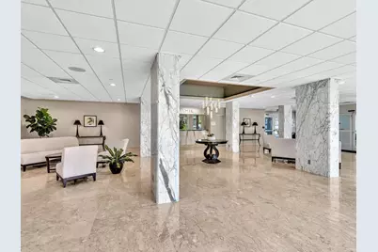
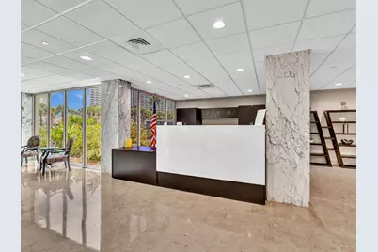
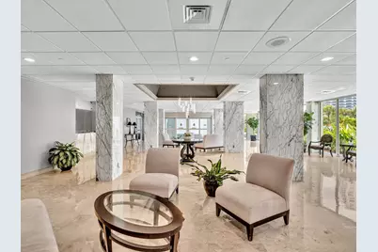
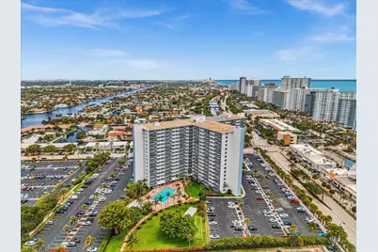
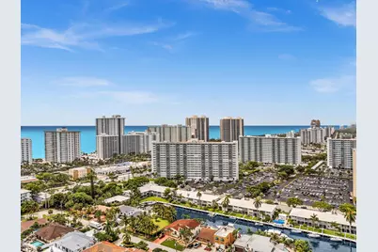
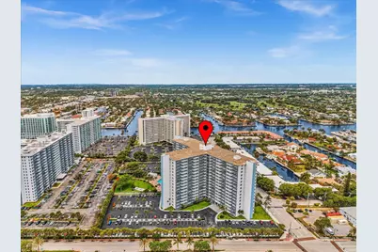
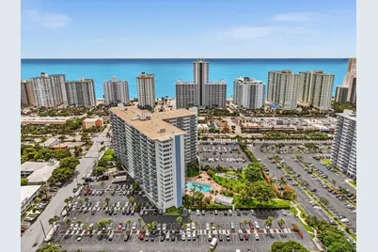
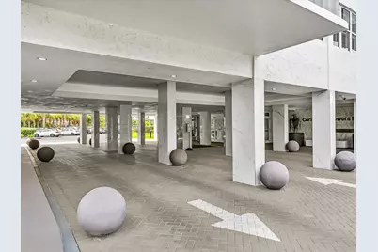
All new fully furnished and move in ready. Smooth, skim coated walls enhance this updated contemporary residence. Formal entrance foyer opens into a huge one bedroom apartment with a lovely pool view. State of the Art Cabinet Murphy Bed hidden under TV console in the living room. All high quality furniture less than one year old and used only a few times. Maintenance includes cable, internet, water, sewer, trash and high speed fiber optic internet. IntraCoastal Clubhouse for owners in this building only. Strong Financials, strong reserves. Fitness center, bocce ball court, huge pool, Private guards around the clock. Full staff maintains building and clubhouse. Vibrant 55+ community.
Full Property Details
Full Property Details for 3300 NE 36th St #420
General
- Price: $244,900
- HOA FEE: $660/month
- Taxes: $824 (2025)
- Status: Active
- Type: Co-op
- Source: Regional
- MLS ID: B26080432
- Updated: 9/25/2026
- Added to Site: 11 day(s) ago
Interior
- Number of Rooms: 4
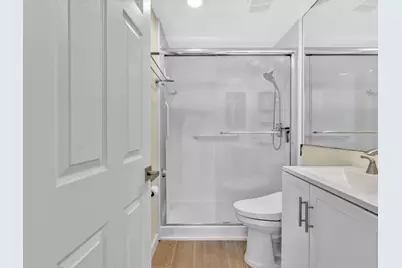
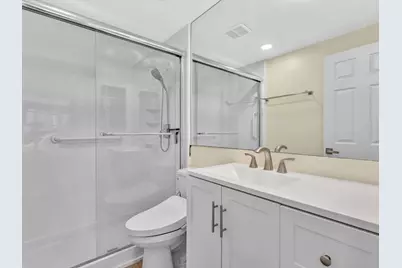
- Interior Features: Entrance Foyer, Eat-in Kitchen, Family/Dining Room, Main Level Primary, Sitting Area in Primary, Storage, Separate Shower
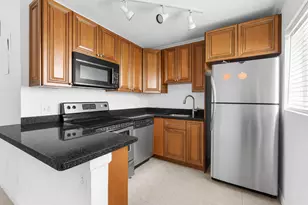
- Appliances: Dishwasher, Electric Range, Electric Water Heater, Disposal, Ice Maker, Microwave, Refrigerator, Water Heater
- Furnished: Yes
- Furnishings: Furnished
- Flooring: Ceramic Tile
Rooms
Bathrooms
- Total Bathrooms: 1
- Full Bathrooms: 1
- Main Floor Baths: 1
Bedrooms
- Total Bedrooms: 1
- Bedrooms Main: 1
Additional Information
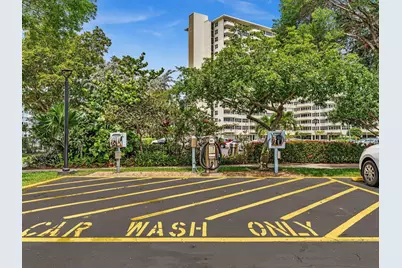
- Shared Amenities: Bocce Court, Bike Storage, Clubhouse, Car Wash Area, Fitness Center, Picnic Area, Pool, Parking, Trail(s), Trash
- Pool: Yes
- Pool Description: Association
- Security/Safety: Security System, Closed Circuit Camera(s), Fire Alarm, Fire Sprinkler System, Gated with Guard, Lobby Secured, Smoke Detector(s), Security Guard, Security Lights
Exterior
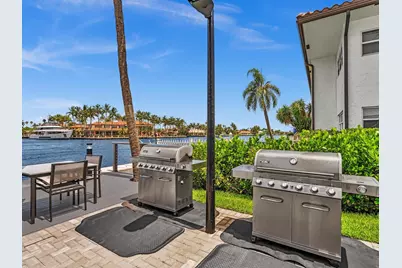
- Exterior Features: Balcony, Barbecue, Outdoor Living Area, Outdoor Shower
- Porch/Patio/Deck: Open, Balcony
Parking
- Total Spaces: 1
- Parking Features: Assigned, Guest
Location
- County: Broward
- Subdivision: CORAL RIDGE TOWERS EAST CO-OP
- Driving Directions: A1A to 36th St
- Direction Faces: Southeast
School Information
- Elementary School: Bayview
- Middle School: Sunrise
- High School: Fort Lauderdale
Community
- Community Name: 3150
- Association: Yes
- Assoc. Name: Coral Ridge Towers East
- Assoc. Fees Include: Cable TV, Pest Control, Pool(s), Recreation Facilities, Reserve Fund, Sewer, Trash, Water, Internet
- Adult Community: Yes
Heating & Cooling
- Central air: Yes
- Air Conditioning: Yes
- Cooling Type: Central Air, Ceiling Fan(s), Electric
- Heating Type: Central, Electric, Heat Pump
Utilities
- Sewer: Public Sewer
- Water: Public
- Utility Description: Cable Connected, Electricity Available, Sewer Connected, Underground Utilities, Water Connected
Structural Information
- Architectural Style: Contemporary
- Structure Type: Multi Family
- Construction: Block
- Roof: Composition
- Windows: Blinds
- Entry Floor Number: 4
- Stories/Levels: 1
- Building Size: 800
- Square Feet: 800
- Sq. Ft. Source: Public Records
- Living Area: 800 Sq. Ft.
- Year Built: 1965
- Property Condition: Resale
Lot Features
- Property View: Pool
- Lot Size (Acres): 5
- Road Maintenance: Public Maintained Road
- Lot Features: 5-10 Acres, Sprinklers Automatic
- Zoning: RMH-60
- Fencing (Description): Fenced, Masonry
Water Features
- Water Front: Yes
- Water Front Desc.: Intracoastal Access, No Fixed Bridges, Ocean Access, Seawall
- Water Front View: Intracoastal Access, No Fixed Bridges, Ocean Access, Seawall
Financial Considerations
- Association Fee: $660
- Assoc Fee Freq.: Monthly
- Assessment Amount: $188,840
- Tax Amount: $824.58
- Tax Year: 2025
- Terms: Cash
Disclosures and Reports
- Special Conditions: Standard
- Legal Description: CORAL RIDGE TOWERS EAST CO-OP UNIT 420
- Property ID: 494319ns0710
Listed by Move Me Realty
Get Pre-Approved Today
Schools
Schools serving 3300 NE 36th St #420
School District:Broward County School District
| Name | Grades | Distance |
|---|---|---|
Bayview Elementary School, Fort Lauderdale, FL 1175 Middle River Drive, Fort Lauderdale, FL 33304 | K-5 | 2.4 mi |
Sunrise Middle School 1750 Northeast 14th Street, Fort Lauderdale, FL 33304 | 6-8 | 2.4 mi |
Fort Lauderdale High School 1600 Northeast 4th Avenue, Fort Lauderdale, FL 33305 | 9-12 | 3 mi |
Disclaimer:
School attendance boundaries provided by ATTOM Data Solutions and are for reference only. Contact the school directly to verify enrollment eligibility.
Price & Sales History for 3300 NE 36th St #420
Date
Details
Price
Change
Source
9/25/2026
Listed
$244,900
—
MLS
Disclaimer: Historical sales information is derived from public records provided by the county offices. Information is not guaranteed and should be independently verified.

Tax History
Tax History for 3300 NE 36th St #420
Year
Property Taxes
Change
Tax Assessment
Change
2025
$825
13%
$188,840
163%
2024
$729
—
$71,860
3%
2024
$729
—
$69,840
3%
2023
$727
10%
$67,810
6%
2021
$661
-2%
$63,930
-3%
2022
$677
2%
$65,840
4%
2021
$661
9%
$63,050
2%
2019
$604
14%
$61,640
2%
2018
$531
—
$60,500
2%
2017
$532
-32%
$59,260
2%
2016
$788
2%
$58,050
1%
2015
$771
-1%
$57,650
1%
2014
$778
—
$57,200
1%
2013
$778
—
$56,360
—
Disclaimer: Historical tax information is derived from public records provided by the county offices. Information is not guaranteed and should be independently verified.
Estimate the Cost
Estimate the Cost for 3300 NE 36th St #420
3300 NE 36th Street #420, Fort Lauderdale, FL 33308 (MLS# B26080432) is a Co-op property with 1 bedroom and 1 full bathroom. 3300 NE 36th Street #420 is currently listed for $244,900 and was received on September 25, 2026. Want to learn more about 3300 NE 36th Street #420? Do you have questions about finding other Co-op real estate for sale in Galt Mile? You can browse all Galt Mile real estate or contact a Coldwell Banker agent to request more information.