This is a carousel with tiles that activate property listing cards. Use the previous and next buttons to navigate.
1/1
$1,472,500
This is a carousel with tiles that activate property listing cards. Use the previous and next buttons to navigate.
1/1
Property Description
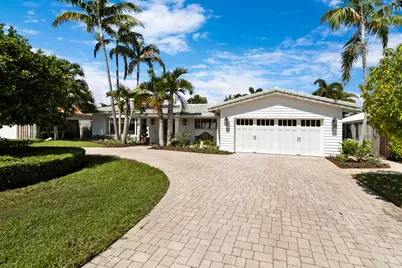
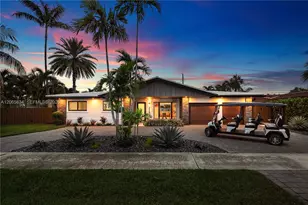
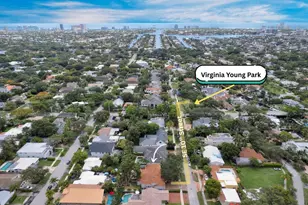
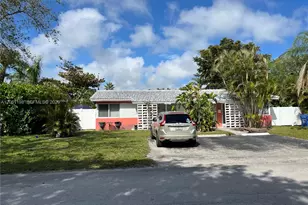
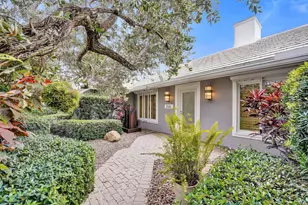
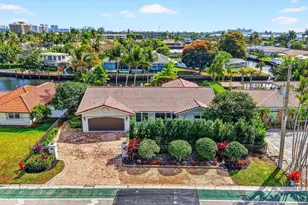
Welcome to this tastefully updated 3 bedroom, 2.5 bath residence featuring full impact protection throughout, including impact windows, exterior doors, and garage door. Timeless coastal style, thoughtful design, and effortless indoor-outdoor living come together in a home designed for both beauty and peace of mind. From the moment you arrive, the home's inviting curb appeal stands out with a wide paver driveway, mature tropical landscaping, classic white exterior, and welcoming covered entry with impact-rated double doors finished to create the warm look of wood. Inside, light-filled living spaces feature warm wood flooring, crisp millwork, custom built-ins, and expansive windows that bring the outdoors in. The open living and dining areas flow naturally into an impressive chef-inspired kitchen designed for both everyday living and entertaining. The kitchen showcases an oversized island with generous seating, extensive white cabinetry, glass-front display cabinets, open wood shelving, a farmhouse sink, statement brass-toned fixtures, subway tile backsplash, professional-style gas range with pot filler, built-in appliances, and abundant counter and storage space. French doors and large windows connect the kitchen directly to the pool and outdoor living areas, creating an easy flow for entertaining. The spacious primary suite offers its own connection to the backyard through French doors overlooking the pool, along with an exceptionally generous custom-fitted closet. The beautifully updated primary bath features a double vanity, elegant fixtures, and a large frameless glass-enclosed shower with floor-to-ceiling stonework. Additional bedrooms offer excellent storage and charming architectural details, including millwork, built-ins, and designer wall treatments. Throughout the home, thoughtful details elevate every space - from extensive crown molding and recessed lighting to custom cabinetry, built-in shelving, and a beautifully finished laundry area with additional storage. Outside, the private backyard is designed for effortless South Florida living, featuring a large swimming pool, expansive paver patio, covered lanai, mature tropical landscaping, and multiple areas for lounging, dining, and entertaining. French doors from the kitchen and primary suite create a seamless connection to the outdoor living spaces, while the surrounding greenery enhances the sense of privacy. Located in Coral Ridge, one of Fort Lauderdale's most established residential neighborhoods known for wide streets, mature landscaping, generous homesites, and convenient access to the best of coastal Fort Lauderdale. Fort Lauderdale Beach and Lauderdale-By-The-Sea are close by, along with the Galleria, North Federal Highway, I-95, and Downtown Fort Lauderdale. Everyday shopping is especially convenient, with Publix, Whole Foods Market, and The Fresh Market approximately 8 minutes away by car, while the beach is approximately a 5-minute drive and can also be reached by bike, on foot, or by golf cart. Pine Crest School and Westminster Academy are under 10 minutes away, with Cardinal Gibbons High School approximately 3 minutes away. For travel, Fort Lauderdale-Hollywood International Airport is approximately 20 minutes away, Miami International Airport approximately 40 minutes away, and Palm Beach International Airport approximately 45 minutes away.
Full Property Details
Full Property Details for 4201 NE 29th Ave
General
- Sold For: $1,472,500
- Taxes: $11,053 (2025)
- Status: Closed
- Type: Single Family
- Source: Regional
- MLS ID: B26064484
- Added to Site: 55 day(s) ago
Interior
- Number of Rooms: 3
- Interior Features: Built-in Features, Bedroom on Main Level, Closet Cabinetry, Dual Sinks, Kitchen Island, Living/Dining Room, Main Level Primary, Pantry, Separate Shower, Walk-In Closet(s)
- Appliances: Dryer, Dishwasher, Disposal, Gas Range, Microwave, Water Purifier Owned, Refrigerator, Tankless Water Heater, Vented Exhaust Fan, Water Heater, Water Purifier, Wine Refrigerator, Washer
- Furnishings: Negotiable
- Flooring: Ceramic Tile, Engineered Hardwood, Marble, Tile, Wood
Rooms
Bathrooms
- Total Bathrooms: 3
- Full Bathrooms: 2
- Half Bathrooms: 1
- Main Floor Baths: 3
Bedrooms
- Total Bedrooms: 3
- Bedrooms Main: 3
Other Rooms
- Laundry: Inside, In Hall, Laundry Room
Additional Information
- Pool: Yes
- Private Pool: Yes
- Pool Description: Heated, In Ground, Pool Equipment, Private
- Security/Safety: None, Smoke Detector(s)
- Equipment: Fuel Tank(s), Generator
Exterior
- Exterior Features: Outdoor Living Area, Propane Tank - Owned
- Porch/Patio/Deck: Covered, Patio, Porch
Parking
- Garage: Yes
- Attached garage: Yes
- Garage Spaces: 2
- Covered Spaces: 2
- Total Spaces: 10
- Parking Features: Attached, Circular Driveway, Driveway, Garage, Paver Block
Location
- County: Broward
- Subdivision: CORAL RIDGE COUNTRY CLUB ADD
- Direction Faces: East
School Information
- Elementary School: Bennett
- Middle School: Sunrise
- High School: Fort Lauderdale
Community
- Community Name: 3250
- Pets Allowed: Yes
Heating & Cooling
- Central air: Yes
- Air Conditioning: Yes
- Cooling Type: Central Air, Electric
- Heating Type: Central, Electric
Utilities
- Sewer: Public Sewer
- Water: Public
- Utility Description: Electricity Connected, Natural Gas Connected, Sewer Connected, Water Connected
Structural Information
- Architectural Style: Ranch
- Structure Type: House
- Construction: Block
- Roof: Barrel, Tile
- Windows: Blinds, Bay Window(s), Drapes, Storm Window(s)
- Doors: French Doors
- Stories/Levels: 1
- Building Size: 2692
- Square Feet: 1,851
- Sq. Ft. Source: Public Records
- Living Area: 1,851 Sq. Ft.
- Year Built: 1961
- Property Condition: Resale
Lot Features
- Property View: Pool
- Lot Size (Acres): 0.18
- Lot Features: Landscaped, Many Trees, Sprinklers Automatic, Sprinkler System, 1/4 Acre
- Zoning: RS-8
- Fencing (Description): Back Yard, Fenced, Wood
Financial Considerations
- Assessment Amount: $614,820
- Tax Amount: $11,053.02
- Tax Year: 2025
- Terms: Cash, Conventional
Disclosures and Reports
- Special Conditions: Standard
- Legal Description: CORAL RIDGE COUNTRY CLUB ADD NO 3 52-14 B LOT 21 BLK S
- Property ID: 494224102520
Listed by Ryan Critch Real Estate
Sold by Charles Rutenberg Realty FTL

Get Pre-Approved Today
Schools
Schools serving 4201 NE 29th Ave
School District:Broward County School District
| Name | Grades | Distance |
|---|---|---|
Bennett Elementary School 1755 Northeast 14th Street, Fort Lauderdale, FL 33304 | K-5 | 2.7 mi |
Sunrise Middle School 1750 Northeast 14th Street, Fort Lauderdale, FL 33304 | 6-8 | 2.7 mi |
Fort Lauderdale High School 1600 Northeast 4th Avenue, Fort Lauderdale, FL 33305 | 9-12 | 3 mi |
Disclaimer:
School attendance boundaries provided by ATTOM Data Solutions and are for reference only. Contact the school directly to verify enrollment eligibility.
Price & Sales History for 4201 NE 29th Ave
Date
Details
Price
Change
Source
9/16/2026
Sold
$1,472,500
-1.83%
MLS
8/14/2026
Listed
$1,500,000
—
MLS
Disclaimer: Historical sales information is derived from public records provided by the county offices. Information is not guaranteed and should be independently verified.
4201 NE 29th Avenue, Fort Lauderdale, FL 33308 (MLS# B26064484) is a Single Family property that was sold at $1,472,500 on September 16, 2026. Want to learn more about 4201 NE 29th Avenue? Do you have questions about finding other Single Family real estate for sale in Fort Lauderdale? You can browse all Fort Lauderdale real estate or contact a Coldwell Banker agent to request more information.