This is a carousel with tiles that activate property listing cards. Use the previous and next buttons to navigate.
1/33
$699,900 Sale Pending
This is a carousel with tiles that activate property listing cards. Use the previous and next buttons to navigate.
1/33
Property Description
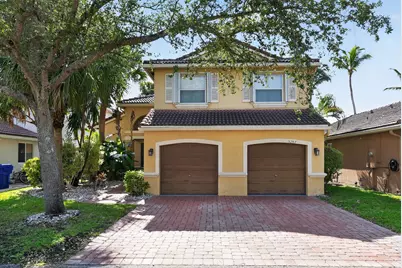
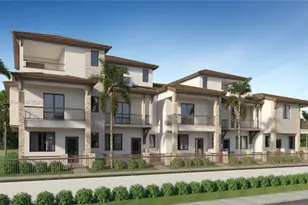
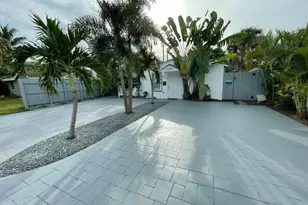
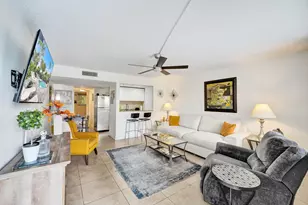
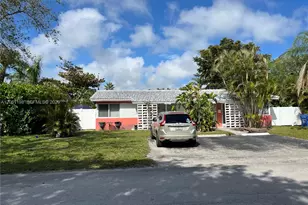
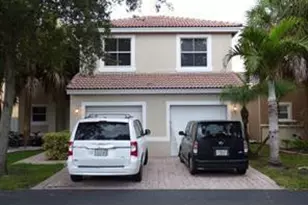
Welcome to 9409 Apple Ridge Lane, a gorgeous single-story stunner that perfectly blends sleek contemporary style with everyday comfort! This 3BR/2BA gem greets you with an airy flow, abundant natural light, and space to truly breathe. At the heart of the home, a functional kitchen equipped with a built-in microwave and dishwasher seamlessly overlooks the open living areas-an absolute dream for weeknight dinners or weekend hosting. Retreat to a spacious primary suite with a generous walk-in closet, alongside two versatile bedrooms perfect for a home office or gym. The manageable yard offers just enough patio space for a barbecue or furry friend. Tucked away in a quiet San Antonio pocket-minutes from parks, shopping, and highways. Complete with a 2-car garage, this home is move-in ready.
Full Property Details
Full Property Details for 5287 SW 38th Way
General
- Price: $699,900
- HOA FEE: $196/month
- Taxes: $14,812 (2025)
- Status: Pending
- Type: Single Family
- Source: Regional
- MLS ID: B26056202
- Updated: 7/30/2026
- Added to Site: 31 day(s) ago
Interior
- Number of Rooms: 1
- Interior Features: Built-in Features, Bathtub, Dual Sinks, Entrance Foyer, Eat-in Kitchen, Garden Tub/Roman Tub, High Ceilings, Pantry, Soaking Tub, Separate Shower, Upper Level Primary, Vaulted Ceiling(s), Walk-In Closet(s)
- Appliances: Dryer, Dishwasher, Electric Range, Disposal, Washer
- Furnishings: Unfurnished
- Flooring: Carpet, Ceramic Tile
Rooms
Bathrooms
- Total Bathrooms: 3
- Full Bathrooms: 2
- Half Bathrooms: 1
- Main Floor Baths: 1
Bedrooms
- Total Bedrooms: 3
Other Rooms
- Laundry: Laundry Room
Additional Information
- Shared Amenities: Clubhouse, Fitness Center, Gated, Other, Playground, Pickleball, Park, Pool, Tennis Court(s), Trail(s)
- Pool: Yes
- Pool Description: Association
- Security/Safety: Gated with Guard, Gated Community
Exterior
- Exterior Features: Lighting, Outdoor Living Area, Room For Pool
- Porch/Patio/Deck: Patio
Parking
- Garage: Yes
- Attached garage: Yes
- Garage Spaces: 2
- Covered Spaces: 2
- Total Spaces: 2
- Parking Features: Attached, Driveway, Garage, Garage Door Opener, Paver Block
Location
- County: Broward
- Subdivision: MAPLE RIDGE
- Driving Directions: Take I-35 N past I-410 to exit 165 (Walzem Rd). Turn right on Walzem Rd and go east for 1 mile. Turn left on Crestway Rd, take an immediate left on Apple Ridge Ln, and follow the curve. 9409 Apple Ridge Ln is on the right.
- Direction Faces: North
School Information
- Elementary School: Stirling
- Middle School: Attucks
- High School: Hollywood Hills
Community
- Community Name: 3070
- Association: Yes
- Assoc. Fees Include: Common Areas, Insurance, Pool(s), Reserve Fund, Security
- Pets Allowed: Yes
Heating & Cooling
- Central air: Yes
- Air Conditioning: Yes
- Cooling Type: Central Air, Electric
- Heating Type: Central, Electric
Utilities
- Sewer: Public Sewer
- Water: Public
- Cable Available: Yes
- Utility Description: Cable Available, Electricity Connected, Sewer Connected, Water Available
Structural Information
- Structure Type: House
- Construction: Block, Stucco, Wood Frame
- Roof: Tile
- Windows: Arched, Sliding
- Stories/Levels: 2
- Building Size: 2658
- Square Feet: 2,150
- Sq. Ft. Source: Public Records
- Living Area: 2,150 Sq. Ft.
- Year Built: 2000
- Property Condition: Resale
Lot Features
- Property View: Garden
- Lot Size (Acres): 0.11
- Lot Dimensions: x
- Lot Features: 1/4 Acre
- Zoning: PD
- Fencing (Description): Fenced
Financial Considerations
- Association Fee: $196
- Assoc Fee Freq.: Monthly
- Tax Amount: $14,812.55
- Tax Year: 2025
- Terms: Cash, Conventional, FHA, VA Loan
Disclosures and Reports
- Special Conditions: Standard
- Legal Description: MAPLE RIDGE 167-38 B POR PAR A DESC AS COMM AT SE COR PAR A, NW 1149.52 TO POB, NW 50, NE 5.09, NW 50, NE 50.02, SE 50, SW 5.09, SE 50, SW 50.02 TO P
- Property ID: 504231242470
Listed by Houwzer LLC
Get Pre-Approved Today
Schools
Schools serving 5287 SW 38th Way
School District:Broward County School District
| Name | Grades | Distance |
|---|---|---|
Stirling Elementary School 5500 Stirling Road, Hollywood, FL 33021 | K-5 | 0.8 mi |
Attucks Middle School 3500 North 22nd Avenue, Hollywood, FL 33020 | 6-8 | 3 mi |
Hollywood Hills High School 5400 Stirling Road, Hollywood, FL 33021 | 9-12 | 0.9 mi |
Disclaimer:
School attendance boundaries provided by ATTOM Data Solutions and are for reference only. Contact the school directly to verify enrollment eligibility.
Price & Sales History for 5287 SW 38th Way
Date
Details
Price
Change
Source
7/24/2026
Listed
$699,900
77.19%
MLS
7/25/2007
Sold
$395,000
—
Public Record
Disclaimer: Historical sales information is derived from public records provided by the county offices. Information is not guaranteed and should be independently verified.
Tax History
Tax History for 5287 SW 38th Way
Year
Property Taxes
Change
Tax Assessment
Change
2025
$14,813
4%
$655,650
—
2024
$14,247
—
$655,650
-1%
2024
$14,247
9%
$661,800
14%
2023
$13,022
42%
$581,910
50%
2021
$9,151
-21%
$387,310
-23%
2022
$11,575
26%
$506,120
42%
2021
$9,151
7%
$356,590
1%
2019
$8,563
7%
$353,860
5%
2018
$8,008
4%
$336,100
4%
2017
$7,714
—
$322,450
2%
2016
$7,694
46%
$314,940
31%
2015
$5,283
—
$239,610
1%
2014
$5,291
1%
$237,710
1%
2013
$5,255
—
$234,200
—
Disclaimer: Historical tax information is derived from public records provided by the county offices. Information is not guaranteed and should be independently verified.
Estimate the Cost
Estimate the Cost for 5287 SW 38th Way
5287 SW 38th Way, Fort Lauderdale, FL 33312 (MLS# B26056202) is a Single Family property with 3 bedrooms, 2 full bathrooms and 1 partial bathroom. 5287 SW 38th Way is currently listed for $699,900 and was received on July 24, 2026. Want to learn more about 5287 SW 38th Way? Do you have questions about finding other Single Family real estate for sale in Oak River? You can browse all Oak River real estate or contact a Coldwell Banker agent to request more information.