This is a carousel with tiles that activate property listing cards. Use the previous and next buttons to navigate.
1/79
$2,850,000
This is a carousel with tiles that activate property listing cards. Use the previous and next buttons to navigate.
1/79
Property Description
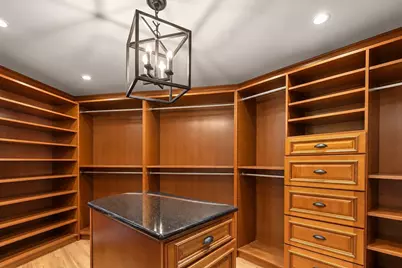
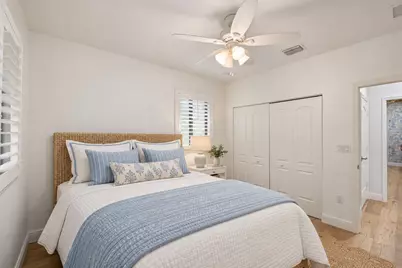
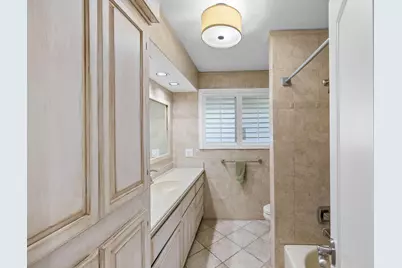
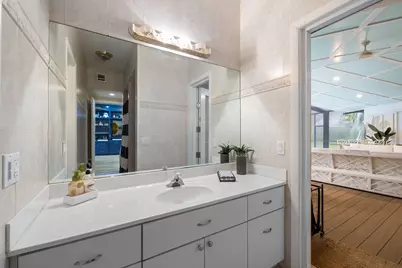
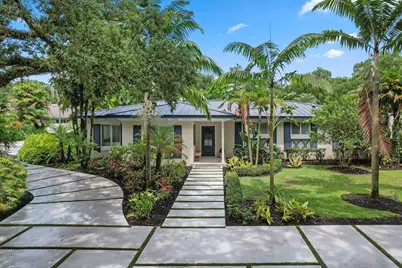
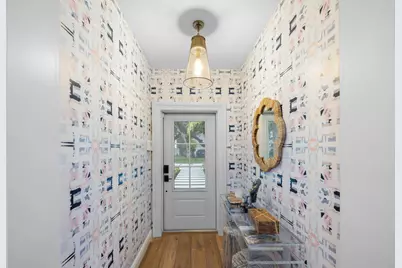
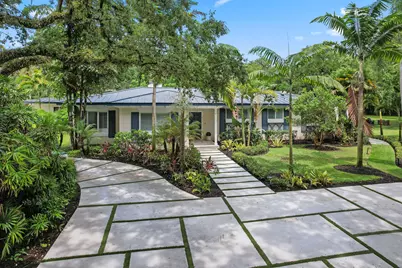
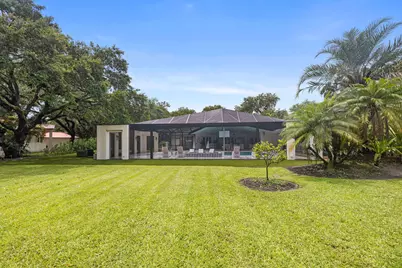
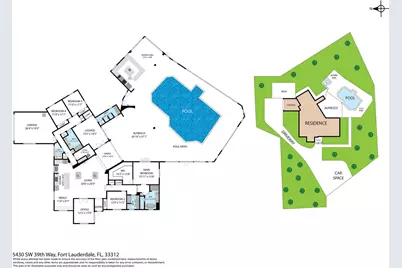
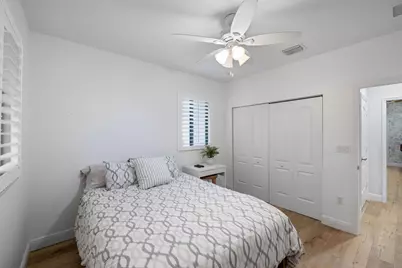
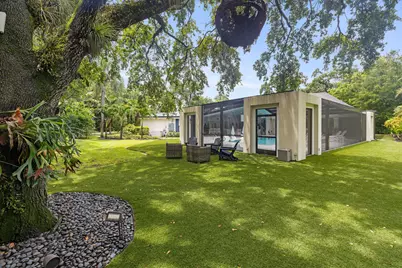
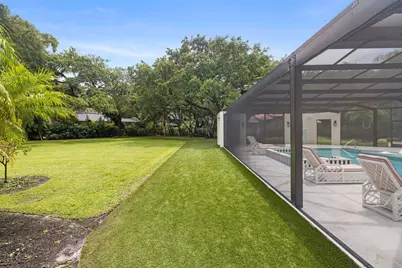
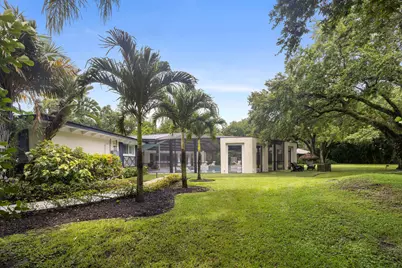
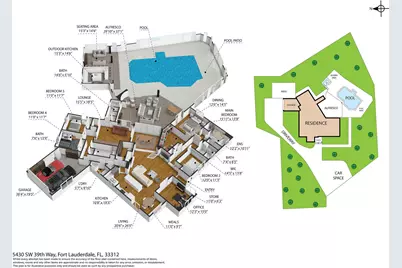
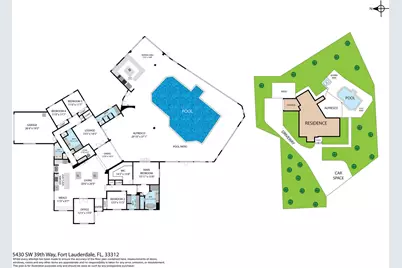
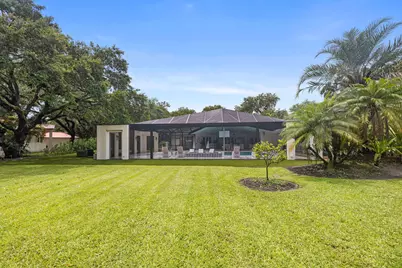
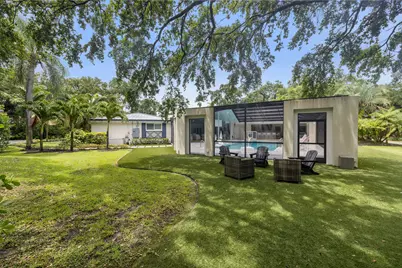
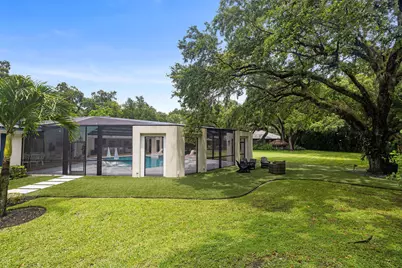
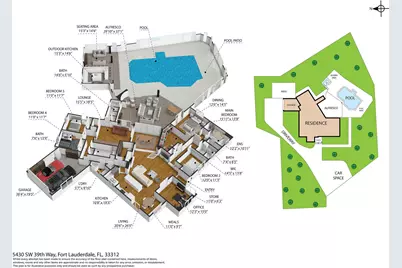
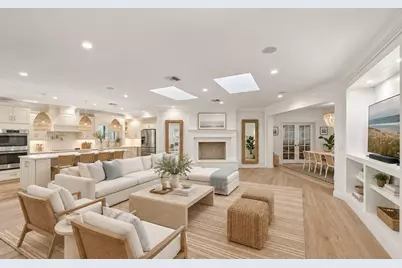
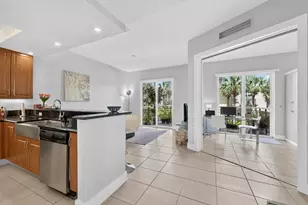
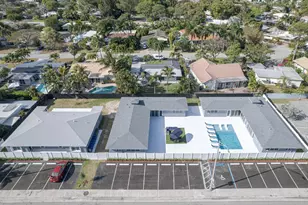
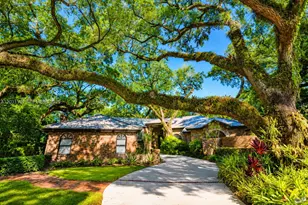
Set on a private one-acre lot, this coastal style residence is centered around an extraordinary 2,000 square foot screened outdoor living pavilion. Complete with a resort style pool, a fully equipped outdoor kitchen, and expansive covered lounge and dining areas. A grand circular driveway sets the tone upon arrival, leading into a home with beautifully designed interiors. Inside, four bedrooms, a dedicated office, and light filled living spaces surround a chef's kitchen. The spacious primary suite features dual vanities, a soaking tub, and a separate walk in shower. Offering a full acre of land, exceptional outdoor living, and a floor plan designed for the way families gather, this is the kind of property that rarely becomes available.
Full Property Details
Full Property Details for 5430 SW 39th Way
General
- Price: $2,850,000
- HOA FEE: $350/month
- Taxes: $20,323 (2025)
- Status: Active
- Type: Single Family
- Source: Regional
- MLS ID: B26052944
- Updated: 8/31/2026
- Added to Site: 49 day(s) ago
Interior
- Number of Rooms: 3
- Interior Features: Built-in Features, Dual Sinks, Main Level Primary, Storage, Walk-In Closet(s)
- Appliances: Dryer, Dishwasher, Electric Range, Disposal, Refrigerator, Washer
- Flooring: Carpet, Ceramic Tile, Wood
Rooms
Bathrooms
- Total Bathrooms: 4
- Full Bathrooms: 4
- Main Floor Baths: 4
Bedrooms
- Total Bedrooms: 4
- Bedrooms Main: 4
Additional Information
- Shared Amenities: Gated
- Pool: Yes
- Private Pool: Yes
- Pool Description: In Ground, Screen Enclosure
- Spa: Yes
- Spa Description: Above Ground
- Security/Safety: Gated Community
Exterior
- Exterior Features: Built-in Barbecue, Barbecue, Lighting, Outdoor Living Area, Outdoor Shower, Porch
- Porch/Patio/Deck: Covered, Patio, Porch, Screened
Parking
- Garage: Yes
- Attached garage: Yes
- Garage Spaces: 2
- Covered Spaces: 2
- Total Spaces: 10
- Parking Features: Attached, Circular Driveway, Driveway, Garage, Paver Block
Location
- County: Broward
- Subdivision: SHADY RIDGE ESTATES
- Direction Faces: West
School Information
- Elementary School: Stirling
- Middle School: Attucks
- High School: Hollywood Hills
Community
- Community Name: 3070
- Association: Yes
- Assoc. Fees Include: Water
- Pets Allowed: Yes
Heating & Cooling
- Central air: Yes
- Air Conditioning: Yes
- Cooling Type: Central Air
- Heating Type: Central
Utilities
- Sewer: Public Sewer
- Water: Public
- Utility Description: Electricity Connected, Sewer Connected
Structural Information
- Structure Type: House
- Construction: Block
- Roof: Metal
- Stories/Levels: 1
- Building Size: 5033
- Square Feet: 3,520
- Sq. Ft. Source: Appraiser
- Living Area: 3,520 Sq. Ft.
- Year Built: 1960
- Property Condition: Resale
Lot Features
- Property View: Garden, Pool
- Lot Size (Acres): 1.04
- Lot Features: 1-2 Acres
- Zoning: RS-12000
- Fencing (Description): Fenced
Financial Considerations
- Association Fee: $350
- Assoc Fee Freq.: Monthly
- Assessment Amount: $1,067,390
- Tax Amount: $20,323.36
- Tax Year: 2025
- Terms: Cash, Conventional
Disclosures and Reports
- Special Conditions: Standard
- Legal Description: SHADY RIDGE ESTATES 133-48 B LOT 7 & TOGETHER WITH PORTION OF LOT 5 DESC AS COMM AT MOST NLY COR OF LOT 5, SW 40 TO POB, SW 51.03, W 60, SE 100,
- Property ID: 504231150070
Listed by Compass Florida, LLC

Get Pre-Approved Today
Schools
Schools serving 5430 SW 39th Way
School District:Broward County School District
| Name | Grades | Distance |
|---|---|---|
Stirling Elementary School 5500 Stirling Road, Hollywood, FL 33021 | K-5 | 0.5 mi |
Attucks Middle School 3500 North 22nd Avenue, Hollywood, FL 33020 | 6-8 | 3 mi |
Hollywood Hills High School 5400 Stirling Road, Hollywood, FL 33021 | 9-12 | 0.6 mi |
Disclaimer:
School attendance boundaries provided by ATTOM Data Solutions and are for reference only. Contact the school directly to verify enrollment eligibility.
Price & Sales History for 5430 SW 39th Way
Date
Details
Price
Change
Source
8/25/2026
Price Reduced
$2,850,000
-4.84%
MLS
7/16/2026
Listed
$2,995,000
160.43%
MLS
12/03/2018
Sold
$1,150,000
—
Public Record
Disclaimer: Historical sales information is derived from public records provided by the county offices. Information is not guaranteed and should be independently verified.
Tax History
Tax History for 5430 SW 39th Way
Year
Property Taxes
Change
Tax Assessment
Change
2025
$20,323
4%
$1,096,200
3%
2024
$19,612
—
$1,067,390
3%
2024
$19,612
2%
$1,032,720
3%
2023
$19,137
9%
$1,002,650
9%
2021
$17,572
-1%
$922,030
-3%
2022
$17,732
1%
$949,690
4%
2021
$17,572
-7%
$909,300
-7%
2019
$18,875
56%
$976,890
53%
2018
$12,118
1%
$640,300
2%
2017
$11,960
—
$627,140
2%
2016
$11,946
-1%
$614,250
1%
2015
$12,114
51%
$609,990
49%
2014
$8,025
18%
$408,840
19%
2013
$6,774
—
$343,770
—
Disclaimer: Historical tax information is derived from public records provided by the county offices. Information is not guaranteed and should be independently verified.
Estimate the Cost
Estimate the Cost for 5430 SW 39th Way
5430 SW 39th Way, Fort Lauderdale, FL 33312 (MLS# B26052944) is a Single Family property with 4 bedrooms and 4 full bathrooms. 5430 SW 39th Way is currently listed for $2,850,000 and was received on July 16, 2026. Want to learn more about 5430 SW 39th Way? Do you have questions about finding other Single Family real estate for sale in Fort Lauderdale? You can browse all Fort Lauderdale real estate or contact a Coldwell Banker agent to request more information.