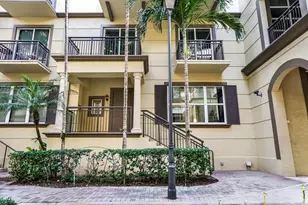
This is a carousel with tiles that activate property listing cards. Use the previous and next buttons to navigate.
1/48
$1,349,999 Coming Soon
This is a carousel with tiles that activate property listing cards. Use the previous and next buttons to navigate.
1/48
Property Description
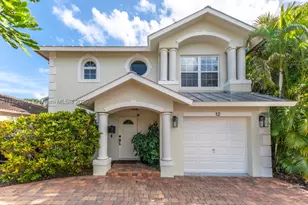
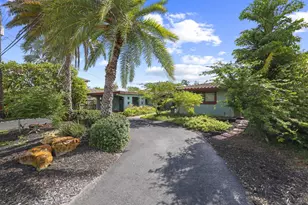
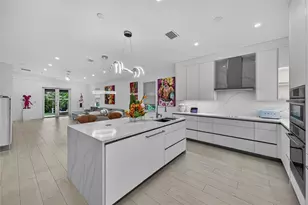
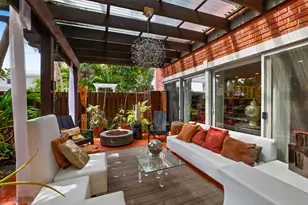
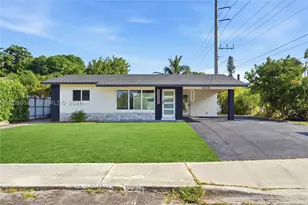
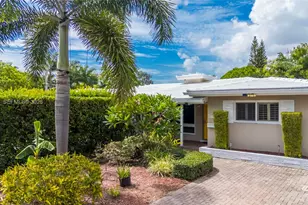
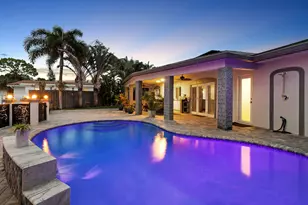
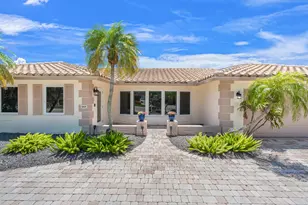
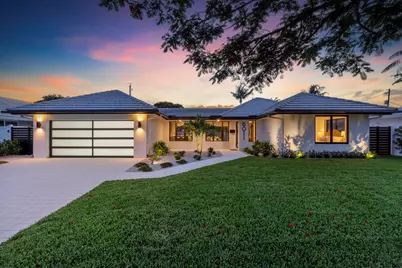
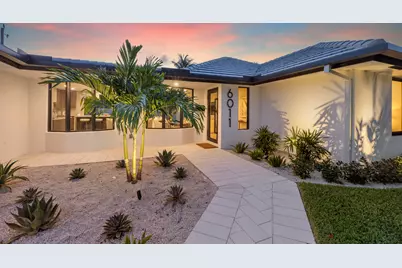
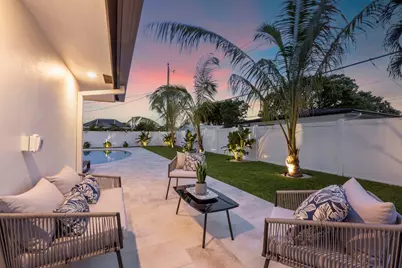
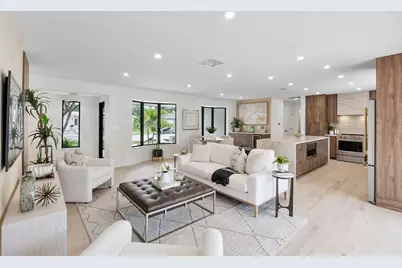
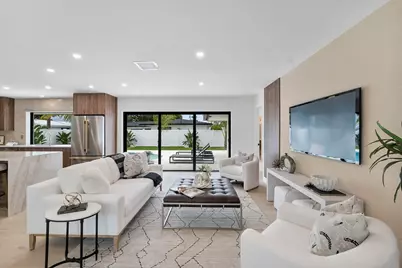
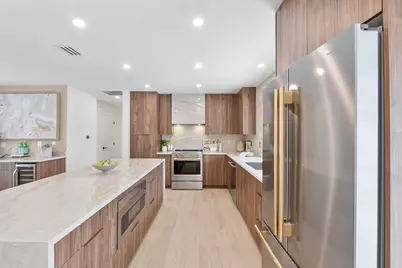
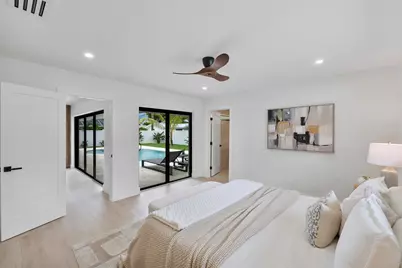
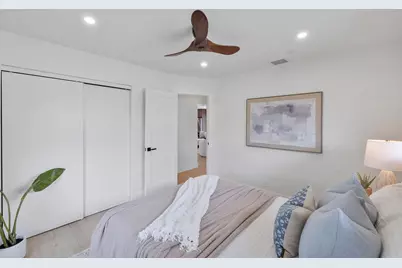
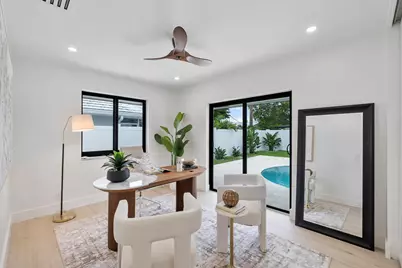
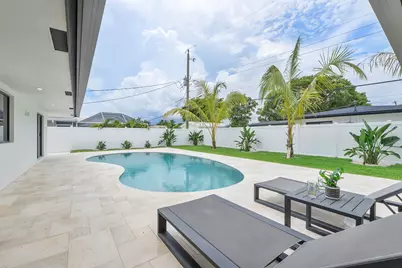
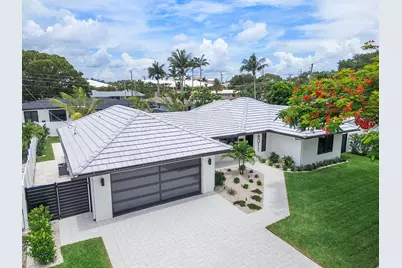
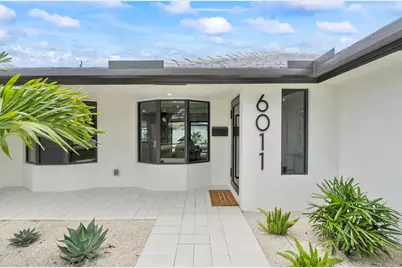
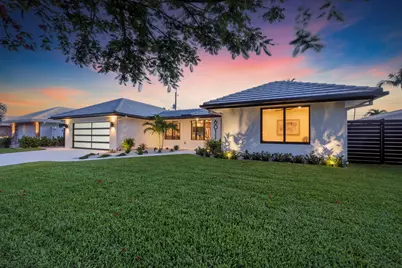
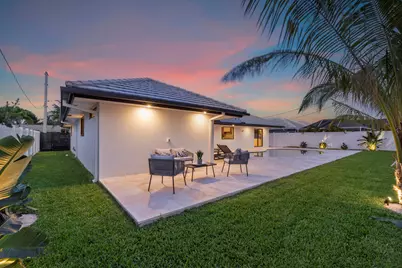
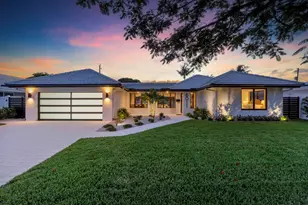
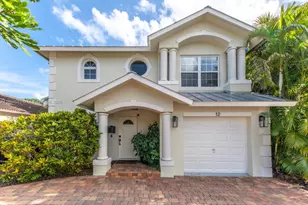
Completely reimagined in 2026, this exceptional Imperial Point pool home blends timeless design with luxury craftsmanship and designer finishes throughout. The bright open-concept split-bedroom floor plan is enhanced by seamless tile flooring and abundant natural light. At the heart of the home, the custom kitchen showcases Taj countertops, a full-height Taj backsplash, custom cabinetry, and a matching Taj-wrapped vent hood. The luxurious primary suite features a spa-inspired Romanta Crema limestone bath and an impressive 12' x 12' custom walk-in closet with built-in cabinetry. The guest bath is beautifully appointed in Napoli Sands limestone. Additional upgrades include impact windows and doors, updated electrical, plumbing, HVAC, a newer roof, modern square gutters. Rare turnkey house. AS IS Contract only . Prequalified
Full Property Details
Full Property Details for 6011 NE 19th Ave
General
- Price: $1,349,999
- Taxes: $12,943 (2025)
- Status: Coming Soon
- Type: Single Family
- Source: Regional
- MLS ID: B26055453
- Updated: 7/23/2026
- Added to Site: 1 day(s) ago
Interior
- Interior Features: Bedroom on Main Level, Dual Sinks, Family/Dining Room, Kitchen Island, Living/Dining Room, Custom Mirrors, Main Level Primary, Pantry, Separate Shower, Bar
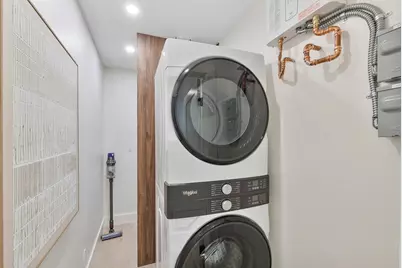
- Appliances: Dryer, Dishwasher, Electric Range, Ice Maker, Microwave, Oven, Refrigerator, Tankless Water Heater, Vented Exhaust Fan, Water Heater, Wine Refrigerator, Washer
- Furnishings: Unfurnished
- Flooring: Ceramic Tile, Tile
Rooms
Bathrooms
- Total Bathrooms: 2
- Full Bathrooms: 2
- Main Floor Baths: 3
Bedrooms
- Total Bedrooms: 3
- Bedrooms Main: 3
Other Rooms
- Laundry: Washer Hookup, Laundry Closet, In Unit
Additional Information
- Pool: Yes
- Private Pool: Yes
- Pool Description: Gunite, In Ground, Private
- Equipment: Irrigation Equipment
Exterior
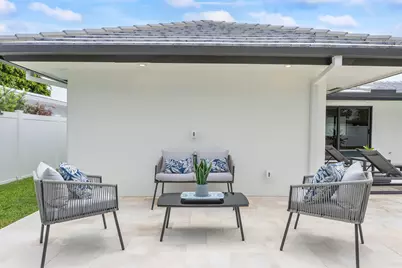
- Exterior Features: Lighting, Outdoor Living Area
- Porch/Patio/Deck: Covered, Patio, Porch
Parking
- Garage: Yes
- Attached garage: Yes
- Garage Spaces: 2
- Covered Spaces: 2
- Total Spaces: 4
- Parking Features: Attached, Concrete, Garage, Garage Door Opener
Location
- County: Broward
- Subdivision: IMPERIAL POINT 3RD SEC
- Direction Faces: East
School Information
- Elementary School: McNab
- Middle School: Pompano Beach
- High School: Northeast
Community
- Community Name: 3350
- Pets Allowed: Yes
Heating & Cooling
- Central air: Yes
- Air Conditioning: Yes
- Cooling Type: Central Air, Ceiling Fan(s), Ductless, Zoned
- Heating Type: Heat Pump
Utilities
- Sewer: Public Sewer
- Water: Public
- Cable Available: Yes
- Utility Description: Cable Available, Electricity Available, Sewer Connected, Water Connected
Structural Information
- Architectural Style: Other
- Structure Type: House
- Construction: Attic/Crawl Hatchway(s) Insulated, Batts Insulation, Blown-In Insulation, Block, Stucco
- Roof: Concrete, Tile
- Windows: Other, Storm Window(s)
- Entry Floor Number: 1
- Entry Location: First Floor Entry
- Stories/Levels: 1
- Building Size: 2412
- Square Feet: 1,935
- Sq. Ft. Source: Owner
- Living Area: 1,935 Sq. Ft.
- Year Built: 1967
- Property Condition: Resale, Updated/Remodeled
Lot Features
- Property View: Garden, Pool
- Lot Size (Acres): 0.17
- Frontage: City Street, Asphalt
- Road Maintenance: Public Maintained Road
- Sidewalks: Yes
- Lot Features: Interior Lot, Sprinklers Automatic, Sprinkler System, 1/4 Acre
- Zoning: RS-8
- Fencing (Description): Fenced, Full, Front Yard, Gate, Other, Perimeter, Privacy
Financial Considerations
- Assessment Amount: $637,380
- Tax Amount: $12,943.61
- Tax Year: 2025
- Terms: Cash, Conventional, FHA
Disclosures and Reports
- Special Conditions: Standard
- Legal Description: IMPERIAL POINT 3RD SEC 55-36 B LOT 3 BLK 29
- Property ID: 494212092450
Listed by LoKation
Get Pre-Approved Today
Schools
Schools serving 6011 NE 19th Ave
School District:Broward County School District
| Name | Grades | Distance |
|---|---|---|
Mcnab Elementary School 1350 Southeast 9th Avenue, Pompano Beach, FL 33060 | K-5 | 1.1 mi |
Pompano Beach Middle School 310 Northeast 6th Street, Pompano Beach, FL 33060 | 6-8 | 2.3 mi |
Northeast High School, Oakland Park, FL 700 Ne 56th St, Oakland Park, FL 33334 | 9-12 | 1.1 mi |
Disclaimer:
School attendance boundaries provided by ATTOM Data Solutions and are for reference only. Contact the school directly to verify enrollment eligibility.
Price & Sales History for 6011 NE 19th Ave
Date
Details
Price
Change
Source
7/22/2026
Listed
$1,349,999
145.5%
MLS
1/20/2026
Sold
$549,900
—
Public Record
Disclaimer: Historical sales information is derived from public records provided by the county offices. Information is not guaranteed and should be independently verified.
Tax History
Tax History for 6011 NE 19th Ave
Year
Property Taxes
Change
Tax Assessment
Change
2025
$12,944
7%
$699,720
—
2024
$12,074
—
$700,220
-7%
2024
$12,074
2%
$754,820
5%
2023
$11,796
35%
$717,470
59%
2021
$8,752
-10%
$451,960
-14%
2022
$9,754
11%
$528,390
34%
2021
$8,752
16%
$395,790
2%
2019
$7,549
9%
$389,470
6%
2018
$6,951
4%
$368,770
6%
2017
$6,665
—
$346,920
3%
2016
$6,669
2%
$336,570
4%
2015
$6,566
7%
$323,350
13%
2014
$6,139
11%
$287,370
10%
2013
$5,507
—
$261,250
—
Disclaimer: Historical tax information is derived from public records provided by the county offices. Information is not guaranteed and should be independently verified.
Estimate the Cost
Estimate the Cost for 6011 NE 19th Ave
6011 NE 19th Avenue, Fort Lauderdale, FL 33308 (MLS# B26055453) is a Single Family property with 3 bedrooms and 2 full bathrooms. 6011 NE 19th Avenue is currently listed for $1,349,999 and was received on July 22, 2026. Want to learn more about 6011 NE 19th Avenue? Do you have questions about finding other Single Family real estate for sale in Fort Lauderdale? You can browse all Fort Lauderdale real estate or contact a Coldwell Banker agent to request more information.