This is a carousel with tiles that activate property listing cards. Use the previous and next buttons to navigate.
1/1
$1,440,000
This is a carousel with tiles that activate property listing cards. Use the previous and next buttons to navigate.
1/1
Property Description
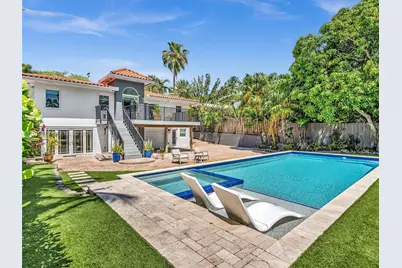
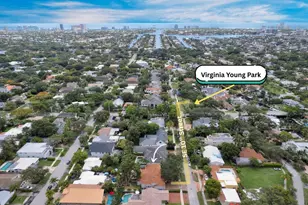
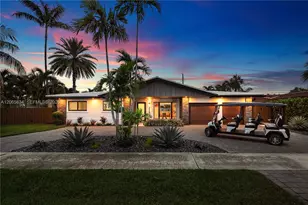
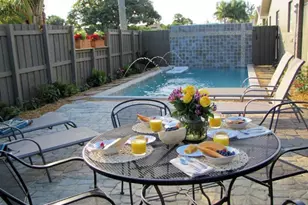
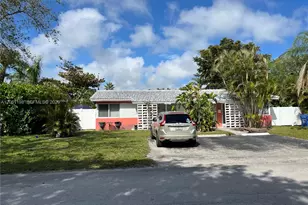
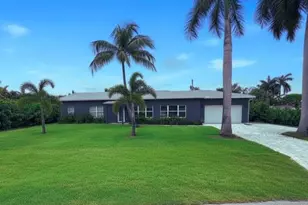
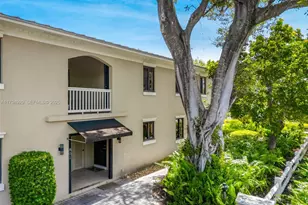
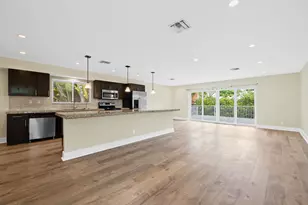
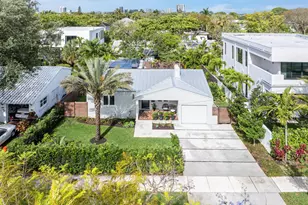
Truly unique, this charming residence seamlessly blends Old World charm with a contemporary style in the highly sought-after, tree-lined neighborhood of Victoria Park. The 3 bedroom, 3 bathroom home welcomes you with an open-concept floor plan, soaring vaulted beamed ceilings and timeless character throughout. The main level features spacious living and dining areas with a wood-burning fireplace and a chef's kitchen equipped with a 60-inch refrigerator/freezer, gas range, stylish countertops and snack bar. There are also 2 generously sized bedrooms and two beautifully remodeled bath on this level. Don't forget to step outside onto the expansive deck, perfect for relaxing or entertaining while enjoying the serene views. Then, go down the spiral staircase which leads to the lower level. Here you'll find an additional large bedroom w/a spacious sitting area and private bath. This level includes a full kitchenette w/full-size washer and dryer, + flexible spaces ideal for whatever your needs dictate. Outdoor oasis showcases a 36x16 HEATED SALTWATER POOL, SPA AND SUNDECK (2020) app-controlled and surrounded by lush, mature landscaping for ultimate privacy. Additional highlights include IMPACT WINDOWS AND DOORS, Tesla charger, 1-car garage, private gate, paver driveway and patio, fully fenced yard, and two A/C systems (2019 & 2024). With separate living capabilities on each level, this property offers versatility for long-term, short-term rentals or Airbnb potential.
Full Property Details
Full Property Details for 744 NE 18th Ave
General
- Sold For: $1,440,000
- Taxes: $376 (2025)
- Status: Closed
- Type: Single Family
- Source: Greater_Miami
- MLS ID: A12010979
- Added to Site: 115 day(s) ago
Interior
- Interior Features: First Floor Entry, Built-in Features, Split Bedroom, Vaulted Ceiling(s), Walk-In Closet(s), Great Room, Separate Guest/In-Law Quarters
- Fireplace: Yes
- Fireplace(s): Fireplace
- Appliances: Dishwasher, Disposal, Dryer, Electric Water Heater, Microwave, Electric Range, Refrigerator, Washer
- Furnishings: Unfurnished
- Flooring: Concrete, Marble, Wood
Rooms
Bathrooms
- Total Bathrooms: 3
- Full Bathrooms: 3
- Primary Bathroom: Shower Only
Bedrooms
- Total Bedrooms: 3
- Bedroom Features: At Least 1 Bedroom Ground Level, Entry Level, Primary Bath Shower, Sitting Area - Primary Bedroom
Other Rooms
- Living Room: Great Room, Separate Guest Sq. Ft.
- Dining Room: Breakfast Area, Dining/Living Room, Snack Bar/Counter
Additional Information
- Pool: Yes
- Pool Description: In Ground, Heated, 36x16
- Spa: Yes
- Equipment: Generator Hookup, Automatic Garage Door Opener, Natural Gas
Exterior
- Exterior Features: Open Balcony
- Deck/Patio: Open Balcony, Patio
Parking
- Garage: Yes
- Attached garage: Yes
- Garage Spaces: 1
- Carports: Yes
- Carport Spaces: 1
- Covered Spaces: 2
- Parking Features: Attached Carport, Driveway, Electric Vehicle Charging Station(s), Paver Block
Location
- Area: Victoria Highlands
- County: Broward County
- Subdivision: VICTORIA HIGHLANDS, VICTORIA Park
- Building Name: VICTORIA HIGHLANDS
- Direction Faces: West
School Information
- Elementary School: Harbordale
- Middle School: Sunrise
- High School: Fort Lauderdale
Community
- Community Name: Victoria Highlands
- Pets Allowed: Yes
Heating & Cooling
- Air Conditioning: Yes
- Cooling Type: Central Air, Electric
- Heating Type: Central, Electric
Utilities
- Sewer: Public Sewer
- Water: Municipal Water
Structural Information
- Architectural Style: Detached, Two Story
- Structure Type: Pool Only, House
- Detached/Attached: Detached
- Construction: CBS Construction
- Roof: Curved/S-Tile Roof
- Windows: Complete Impact Glass, Blinds, High Impact Windows
- Doors: High Impact Doors
- Building Size: 2733
- Square Feet: 2,456
- Living Area: 2,456 Sq. Ft.
- Year Built: 1947
- Property Condition: Substantially Remodeled, Completely Renovated
Lot Features
- Property View: Garden, Pool
- Lot Size (Sq. Ft.): 8,386
- Lot Features: Less Than 1/4 Acre Lot, East Of US 1
- Potential Use: Unknown/Withheld
- Zoning: RS-8
- Fencing (Description): Fenced
Financial Considerations
- Price Per Sq. Ft.: $586.32
- Tax Amount: $376
- Tax Year: 2025
- Terms: All Cash, Conventional
Disclosures and Reports
- Ownership: Self Proprietor/Individual
- Legal Description: VICTORIA HIGHLANDS AMD PLAT 15-9 B N 63 OF S 578 OF W 132.85 BLK 2 F/P/A LOTS 24 N 35, 25 S 28 BLK 5 9/47
- Restrictions: Other Restrictions
- Property ID: 504202130520
Listed by One Sotheby's International Realty
Sold by Town Real Estate

Get Pre-Approved Today
Schools
Schools serving 744 NE 18th Ave
School District:Broward County School District
| Name | Grades | Distance |
|---|---|---|
Harbordale Elementary School 900 Southeast 15th Street, Fort Lauderdale, FL 33316 | K-5 | 2.3 mi |
Sunrise Middle School 1750 Northeast 14th Street, Fort Lauderdale, FL 33304 | 6-8 | 0.7 mi |
Fort Lauderdale High School 1600 Northeast 4th Avenue, Fort Lauderdale, FL 33305 | 9-12 | 1.7 mi |
Disclaimer:
School attendance boundaries provided by ATTOM Data Solutions and are for reference only. Contact the school directly to verify enrollment eligibility.
Price & Sales History for 744 NE 18th Ave
Date
Details
Price
Change
Source
6/30/2026
Sold
$1,440,000
-3.68%
MLS
5/02/2026
Listed
$1,495,000
—
MLS
Disclaimer: Historical sales information is derived from public records provided by the county offices. Information is not guaranteed and should be independently verified.
744 NE 18th Ave, Fort Lauderdale, FL 33304 (MLS# A12010979) is a Single Family property that was sold at $1,440,000 on June 30, 2026. Want to learn more about 744 NE 18th Ave? Do you have questions about finding other Single Family real estate for sale in Fort Lauderdale? You can browse all Fort Lauderdale real estate or contact a Coldwell Banker agent to request more information.