This is a carousel with tiles that activate property listing cards. Use the previous and next buttons to navigate.
1/42
$875,000
This is a carousel with tiles that activate property listing cards. Use the previous and next buttons to navigate.
1/42
Property Description
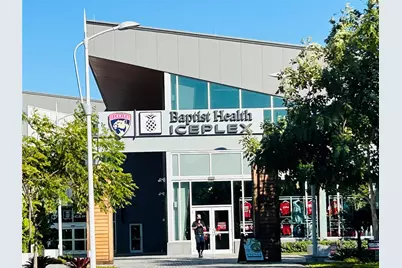
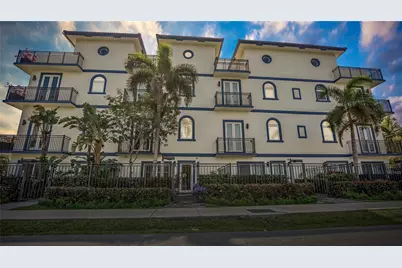
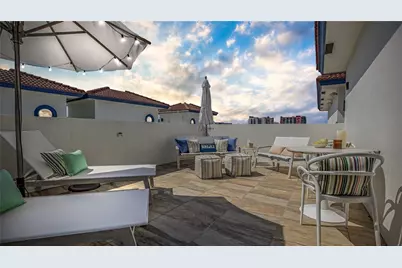
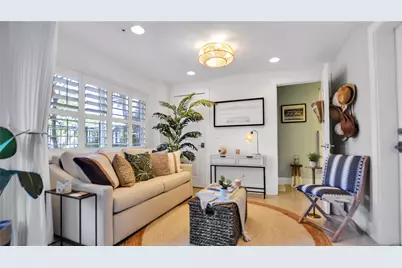
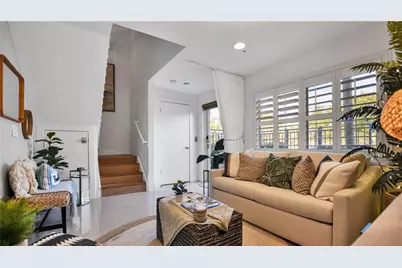
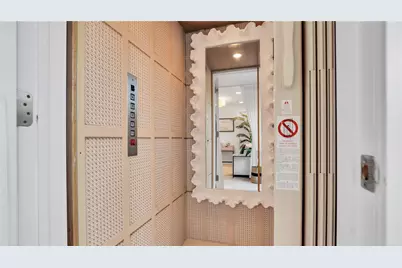
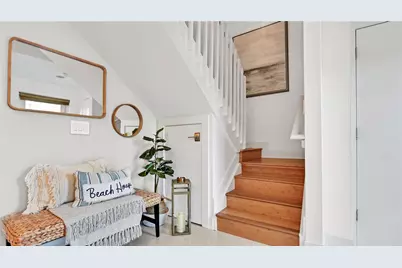
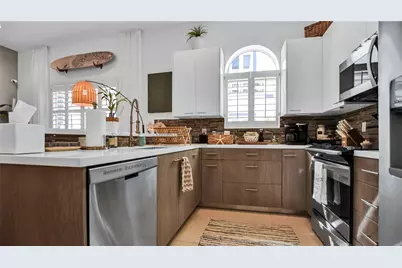
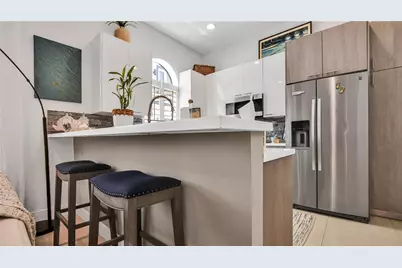
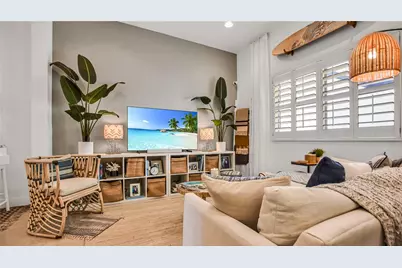
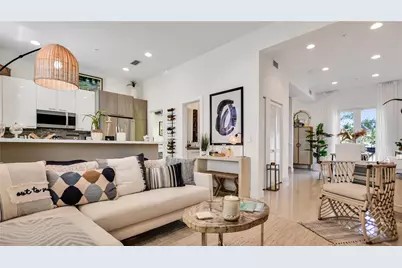
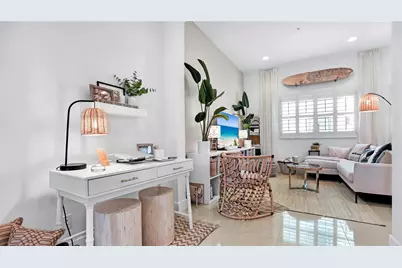
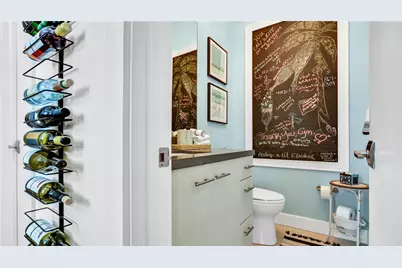
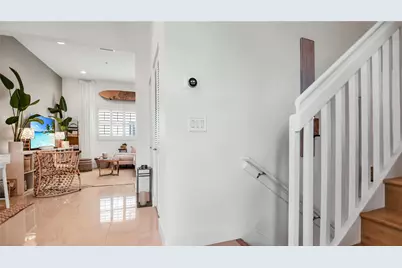
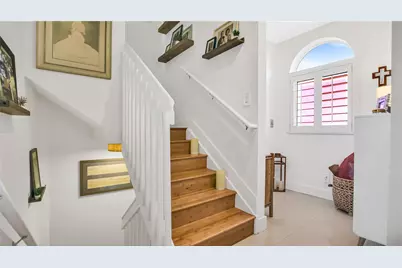
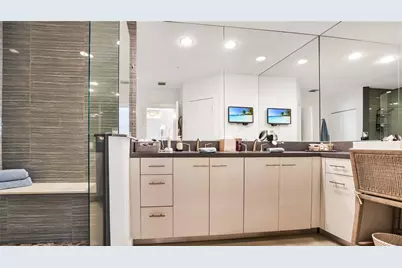
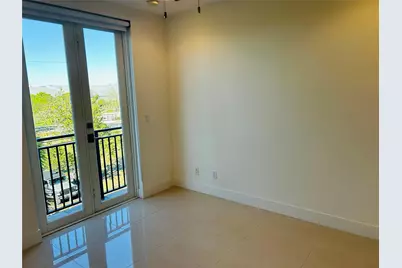
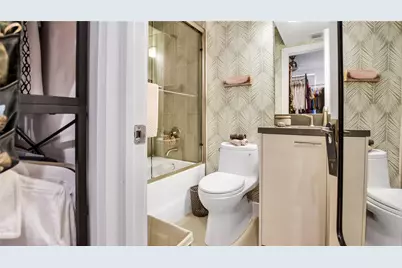
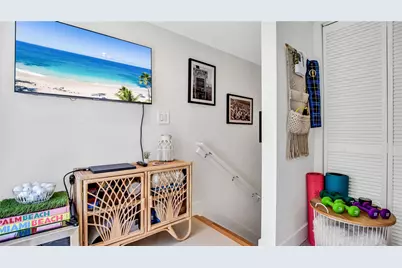
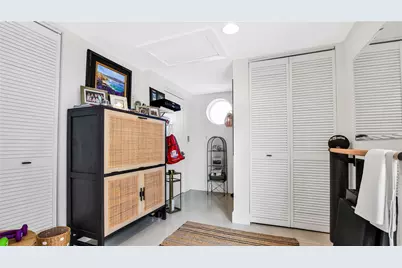
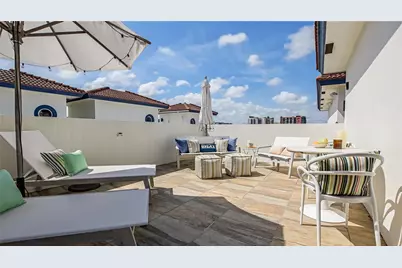
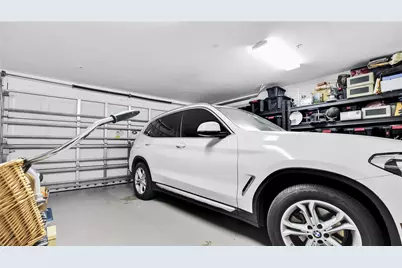
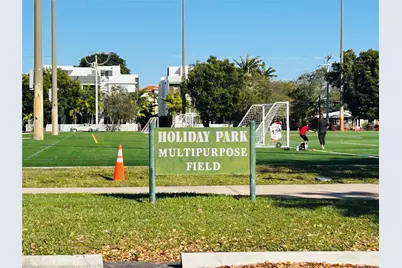
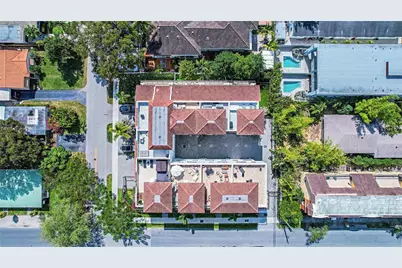
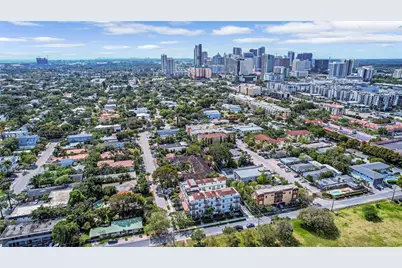
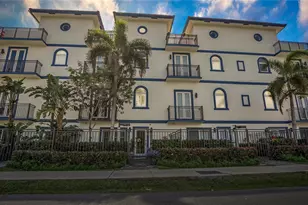
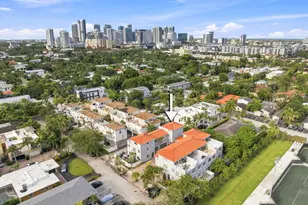
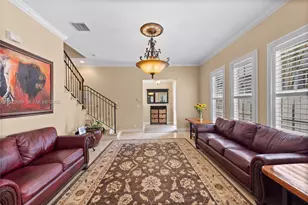
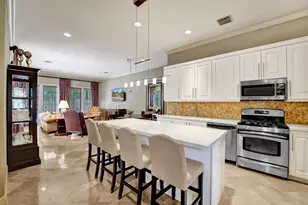
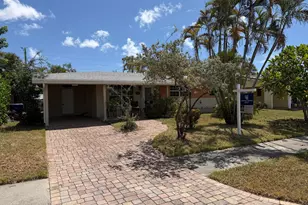
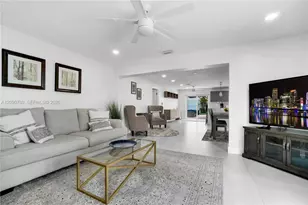
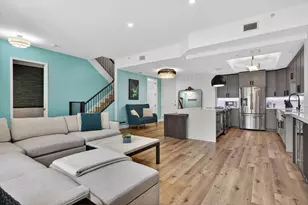
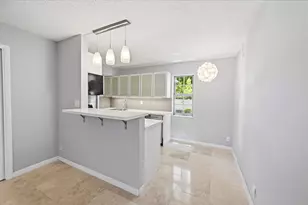
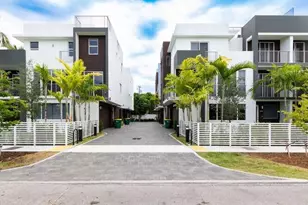
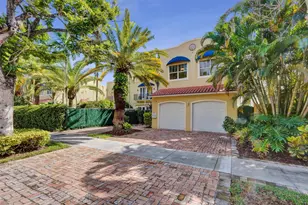
Exceptional Investment Opportunity in Victoria Park! This contemporary 4-story townhome offers approximately 2,000 square feet under air with 3 bedrooms and 3.5 baths. The first-floor third bedroom is currently configured as a den/flex space with a full bath and closet-ideal for a home office, guest suite, media room, fitness studio, or additional living area. Currently rented for $4,500 per month, this income-producing property features a private elevator, 2-car garage, and expansive rooftop terrace with breathtaking views of the Downtown Fort Lauderdale skyline and Holiday Park. Located in a gated community across from the War Memorial Auditorium, Parker Playhouse, and Florida Panthers practice facility, and just minutes from Las Olas Boulevard, Downtown and Beaches!
Full Property Details
Full Property Details for 816 NE 7th St
General
- Price: $875,000
- HOA FEE: $436/month
- Taxes: $15,341 (2025)
- Status: Active
- Type: Townhouse
- Source: Regional
- MLS ID: B26057065
- Updated: 7/27/2026
- Added to Site: 8 day(s) ago
Interior
- Number of Rooms: 1
- Interior Features: Built-in Features, Dual Sinks, Elevator, High Ceilings, Living/Dining Room, Upper Level Primary, Walk-In Closet(s)
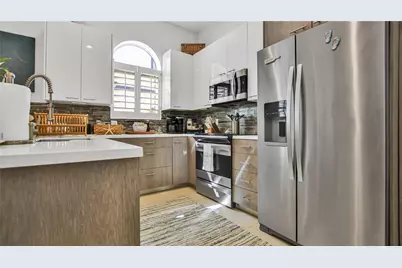
- Appliances: Dryer, Dishwasher, Electric Range, Electric Water Heater, Disposal, Ice Maker, Microwave, Oven, Water Purifier Owned, Range, Refrigerator, Water Heater, Water Purifier, Washer
- Furnishings: Unfurnished
- Flooring: Engineered Hardwood, Tile, Wood
Rooms
Bathrooms
- Total Bathrooms: 4
- Full Bathrooms: 3
- Half Bathrooms: 1
- Main Floor Baths: 3
Bedrooms
- Total Bedrooms: 3
- Bedrooms Main: 3
Other Rooms
- Laundry: Washer Hookup, Inside, Laundry Room
Additional Information
- Shared Amenities: Gated, Parking
- Security/Safety: Fire Sprinkler System, Gated Community, Key Card Entry, Smoke Detector(s), Security Fence
Exterior
- Exterior Features: Balcony, Outdoor Living Area
- Porch/Patio/Deck: Open, Patio, Terrace, Balcony, Rooftop
Parking
- Garage: Yes
- Attached garage: Yes
- Garage Spaces: 2
- Covered Spaces: 2
- Total Spaces: 2
- Parking Features: Attached, Garage, Guest
Location
- County: Broward
- Subdivision: PROGRESSO
- Driving Directions: US-1 to NE 7th St, east to property.
- Direction Faces: North
School Information
- Elementary School: Harbordale
- Middle School: Sunrise
- High School: Fort Lauderdale
Community
- Community Name: 3270
- Association: Yes
- Assoc. Name: Piazza Novona
- Assoc. Fees Include: Common Areas, Reserve Fund
- Pets Allowed: Yes
Heating & Cooling
- Central air: Yes
- Air Conditioning: Yes
- Cooling Type: Central Air, Ceiling Fan(s)
- Heating Type: Central, Electric
Utilities
- Sewer: Public Sewer
- Water: Public
- Cable Available: Yes
- Utility Description: Cable Available
Structural Information
- Structure Type: Townhouse
- Construction: Block, Stucco
- Roof: Barrel, Other
- Windows: Plantation Shutters
- Entry Floor Number: 1
- Entry Location: First Floor Entry, Tri Level
- Stories/Levels: 4
- Building Size: 2493
- Square Feet: 2,050
- Sq. Ft. Source: Public Records
- Living Area: 2,050 Sq. Ft.
- Year Built: 2015
- Property Condition: Resale
Lot Features
- Property View: City, Garden
- Lot Size (Acres): 0.03
- Frontage: City Street, Asphalt
- Road Maintenance: Public Maintained Road
- Irrigation System: Municipal
- Lot Features: Sprinkler System, 1/4 Acre
- Zoning: RMM-25
- Fencing (Description): Fenced, Front Yard
Water Features
- Water Front View: None
Financial Considerations
- Association Fee: $436
- Assoc Fee Freq.: Monthly
- Assessment Amount: $789,460
- Tax Amount: $15,341.46
- Tax Year: 2025
- Terms: Conventional
Disclosures and Reports
- Special Conditions: Standard
- Legal Description: PROGRESSO 2-18 D PORTION OF LOTS 1, 2 & 3 BLK 310 DESC AS COMM AT NE COR LOT 1, W 49.75 TO POB, S 51.95, W 23, N 51.95, E 23 TO POB, AKA:UNIT C P
- Property ID: 504202580030
Listed by Town Real Estate

Get Pre-Approved Today
Schools
Schools serving 816 NE 7th St
School District:Broward County School District
| Name | Grades | Distance |
|---|---|---|
Harbordale Elementary School 900 Southeast 15th Street, Fort Lauderdale, FL 33316 | K-5 | 2 mi |
Sunrise Middle School 1750 Northeast 14th Street, Fort Lauderdale, FL 33304 | 6-8 | 1.1 mi |
Fort Lauderdale High School 1600 Northeast 4th Avenue, Fort Lauderdale, FL 33305 | 9-12 | 1.3 mi |
Disclaimer:
School attendance boundaries provided by ATTOM Data Solutions and are for reference only. Contact the school directly to verify enrollment eligibility.
Price & Sales History for 816 NE 7th St
Date
Details
Price
Change
Source
7/27/2026
Listed
$875,000
1.74%
MLS
4/29/2022
Sold
$860,000
—
Public Record
Disclaimer: Historical sales information is derived from public records provided by the county offices. Information is not guaranteed and should be independently verified.
Tax History
Tax History for 816 NE 7th St
Year
Property Taxes
Change
Tax Assessment
Change
2025
$15,341
39%
$789,460
—
2024
$11,043
—
$789,460
31%
2024
$11,043
2%
$601,520
3%
2023
$10,836
31%
$584,000
28%
2021
$8,252
-3%
$455,490
-3%
2022
$8,497
3%
$469,150
-1%
2021
$8,252
-3%
$473,500
-2%
2019
$8,523
4%
$482,820
10%
2018
$8,232
-23%
$439,350
-23%
2017
$10,759
-3%
$568,510
—
2016
$11,088
—
$568,510
—
Disclaimer: Historical tax information is derived from public records provided by the county offices. Information is not guaranteed and should be independently verified.
Estimate the Cost
Estimate the Cost for 816 NE 7th St
816 NE 7th Street, Fort Lauderdale, FL 33304 (MLS# B26057065) is a Townhouse property with 3 bedrooms, 3 full bathrooms and 1 partial bathroom. 816 NE 7th Street is currently listed for $875,000 and was received on July 27, 2026. Want to learn more about 816 NE 7th Street? Do you have questions about finding other Townhouse real estate for sale in Fort Lauderdale? You can browse all Fort Lauderdale real estate or contact a Coldwell Banker agent to request more information.