This is a carousel with tiles that activate property listing cards. Use the previous and next buttons to navigate.
1/1
$625,000
This is a carousel with tiles that activate property listing cards. Use the previous and next buttons to navigate.
1/1
Property Description
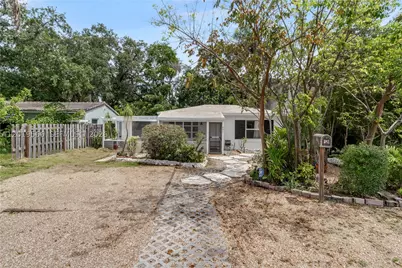
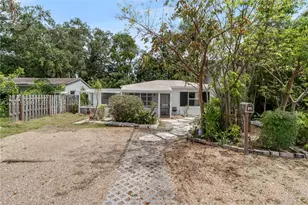
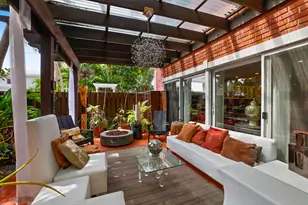
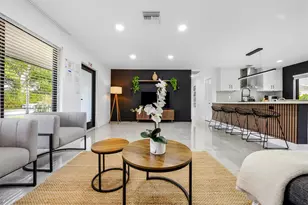
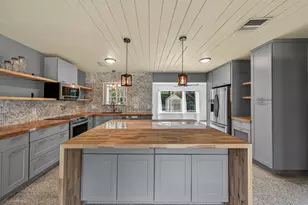
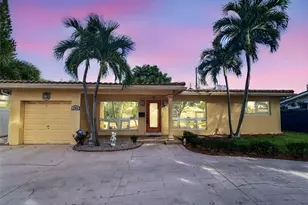
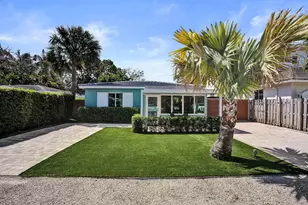
Located in highly desirable Tarpon River, this 3-bedroom, 2-bath single-family home blends character, warmth, and inviting indoor-outdoor living. Inside, you'll find beautiful terrazzo flooring, abundant natural light, and unique architectural details throughout, including stunning wood beam ceilings that add warmth and personality to the living space. The spacious primary suite features a walk-in closet and comfortable layout rarely found in homes of this character. Outside, the oversized backyard feels like a private retreat with lush landscaping, beautiful mature trees and plants, a fire pit, storage shed, and plenty of room to add a pool. Partial impact windows are already installed, with shutters available for the remaining openings for added peace of mind. Ideally located just minutes from downtown Fort Lauderdale, Las Olas, beaches, dining, shopping, and major highways.
Full Property Details
Full Property Details for 841 SW 11th
General
- Sold For: $625,000
- Taxes: $9,518 (2025)
- Status: Closed
- Type: Single Family
- Source: Martin_County
- MLS ID: A12019566
- Added to Site: 119 day(s) ago
Interior
- Interior Features: Breakfast Bar, Split Bedrooms, Walk-In Closet(s)
- Appliances: Dryer, Dishwasher, Disposal, Gas Range, Refrigerator, Washer
- Furnishings: Unfurnished
- Flooring: Terrazzo
Rooms
Bathrooms
- Total Bathrooms: 2
- Full Bathrooms: 2
Bedrooms
- Total Bedrooms: 3
Exterior
- Exterior Features: Fence, Fruit Trees, Shed
Parking
- Parking Features: Driveway
Location
- Area: 3470
- County: Broward
- Subdivision: VINIK NO 2
- Direction Faces: South
School Information
- Elementary School: Croissant Park
- Middle School: New River
Community
- Community Name: 3470
- Pets Allowed: Yes
Heating & Cooling
- Central air: Yes
- Air Conditioning: Yes
- Cooling Type: Central Air, Ceiling Fan(s)
- Heating Type: Central
Utilities
- Sewer: Public Sewer
- Water: Public
- Utility Description: Sewer Available, Water Available, Water Connected
Structural Information
- Property Detached: Yes
- Construction: Block, Concrete
- Roof: Other
- Square Feet: 1,444
- Living Area: 1,444 Sq. Ft.
- Year Built: 1949
- Property Condition: Resale
Additional Structures
- Other Structures: Shed(s)
Lot Features
- Property View: Garden
- Lot Size (Sq. Ft.): 6,899
- Lot Dimensions: 6899
- Zoning: RD-15
Financial Considerations
- Tax Amount: $9,518
- Tax Year: 2025
- Terms: Cash, Conventional, VA Loan
Disclosures and Reports
- Special Conditions: Listed As-Is
- Legal Description: VINIK NO 2 25-33 B LOT 19 BLK 1
- Property ID: 504210740190
Listed by Luxe Properties
Sold by Mar Non Mls Member

Get Pre-Approved Today
Schools
Schools serving 841 SW 11th
School District:Broward County School District
| Name | Grades | Distance |
|---|---|---|
Croissant Park Elementary School 1800 Southwest 4th Avenue, Fort Lauderdale, FL 33315 | K-5 | 0.8 mi |
New River Middle School 3100 Riverland Road, Fort Lauderdale, FL 33312 | 6-8 | 2.5 mi |
Stranahan High School 1800 Southwest 5th Place, Fort Lauderdale, FL 33312 | 9-12 | 0.8 mi |
Disclaimer:
School attendance boundaries provided by ATTOM Data Solutions and are for reference only. Contact the school directly to verify enrollment eligibility.
Price & Sales History for 841 SW 11th
Date
Details
Price
Change
Source
8/31/2026
Sold
$625,000
-3.85%
MLS
5/14/2026
Listed
$650,000
—
MLS
Disclaimer: Historical sales information is derived from public records provided by the county offices. Information is not guaranteed and should be independently verified.
841 SW 11th, Fort Lauderdale, FL 33315 (MLS# A12019566) is a Single Family property that was sold at $625,000 on August 31, 2026. Want to learn more about 841 SW 11th? Do you have questions about finding other Single Family real estate for sale in Fort Lauderdale? You can browse all Fort Lauderdale real estate or contact a Coldwell Banker agent to request more information.