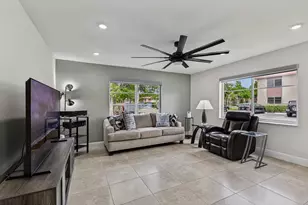
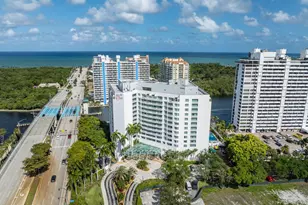
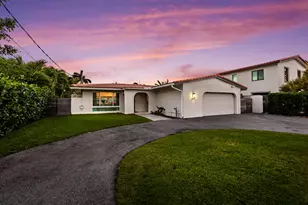
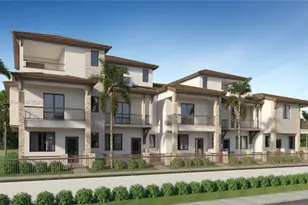
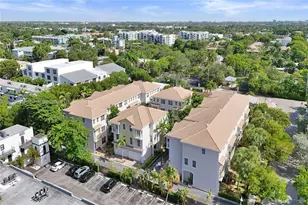
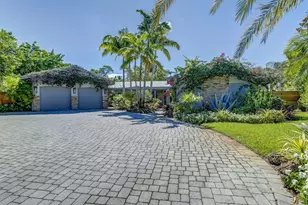
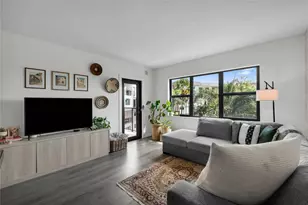
Full Property Details for 900 SW 12th St #305
General
- Sold For: $249,000
- HOA FEE: $924/month
- HOA FEE FREQ.: Quarterly
- Taxes: $4,875 (2004)
- Status: Closed
- Type: Condo
- Source: Greater_Miami
- MLS ID: A11892797
- Added to Site: 363 day(s) ago
Interior
- Interior Features: Second Floor Entry, Elevator, Entrance Foyer, Split Bedroom, Great Room, Storage, Utility Room/Laundry
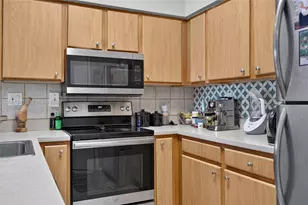
- Appliances: Dishwasher, Disposal, Ice Maker, Microwave, Electric Range, Refrigerator, Self-Cleaning Oven
- Furnishings: Partially Furnished
- Flooring: Carpet, Tile
Rooms
- Total Bathrooms: 2
- Full Bathrooms: 2
- Primary Bathroom: Shower Only
- Total Bedrooms: 2
- Bedroom Features: At Least 1 Bedroom Ground Level, Entry Level, Primary Bath Shower
- Living Room: Great Room, Storage Room, U Sq. Ft.
- Dining Room: Family/Dining Combination, Snack Bar/Counter
- Laundry: Utility Room/Laundry, Common Area
Additional Information
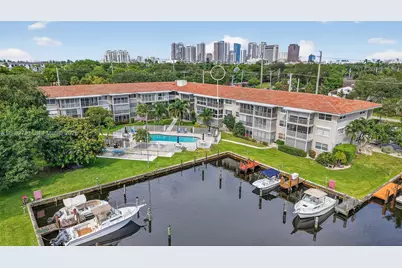
- Shared Amenities: Barbecue, Boat Dock, Laundry, Elevator(s), Exercise Room, Exterior Lighting, Pool
- Maint. Includes: Building Exterior, Common Area, Elevator, Hot Water, Insurance, Landscaping/Lawn Maintenance, Laundry Facilities, Legal/Accounting, Manager, Outside Maintenance, Pest Control Interior, Reserve Fund, Roof Repairs, Sewer, Trash Removal, Water
- Security/Safety: Complex Fenced, No Burglar Alarm, TV Camera
- Equipment: Elevator
Exterior
- Exterior Features: Exterior Cat Walk, Barbecue
- Deck/Patio: Screened Porch
Parking
- Parking Features: Additional Spaces Available, Assigned, Guest
Location
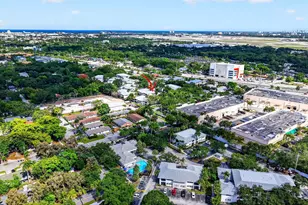
- Area: Rio Nuevo A Condo
- County: Broward County
- Subdivision: RIO NUEVO A CONDO, Citrus Isles
- Building Name: Rio Nuevo
- Direction Faces: East
School Information
- Elementary School: Croissant Park
- Middle School: New River
- High School: Stranahan
Community
- Community Name: Rio Nuevo A Condo
- Association: Yes
- Pets Allowed: Yes
Heating & Cooling
- Air Conditioning: Yes
- Cooling Type: Ceiling Fan(s), Central Air, Electric
- Heating Type: Central, Electric
Structural Information
- Architectural Style: Penthouse
- Structure Type: Condo 1-4 Stories, Condo
- Detached/Attached: Attached
- Model: Nice 2/2 water view
- Construction: Concrete Block Construction, Stucco
- Windows: Clear Impact Glass, Complete Impact Glass, Hurricane Shutters, Blinds, High Impact Windows, Impact Glass, Plantation Shutters
- Entry Floor Number: 3
- Entry Location: Foyer
- Building Size: 1000
- Square Feet: 1,000
- Living Area: 1,000 Sq. Ft.
- Year Built: 1966
- Property Condition: Updated/Remodeled
Lot Features
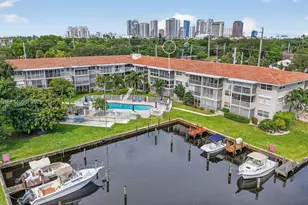
- Property View: Canal, Pool Area View, Water View
- Potential Use: Primary
Water Features
- Water Front: Yes
- Water View: Yes
- Water Front Desc.: Canal Front, Canal Width 1-80 Feet, No Fixed Bridges, Ocean Access
Green Features
- Energy Efficient: Appliances, HVAC, Windows
Financial Considerations
- Price Per Sq. Ft.: $249
- Association Fee: $2,773
- Assoc Fee Freq.: Quarterly
- Tax Amount: $4,875
- Tax Year: 2004
- Terms: All Cash, Conventional, VA Loan
Disclosures and Reports
- Legal Description: RIO NUEVO A CONDO UNIT 305 PER CDO BK/PG: 3144/82
- Restrictions: No Daily Rentals, No Lease First 2 years, No Lease-1st Year Owned, No Leasing
- Inclusions: Dock Available, Other, Unrestricted Salt Water Access, Common Dock, Dock Available, Subject to Lease
- Property ID: 504216AA0320
Listed by Compass Florida, LLC
Sold by Lang Realty/ BR