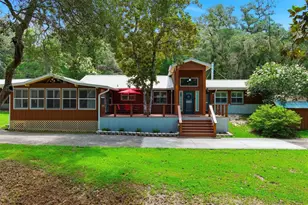
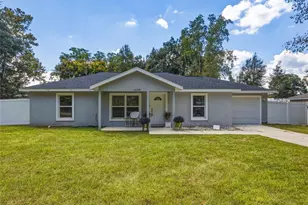
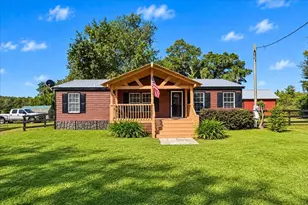
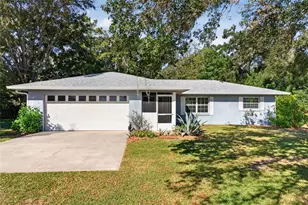
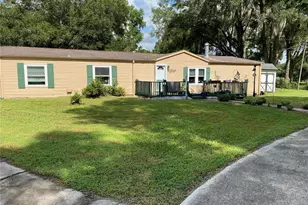
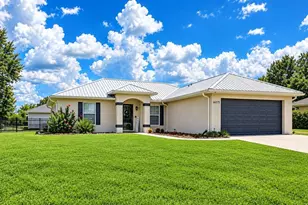
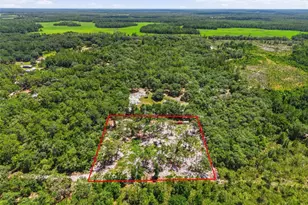
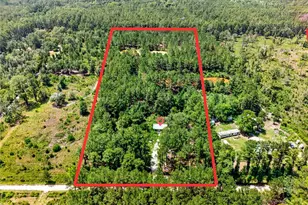
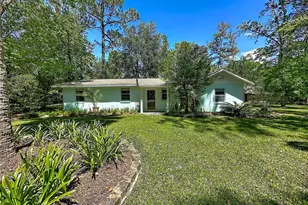
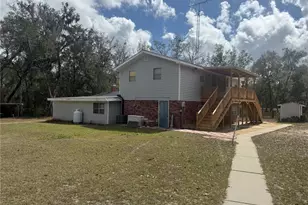
Full Property Details for 16274 NE 153rd Ln
General
- Sold For: $425,000
- Taxes: $2,226 (2025)
- Status: Closed
- Type: Single Family
- Source: MidFloridaRegionalMLS
- MLS ID: OM725452
- Added to Site: 119 day(s) ago
Rental Information
Interior
- Number of Rooms: 3
- Interior Features: Ceiling Fan(s), Eating Space In Kitchen, Primary Bedroom Main Floor, Split Bedroom, Vaulted Ceiling(s), Walk-In Closet(s), Window Treatments
- Fireplace: Yes
- Fireplace(s): Free Standing, Wood Burning
- Appliances: Dishwasher, Dryer, Electric Water Heater, Microwave, Range, Refrigerator, Washer
- Furnishings: Negotiable
- Flooring: Brick/Stone, Tile, Hardwood
Rooms
- Total Bathrooms: 3
- Full Bathrooms: 2
- Half Bathrooms: 1
- Laundry: Laundry Room, Outside
Exterior
- Exterior Features: French Doors, Outdoor Shower, Storage
- Deck/Patio: Deck, Front Porch, Patio, Porch, Rear Porch, Screened
- Porch/Patio/Deck: Deck, Front Porch, Patio, Porch, Rear Porch, Screened
Parking
- Parking Features: Driveway, Ground Level, Guest, Open, Parking Pad
Location
- Area: 32134 - Fort Mc Coy/Salt Springs
- County: Marion
- Development Name: 32134 - Fort Mc Coy/Salt Springs
- Subdivision: METES AND BOUNDS
- Driving Directions: Highway 40 east from Silver Springs, Left on Highway 315; Right on Highway 316 in Ft McCoy, follow 3.6 miles and just after crossing over the Eureka Bridge make a left on NE 160th Avenue, aka Hog Valley Campsite Road; (see the KOA Holiday Campground sign at your turn); immediately make a left on second gravel road which is NE 153rd Lane. Follow almost to end (not paved) to farm gate.
- Direction Faces: West
School Information
- Elementary School: Fort McCoy School (K-8)
- Middle School: Ft McCoy Middle
- High School: North Marion High School
Community
- Community Name: 32134 - Fort Mc Coy/Salt Springs
Heating & Cooling
- Cooling Type: Central Air
- Heating Type: Central
Utilities
- Sewer: Septic Tank
- Water: Well
- Utility Description: Electricity Connected
Structural Information
- Architectural Info: Other
- Architectural Style: Other
- Exterior Const.: Wood Frame
- Roof: Metal
- Windows: Shutters
- Stories/Levels: One
- Square Feet: 1,754
- Sq. Ft. Source: Public Records
- Living Area: 1,754 Sq. Ft.
- Year Built: 2013
Additional Structures
- Other Structures: Guest House, Storage, Workshop
Lot Features
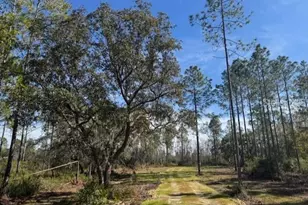
- Property View: Trees/Woods
- Lot Size (Acres): 2.42
- Lot Size (Sq. Ft.): 105,415
- Lot Size: 2.42
- Lot Dimensions: 430 x 245
- Frontage: Street Unpaved
- Street/Road Desc.: Unimproved, Asphalt, Limerock
- Fencing (Description): Other
Financial Considerations
- Tax Amount: $2,226.74
- Tax Year: 2025
Disclosures and Reports
- Ownership: Fee Simple
- Special Conditions: None
- Legal Description: SEC 10 TWP 13 RGE 24 COM 430 FT S OF NW COR OF E 1/2 OF SW 1/4 TH S 215 FT TH E 330 FT TH N 215 FT TH W TO POB & COM 645 FT S OF NW COR OF E 1/2 OF SW 1/4 TH S 245 FT TH TH E 330 FT TH N 245 FT TH W TO POB EXC S 30 FT THEREOF ALL THE ABOVE AND FOREGO ING BEING SUBJECT TO RD ROW AS NOW EST. AND EXC THAT PORTION LYING W OF E TAKING LINE OF THE CROSS FLORIDA BARGE CANAL EUREKA POOL AS DESC IN CO 67-795 & COM NE COR OF W 1/2 OF SW 1/4 TH S 00-58-34 E 452.65 FT TO POB TH N 90-00-00 W 32.27 FT TH S 00 - 40-31 E 243.07 FT TO E TAKING LINE OF CROSS FLORIDA BARGE CANAL TH S 45-54-17 E 47.38 FT TH N 00-
- Flood Zone Info: X
- APN: 1023900000
- Property ID: 1023900000
Listed and Sold by Meadows Realty, Llc