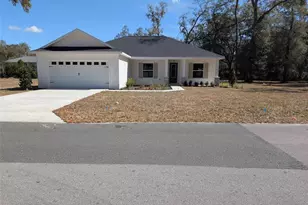
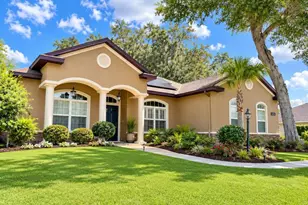
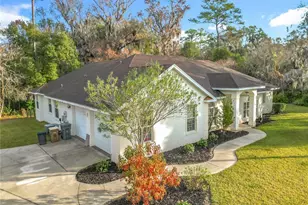
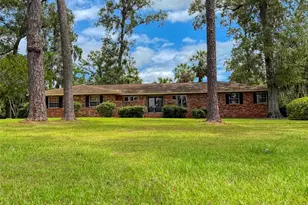
This is a carousel with tiles that activate property listing cards. Use the previous and next buttons to navigate.
1/39
$429,000
This is a carousel with tiles that activate property listing cards. Use the previous and next buttons to navigate.
1/39
Property Description
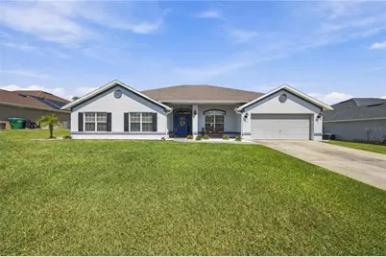
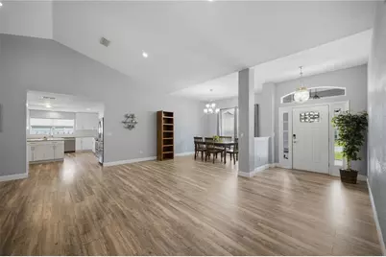
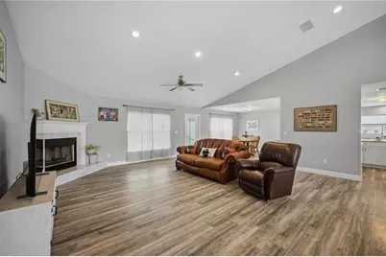
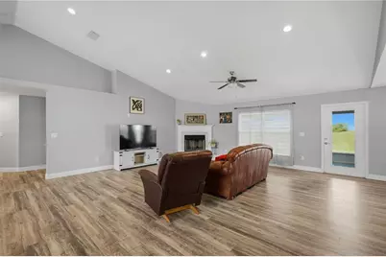
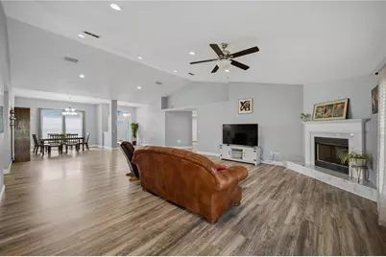
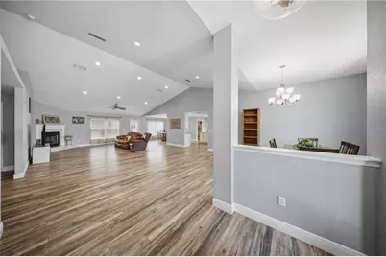
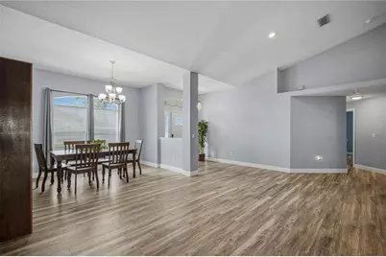
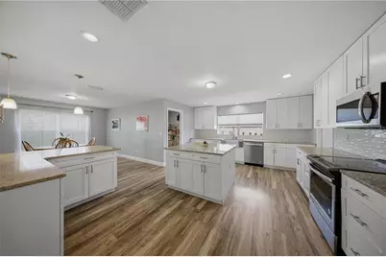
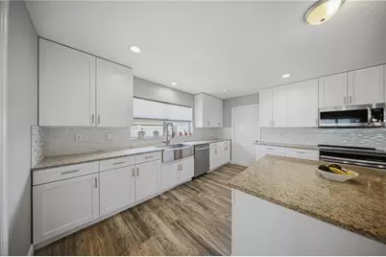
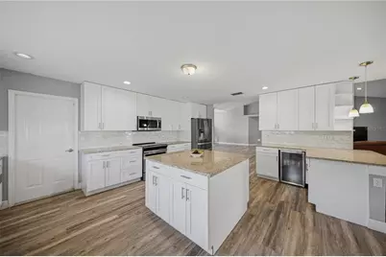
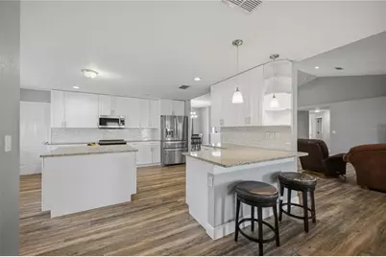
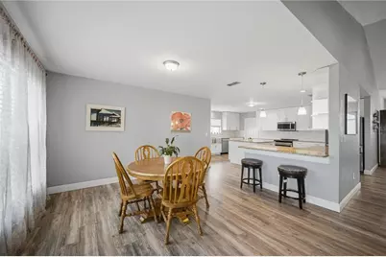
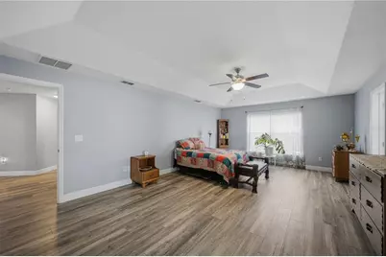
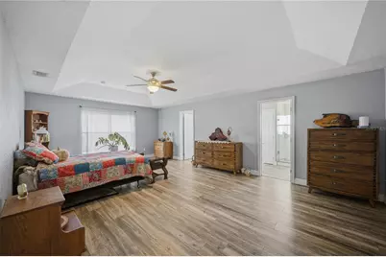
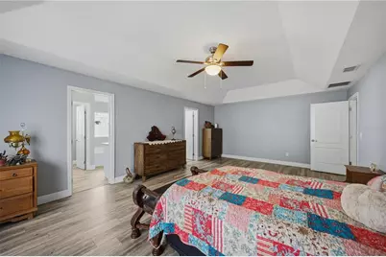
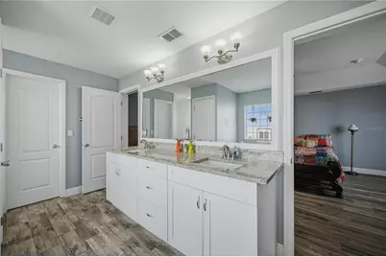
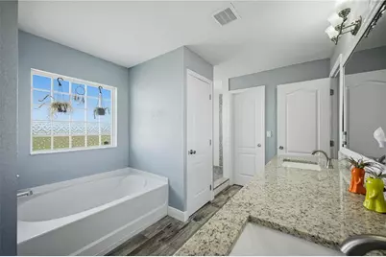
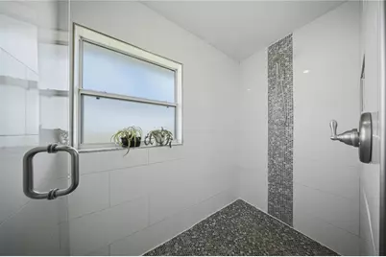
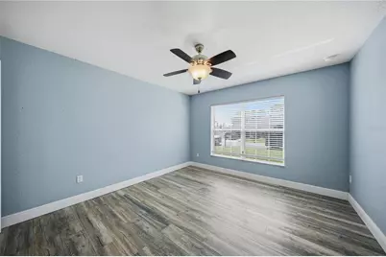
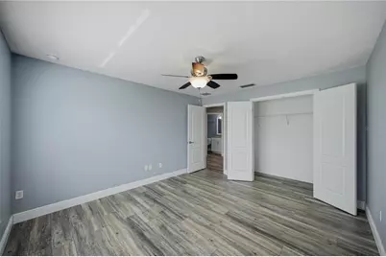
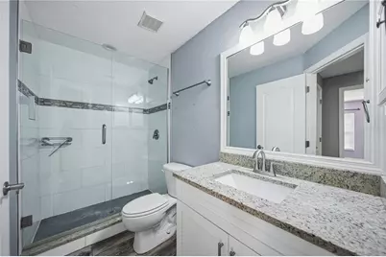
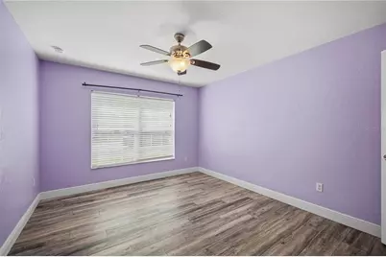
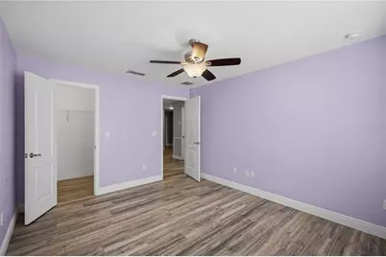
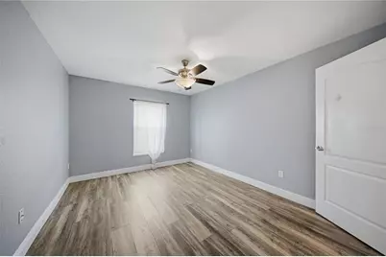
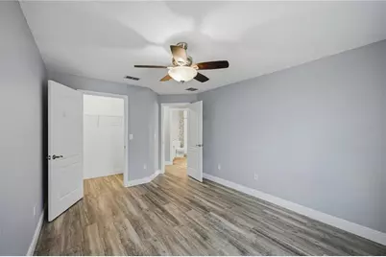
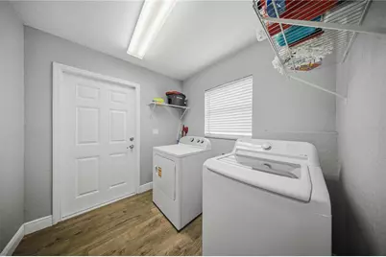
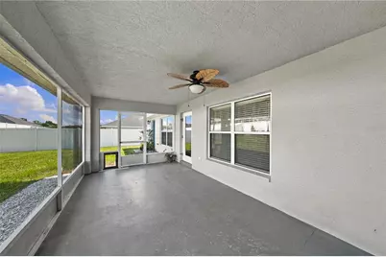
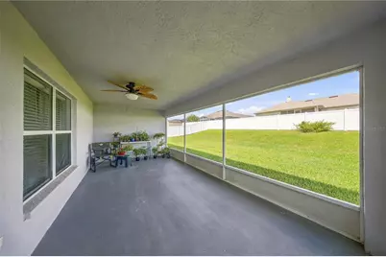
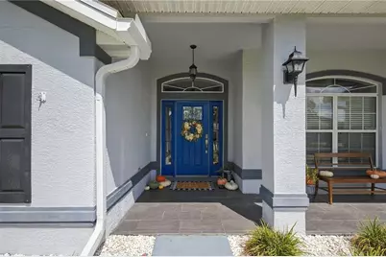
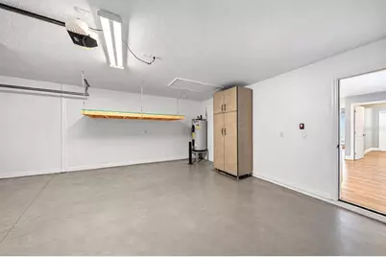
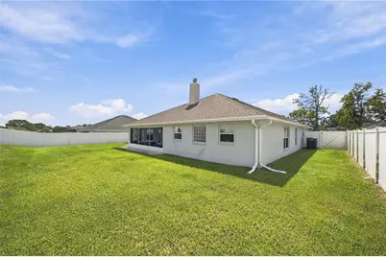
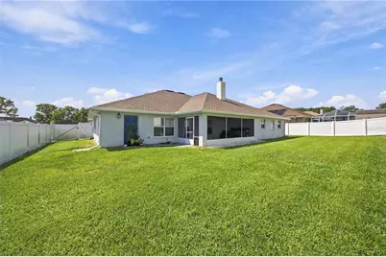
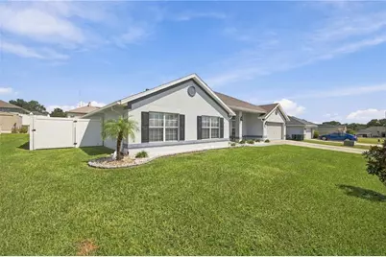
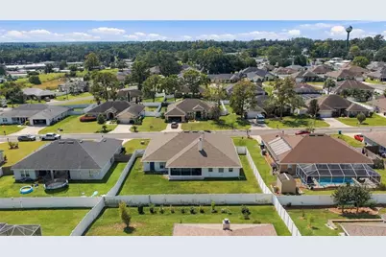
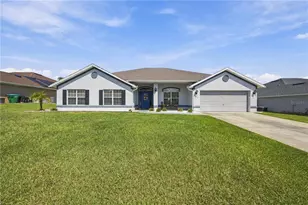
SPACE, SPACE, AND MORE SPACE! This impressive, move in ready, 4-bedroom, 3-bathroom home offers generously sized rooms, an open and inviting layout, and plenty of room to spread out. At the center of it all is a massive 20' x 30' living room with vaulted ceilings and enough space for oversized furniture, entertaining, and large gatherings. A formal dining room and large breakfast nook provide additional dedicated spaces for dining and entertaining. The spacious kitchen is designed with functionality in mind, featuring granite countertops, a large prep island, stainless steel appliances, slide-in oven, wine fridge, soft-close cabinetry, a side counter with barstool seating, and a large walk-in pantry offering plenty of storage. The oversized primary suite continues the home's spacious feel with room for large bedroom furniture and a sitting area. It also features two walk-in closets and an ensuite bathroom with a double vanity, garden tub, and glass-enclosed shower. Three additional bedrooms and two full bathrooms provide plenty of space for family, guests, a home office, or hobbies. Outside, enjoy a screened-in lanai and vinyl-fenced backyard offering privacy and additional space to relax or entertain. Additional features include an indoor laundry room with washer and dryer, a two-car garage, newer luxury vinyl plank flooring, lanai screens and windows. Even better, the home received a new roof in 2025 along with new gutters and a new AC. Convenient access to shopping, dining, top-rated schools, and while still close to nature trails and kayaking at the famous Silver Springs. If you've been searching for a home where the rooms actually feel BIG, in a location that keeps you close to it all, this one deserves a look. Schedule your showing today!
Full Property Details
Full Property Details for 6875 SE 11th Pl
General
- Price: $429,000
- HOA FEE: $8/month
- Taxes: $6,258 (2025)
- Status: Active
- Type: Single Family
- Source: MidFloridaRegionalMLS
- MLS ID: OM732749
- Updated: 9/24/2026
- Added to Site: 13 day(s) ago
Rental Information
- Min. Lease: No Minimum
Interior
- Number of Rooms: 3
- Interior Features: Ceiling Fan(s), Eating Space In Kitchen, Stone Counters, Vaulted Ceiling(s), Window Treatments
- Fireplace: Yes
- Fireplace(s): Wood Burning
- Appliances: Dishwasher, Dryer, Microwave, Range, Refrigerator, Washer, Wine Refrigerator
- Furnishings: Unfurnished
- Flooring: Luxury Vinyl
Rooms
Bathrooms
- Total Bathrooms: 3
- Full Bathrooms: 3
Bedrooms
- Total Bedrooms: 4
Other Rooms
- Laundry: Laundry Room
Exterior
- Exterior Features: Irrigation System, Private Yard, Rain Gutters
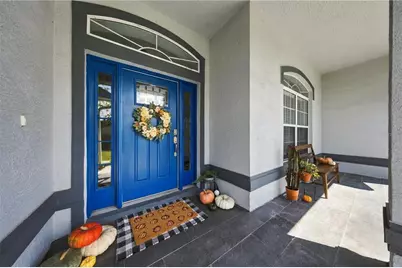
- Deck/Patio: Front Porch, Rear Porch, Screened
- Porch/Patio/Deck: Front Porch, Rear Porch, Screened
Parking
- Garage: Yes
- Attached garage: Yes
- Garage Spaces: 2
- Covered Spaces: 2
- Parking Features: Garage Door Opener
Location
- Area: 34472 - Ocala
- County: Marion
- Development Name: 34472 - Ocala
- Subdivision: DEER PATH PH 03
- Driving Directions: Heading SOUTH on Baseline Rd/ FL Hwy 35, TURN LEFT onto SE 8th St Rd into Deer Path, RIGHT onto SE 68th Ave, LEFT onto SE 11th PL, home is the 4th on the Left.
- Direction Faces: South
Community
- Community Name: 34472 - Ocala
- Association: Yes
- Assoc. Name: Deer Path
Heating & Cooling
- Cooling Type: Central Air
- Heating Type: Central
Utilities
- Sewer: Public Sewer
- Water: Public
- Utility Description: BB/HS Internet Available, Electricity Connected
Structural Information
- Exterior Const.: Block
- Roof: Shingle
- Windows: Blinds
- Stories/Levels: One
- Square Feet: 3,029
- Sq. Ft. Source: Public Records
- Year Built: 2006
Lot Features
- Lot Size (Acres): 0.27
- Lot Size (Sq. Ft.): 11,761
- Lot Size: 11761
- Lot Dimensions: 88 x 133
- Street/Road Desc.: Asphalt
- Fencing (Description): Vinyl
Financial Considerations
- Association Fee: $8
- Assoc Fee Freq.: Monthly
- Assoc Fee Desc.: Required
- Tax Amount: $6,258.13
- Tax Year: 2025
Disclosures and Reports
- Ownership: Fee Simple
- Special Conditions: None
- Legal Description: SEC 19 TWP 15 RGE 23 PLAT BOOK 008 PAGE 187 DEER PATH PHASE 3 BLK G LOT 4
- Flood Zone Info: X
- APN: 3187007004
- Property ID: 3187007004
- Block/Lot/Section: G
Listed by Florida's Choice Realty

Get Pre-Approved Today
Schools
Schools serving 6875 SE 11th Pl
School District:Marion County School District
| Name | Grades | Distance |
|---|---|---|
Ward-Highlands Elementary School 537 Southeast 36th Avenue, Ocala, FL 34471 | PK-5 | 2.8 mi |
Fort King Middle School 545 Northeast 17th Avenue, Ocala, FL 34470 | 6-8 | 4.7 mi |
Forest High School 5000 Southeast Maricamp Road, Ocala, FL 34480 | 9-12 | 3.1 mi |
Disclaimer:
School attendance boundaries provided by ATTOM Data Solutions and are for reference only. Contact the school directly to verify enrollment eligibility.
Price & Sales History for 6875 SE 11th Pl
Date
Details
Price
Change
Source
9/23/2026
Listed
$429,000
26.92%
MLS
3/30/2021
Sold
$338,000
—
Public Record
Disclaimer: Historical sales information is derived from public records provided by the county offices. Information is not guaranteed and should be independently verified.
Tax History
Tax History for 6875 SE 11th Pl
Year
Property Taxes
Change
Tax Assessment
Change
2025
$6,258
4%
$414,361
2%
2024
$6,007
2%
$405,072
3%
2023
$5,865
9%
$393,274
22%
2022
$5,384
17%
$321,207
20%
2021
$4,618
—
$268,634
14%
2021
$4,618
12%
$236,319
3%
2019
$4,133
7%
$229,721
4%
2018
$3,846
33%
$221,216
11%
2017
$2,897
2%
$199,859
2%
2016
$2,851
-1%
$195,748
1%
2015
$2,871
6%
$194,387
1%
2014
$2,701
3%
$192,844
2%
2013
$2,628
—
$189,994
—
Disclaimer: Historical tax information is derived from public records provided by the county offices. Information is not guaranteed and should be independently verified.
Estimate the Cost
Estimate the Cost for 6875 SE 11th Pl
6875 SE 11th Place, Ocala, FL 34472 (MLS# OM732749) is a Single Family property with 4 bedrooms and 3 full bathrooms. 6875 SE 11th Place is currently listed for $429,000 and was received on September 23, 2026. Want to learn more about 6875 SE 11th Place? Do you have questions about finding other Single Family real estate for sale in Ocala? You can browse all Ocala real estate or contact a Coldwell Banker agent to request more information.