This is a carousel with tiles that activate property listing cards. Use the previous and next buttons to navigate.
1/1
$4,000
This is a carousel with tiles that activate property listing cards. Use the previous and next buttons to navigate.
1/1
Property Description
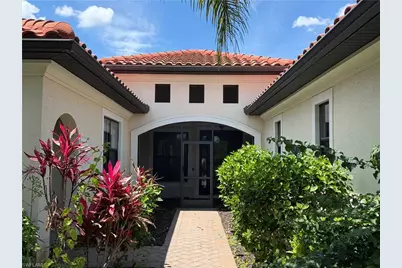
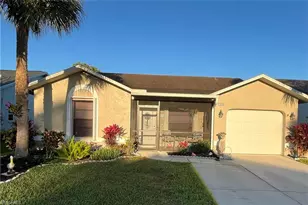
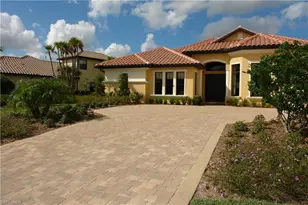
Available June 2026! Welcome to your dream home in the sought-after Hampton Park neighborhood of Gateway! Stunning 4 bedroom + den, 4.5-bathroom pool home boasts luxury & elegance at every turn. As you step through the front door, you'll be greeted by a grand foyer with elegant chandelier that sets the tone for the rest of the home. Tray ceilings in living room, dining room, & primary bedroom add an extra touch of sophistication. Spacious kitchen is perfect for entertaining guests, w/ stainless steel appliances, white cabinets, & large island w/ breakfast bar. Resort style pool & spa with extra-large, caged pool deck. Huge, fenced area in the back. This WCI built Agostino floor plan home includes a guest/mother-in-law suite w/ a separate entry, perfect for visitors or families. Hampton Park offers a resort-style pool, fitness center, fenced-in kids' playground, & basketball court. Owner pays landscaping, and pool care.
Full Property Details
Full Property Details for 10124 Belcrest Blvd
General
- Rent: $4,000
- Status: Closed
- Type: Single Family
- Source: Bonita_Springs
- MLS ID: 226017039
- Added to Site: 120 day(s) ago
Rental Information
- Lease/Rent Term: 365
- Min. Lease (Days): 365
Interior
- Interior Features: Great Room, Split Bedrooms, Den - Study, Family Room, Wired for Data, Entrance Foyer, Pantry, Tray Ceiling(s), Volume Ceiling, Walk-In Closet(s)
- Appliances: Dishwasher, Disposal, Dryer, Microwave, Range, Refrigerator with Icemaker, Washer
- Furnishings: Unfurnished
- Flooring: Tile, Vinyl
Rooms
Bathrooms
- Total Bathrooms: 5
- Full Bathrooms: 4
- Half Bathrooms: 1
Bedrooms
- Total Bedrooms: 4
Other Rooms
- Laundry: Inside, Sink
Additional Information
- Shared Amenities: Basketball, Clubhouse, Pool, Community Room, Fitness Center, Internet Access, Playground, Sidewalks, Street Lights, Gated
- Pool: Yes
- Private Pool: Yes
- Pool Description: In Ground, Concrete, Equipment Stays, Electric Heat, Salt Water
- Spa: Yes
- Spa Description: In Ground, Concrete, Equipment Stays, Heated (Electric), Integrated with Pool
- Security/Safety: Smoke Detector(s), Smoke Detectors
Exterior
- Exterior Features: Automatic Sprinkler
- Porch/Patio/Deck: Screened Lanai/Porch
Parking
- Garage: Yes
- Attached garage: Yes
- Garage Spaces: 2
- Covered Spaces: 2
- Parking Features: Driveway Paved, Garage Door Opener, Attached
Location
- Area: GA01 - Gateway
- County: Lee
- Subdivision: HAMPTON PARK
- Building Name: GATEWAY
- Direction Faces: Southeast
Community
- Units Assoc/Comm: 791
- Pets Allowed: Yes
- Number of Pets: 2
Heating & Cooling
- Air Conditioning: Yes
- Cooling Type: Ceiling Fan(s), Central Electric
- Heating Type: Central Electric
Utilities
- Cable Available: Yes
- Utility Description: Underground Utilities, Cable Available
Structural Information
- Description/Design: Single Family Residence
- Structure Type: Efficiency
- Windows: Window Coverings
- Stories/Levels: 1
- Stories in Building: 1
- Square Feet: 3,026
- Living Area: 3,026 Sq. Ft.
- Year Built: 2014
Lot Features
- Property View: Landscaped Area
- Lot Size (Acres): 0.364
- Lot Size (Sq. Ft.): 15,855
- Fence: Yes
- Fencing (Description): Fenced
Water Features
- Water Front Desc.: None
- Canal Width: None
Financial Considerations
- Security Deposit: $4,000
- Pet Deposit: $300
- Cleaning Deposit/Fee: $250
- Owner Pays: Assessment Fee, Irrigation Water, Grounds Care, Lawn Service, Management, Pool Care, Pool Maintenance, Taxes, Water
- Tenant Pays: Application Fee, Credit Application, Departure Cleaning, Electricity, Telephone, Internet Access, Pest Control Exterior, Pest Control Interior, Pet Deposit, Sewer, Trash Collection, Water
Disclosures and Reports
- Legal Description: HAMPTON PARK AT GATEWAY PH 2 DESC IN INST# 2012000113756 BLK H LOT 7
- Property ID: 06-45-26-32-0000H.0070
- Section: 6
- Block: H
- Lot Number: 7
Listed and Sold by Premiere Plus Realty Company

Schools
Schools serving 10124 Belcrest Blvd
School District:Lee County School District, Fort Myers, FL
| Name | Grades | Distance |
|---|---|---|
Gateway Elementary School 13280 Griffin Drive, Fort Myers, FL 33913 | K-5 | 1.5 mi |
Treeline Elementary School 10900 Treeline Avenue, Fort Myers, FL 33913 | K-5 | 2.5 mi |
Ray V. Pottorf Elementary School 4600 Challenger Boulevard, Fort Myers, FL 33966 | K-5 | 4.3 mi |
Paul Laurence Dunbar Middle School 4750 Winkler Avenue, Fort Myers, FL 33966 | 6-8 | 4.2 mi |
Fort Myers Middle Academy 3050 Central Avenue, Fort Myers, FL 33901 | 6-8 | 7.4 mi |
Lehigh Senior High School 901 Gunnery Road North, Lehigh Acres, FL 33971 | 9-12 | 2.5 mi |
Gateway High School-0842 901 Gunnery Road North, Lehigh Acres, FL 33971 | 9-12 | 2.5 mi |
Riverdale High School 2600 Buckingham Road, Fort Myers, FL 33905 | 9-12 | 7.7 mi |
Colonial Elementary School 3800 Schoolhouse Road East, Fort Myers, FL 33916 | K-5 | 6 mi |
Disclaimer:
School attendance boundaries provided by ATTOM Data Solutions and are for reference only. Contact the school directly to verify enrollment eligibility.
Price History for 10124 Belcrest Blvd
Date
Details
Price
Change
Source
8/01/2026
Sold
$4,000
—
MLS
4/24/2026
Listed
$4,000
—
MLS
Disclaimer: Historical sales information is derived from public records provided by the county offices. Information is not guaranteed and should be independently verified.
10124 Belcrest Blvd, Fort Myers, FL 33913 (MLS# 226017039) is a Single Family property that was sold at $4,000 on August 01, 2026. Want to learn more about 10124 Belcrest Blvd? Do you have questions about finding other real estate for sale or rent in Fort Myers? You can browse all Fort Myers rentals or contact a Coldwell Banker agent to request more information.