This is a carousel with tiles that activate property listing cards. Use the previous and next buttons to navigate.
1/50
$739,000 Just Listed
This is a carousel with tiles that activate property listing cards. Use the previous and next buttons to navigate.
1/50
Property Description
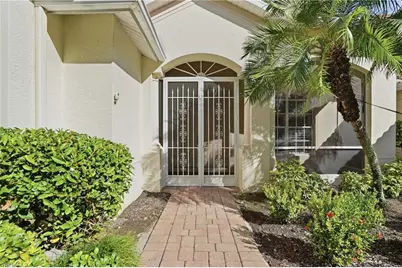
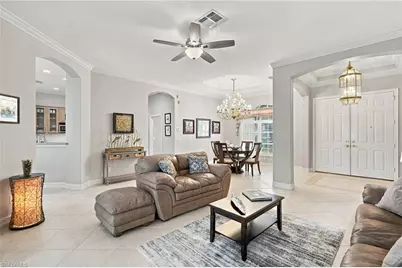
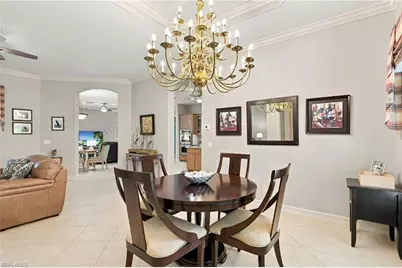
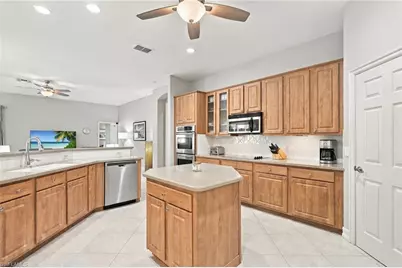
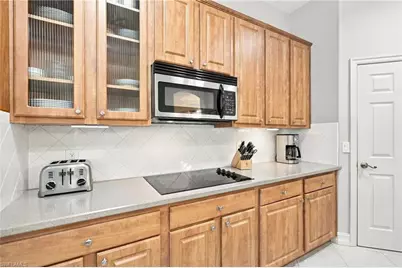
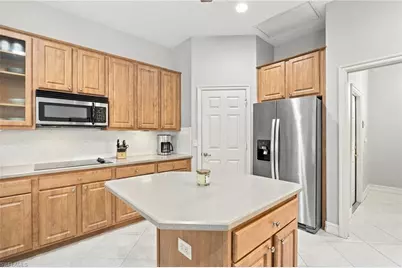
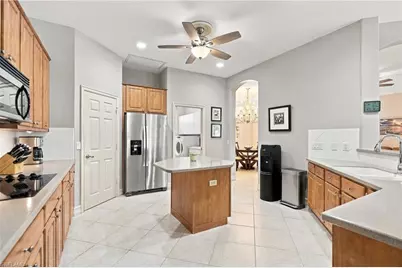
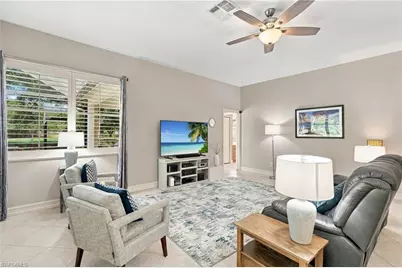
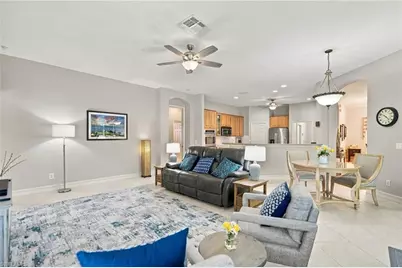
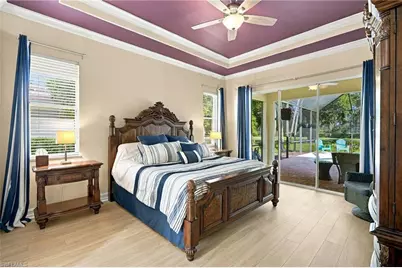
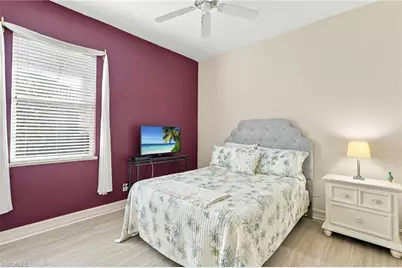
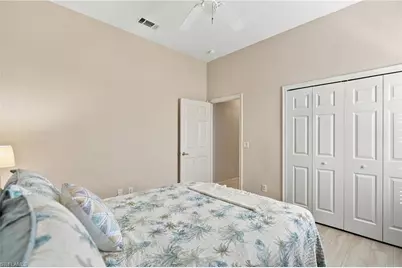
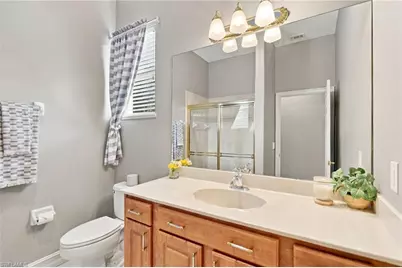
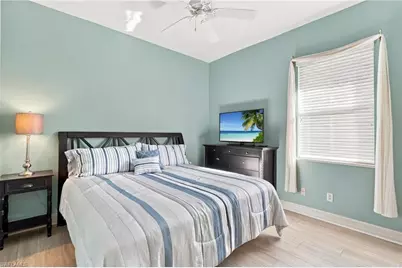
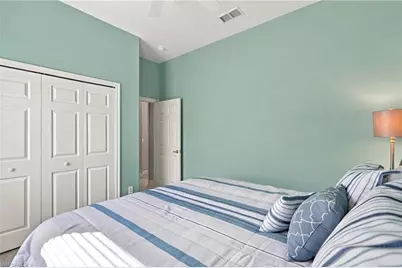
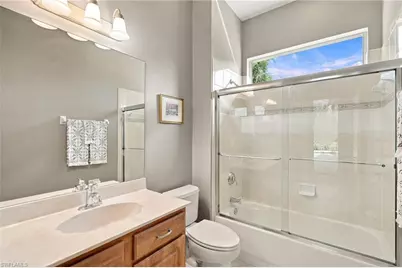
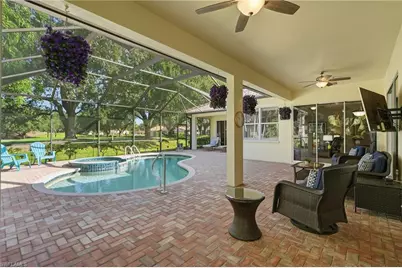
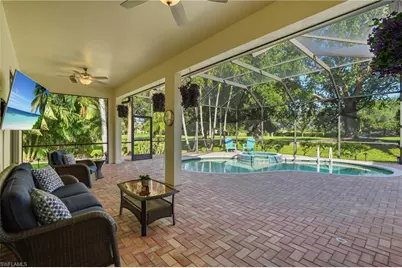
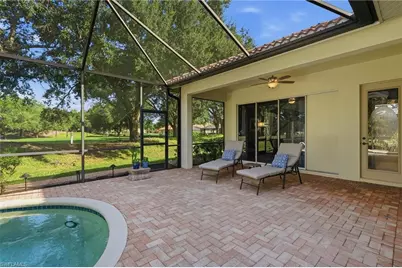
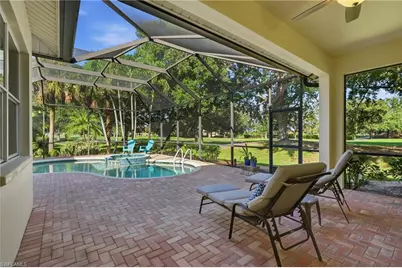
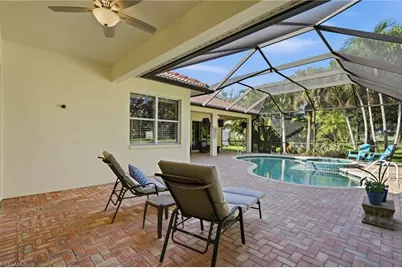
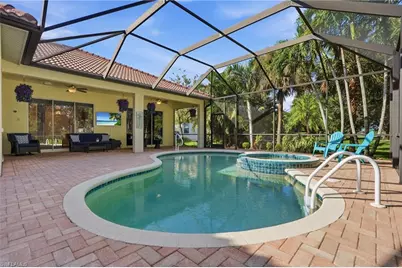
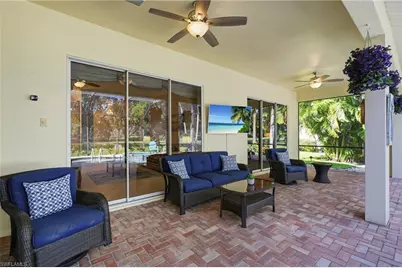
This four-bedroom, three-bath home in Gateway offers a spacious split-bedroom floor plan, a three-car garage, and a private pool and spa with views of the 16th tee and fairway. Extensive updates include a roof replaced in 2021, a newer air-conditioning system, and interior painting completed in 2023. A pool heater, AquaLink remote system, and A. O. Smith ProLine water heater were installed in 2022. A whole-home water softener and a security system covering all doors and windows add comfort and peace of mind. The kitchen features a newer stainless steel side-by-side refrigerator and dishwasher, an upgraded faucet, a new garbage disposal and a center prep island. Luxury vinyl plank flooring has replaced all carpeting, and the tile throughout the living areas has been professionally treated and steam-cleaned by Grout Magnificent. The elegant brass dining room chandelier will remain with the home. Lush landscaping frames the golf course views, while landscape lighting enhances the expansive enclosed lanai-an inviting setting for relaxing evenings or entertaining beside your private pool and spa. A complete list of updates and upgrades is available in the supplements. Move-in ready, this home is ready for you to enjoy the upcoming season in Gateway. Club Membership options are available. Property floor plan and membership options are uploaded to the supplement file.
Full Property Details
Full Property Details for 11000 Mahogany Run
General
- Price: $739,000
- Taxes: (2025)
- Status: Active
- Type: Single Family
- Source: Bonita_Springs
- MLS ID: 226035038
- Updated: 10/1/2026
- Added to Site: 4 day(s) ago
Rental Information
- Lease/Rent Term: 30
- Min. Lease (Days): 30
Interior
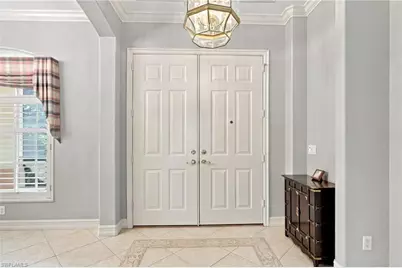
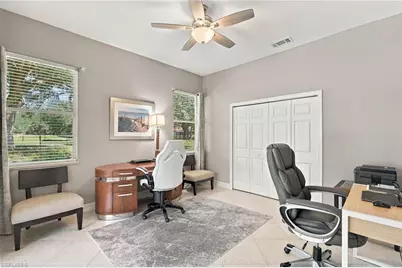
- Interior Features: Split Bedrooms, Den - Study, Family Room, Bar, Built-In Cabinets, Wired for Data, Custom Mirrors, Entrance Foyer, Multiple Phone Lines, Pantry, Volume Ceiling
- Appliances: Water Softener, Electric Cooktop, Dishwasher, Disposal, Double Oven, Dryer, Microwave, Refrigerator/Freezer, Refrigerator with Icemaker, Self-Cleaning Oven, Wall Oven, Washer, Water Treatment (Owned)
- Furnishings: Unfurnished
- Flooring: Tile, Vinyl
Rooms
Bathrooms
- Total Bathrooms: 3
- Full Bathrooms: 3
- Primary Bathroom: Dual Sinks, Separate Tub And Shower
Bedrooms
- Total Bedrooms: 4
Other Rooms
- Kitchen: Kitchen Island, Pantry, Walk-In Pantry
- Dining Room: Breakfast Bar, Dining - Family, Formal
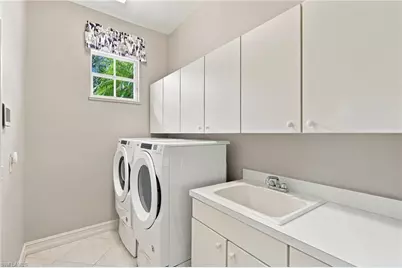
- Laundry: Washer/Dryer Hookup, Inside, Sink
Additional Information
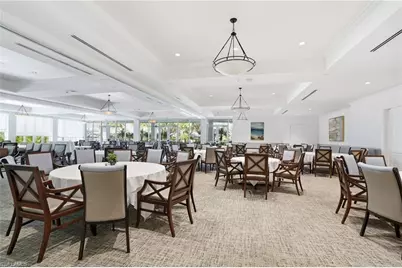
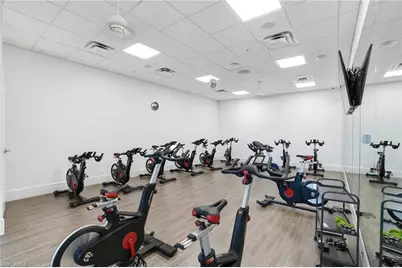
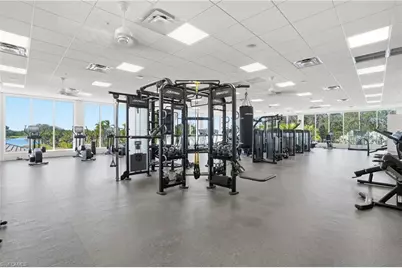
- Shared Amenities: Golf Non Equity, Basketball, Barbecue (Picnic), Bike And Jog Path, Bocce Court, Park, Pool, Dog Park, Golf, Pickleball, Playground, Private Membership, Putting Green, Racquetball, Restaurant, Sidewalks, Street Lights, Tennis Court(s), Gated, Golf Course, Tennis
- Pool: Yes
- Private Pool: Yes
- Pool Description: Community Lap Pool, In Ground, Concrete, Equipment Stays, Electric Heat, Screen Enclosure
- Spa: Yes
- Spa Description: In Ground, Concrete, Equipment Stays, Heated (Electric), Screened
- Tennis: Yes
- Security/Safety: Security System, Smoke Detector(s), Smoke Detectors
Exterior
- Exterior Features: Automatic Sprinkler
- Porch/Patio/Deck: Screened Lanai/Porch, Patio
Parking
- Garage: Yes
- Attached garage: Yes
- Garage Spaces: 3
- Covered Spaces: 3
- Parking Features: Deeded, Driveway Paved, Garage Door Opener, Attached
Location
- Area: GA01 - Gateway
- County: Lee
- Subdivision: WALDEN LAKES
- Building Name: GATEWAY
- Driving Directions: Usw Westlinks gate for access. If your clients are not with you please wait for them to authorize their access.
- Direction Faces: South
Community
- Association: Yes
- Assoc. Fees Include: Cable TV, Internet, Legal/Accounting, Manager, Master Antenna/Satellite, Master Assn. Fee Included, Rec Facilities
- Units Assoc/Comm: 180
- Pets Allowed: Yes
- Management Type: Professional
Heating & Cooling
- Air Conditioning: Yes
- Cooling Type: Central Electric
- Heating Type: Central Electric
Utilities
- Sewer: Central
- Water: Central
- Cable Available: Yes
- Utility Description: Underground Utilities, Cable Available
Structural Information
- Architectural Style: Contemporary, See Remarks
- Description/Design: Single Family Residence
- Exterior Const.: Concrete Block, Stucco
- Roof: Tile
- Windows: Single Hung, Sliding, Window Coverings
- Doors: French Doors
- Entry Floor Number: 1
- Stories/Levels: 1
- Stories in Building: 1
- Square Feet: 2,577
- Sq. Ft. Source: Property Appraiser Office
- Living Area: 2,577 Sq. Ft.
- Year Built: 2001
Lot Features
- Property View: Golf Course, Landscaped Area
- Lot Size (Acres): 0.358
- Lot Size (Sq. Ft.): 15,594
- Lot Size Source: Property Appraiser Office
- Lot Dimensions: 71 x 126 x 151 x 172
- Frontage: Cul-De-Sac
- Frontage Feet: 71
- Street/Road Desc.: Paved
- Irrigation System: Reclaimed
- Lot Features: Cul-De-Sac, Regular
- Trees/Vegetation: Fruit Trees
- Zoning: PUD
- Lot Description: Cul-De-Sac, Regular
Water Features
- Water Front Desc.: None
- Canal Width: None
Financial Considerations
- Other Assoc Fees: $585
- Application Fee: $250
- Other Fee Freq.: Quarterly
- Tax Year: 2025
- Terms: Buyer Finance/Cash
Disclosures and Reports
- Ownership: Single Family
- Legal Description: GATEWAY PHASE 24 PB 65 PG 9 BLK B LOT 38
- Property ID: 06-45-26-24-0000B.0380
- Section: 6
- Block: B
- Lot Number: 38
Listed by Elite Realty of SWFL

Get Pre-Approved Today
Schools
Schools serving 11000 Mahogany Run
School District:Lee County School District, Fort Myers, FL
| Name | Grades | Distance |
|---|---|---|
Gateway Elementary School 13280 Griffin Drive, Fort Myers, FL 33913 | K-5 | 1.4 mi |
Treeline Elementary School 10900 Treeline Avenue, Fort Myers, FL 33913 | K-5 | 1.9 mi |
Ray V. Pottorf Elementary School 4600 Challenger Boulevard, Fort Myers, FL 33966 | K-5 | 4 mi |
Paul Laurence Dunbar Middle School 4750 Winkler Avenue, Fort Myers, FL 33966 | 6-8 | 3.9 mi |
Fort Myers Middle Academy 3050 Central Avenue, Fort Myers, FL 33901 | 6-8 | 7.2 mi |
Lehigh Senior High School 901 Gunnery Road North, Lehigh Acres, FL 33971 | 9-12 | 3.2 mi |
Gateway High School-0842 901 Gunnery Road North, Lehigh Acres, FL 33971 | 9-12 | 3.2 mi |
Riverdale High School 2600 Buckingham Road, Fort Myers, FL 33905 | 9-12 | 8.3 mi |
Colonial Elementary School 3800 Schoolhouse Road East, Fort Myers, FL 33916 | K-5 | 5.7 mi |
Disclaimer:
School attendance boundaries provided by ATTOM Data Solutions and are for reference only. Contact the school directly to verify enrollment eligibility.
Price & Sales History for 11000 Mahogany Run
Date
Details
Price
Change
Source
10/01/2026
Listed
$739,000
7.26%
MLS
3/25/2022
Sold
$689,000
—
Public Record
Disclaimer: Historical sales information is derived from public records provided by the county offices. Information is not guaranteed and should be independently verified.
Tax History
Tax History for 11000 Mahogany Run
Year
Property Taxes
Change
Tax Assessment
Change
2025
$6,964
—
$448,323
3%
2025
$6,964
4%
$436,537
3%
2024
$6,666
6%
$424,234
3%
2023
$6,315
30%
$411,878
11%
2021
$4,864
-2%
$370,477
19%
2022
$4,974
2%
$311,574
4%
2021
$4,864
3%
$298,322
2%
2019
$4,708
1%
$291,615
2%
2018
$4,671
2%
$286,178
2%
2017
$4,591
2%
$280,292
2%
2016
$4,483
—
$274,527
-13%
2015
$4,479
4%
$314,194
1%
2014
$4,292
—
$312,197
4%
2013
$4,271
—
$299,907
—
Disclaimer: Historical tax information is derived from public records provided by the county offices. Information is not guaranteed and should be independently verified.
Estimate the Cost
Estimate the Cost for 11000 Mahogany Run
11000 Mahogany Run, Fort Myers, FL 33913 (MLS# 226035038) is a Single Family property with 4 bedrooms and 3 full bathrooms. 11000 Mahogany Run is currently listed for $739,000 and was received on October 01, 2026. Want to learn more about 11000 Mahogany Run? Do you have questions about finding other Single Family real estate for sale in Fort Myers? You can browse all Fort Myers real estate or contact a Coldwell Banker agent to request more information.