This is a carousel with tiles that activate property listing cards. Use the previous and next buttons to navigate.
1/48
$799,000 Just Listed
This is a carousel with tiles that activate property listing cards. Use the previous and next buttons to navigate.
1/48
Property Description
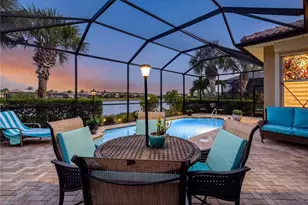
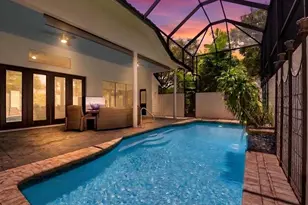
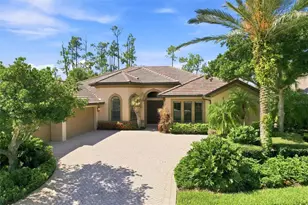
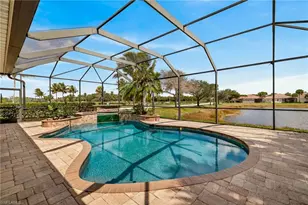
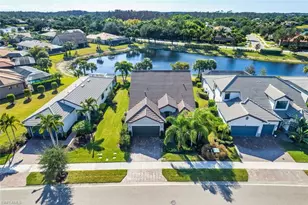
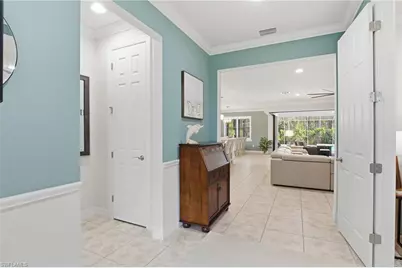
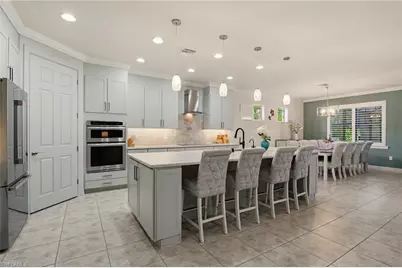
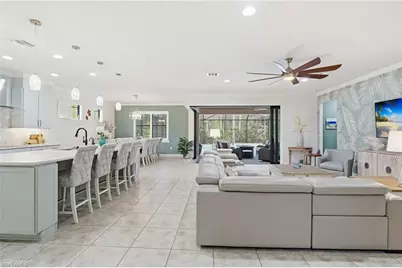
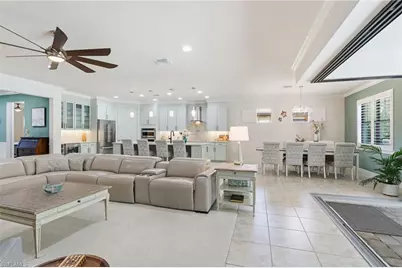
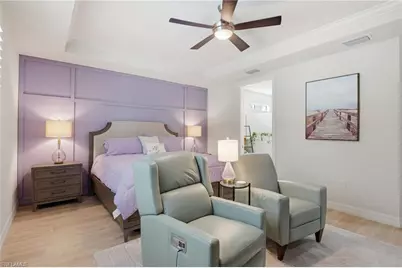
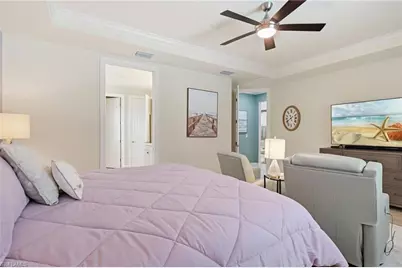
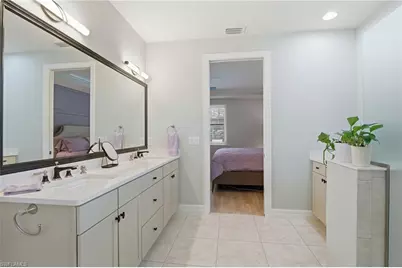
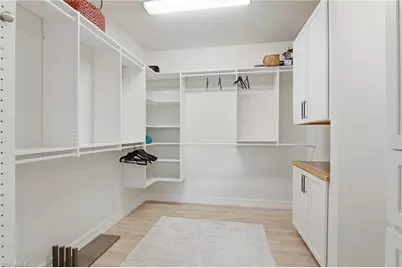
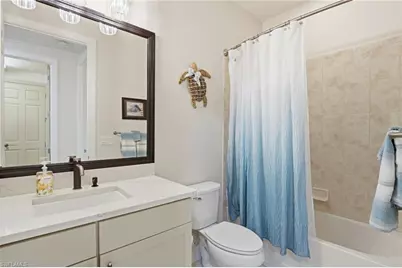
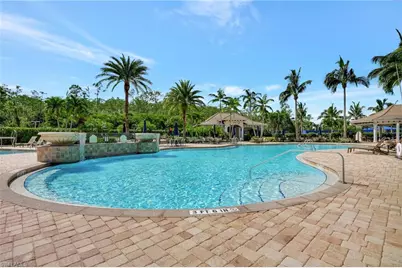
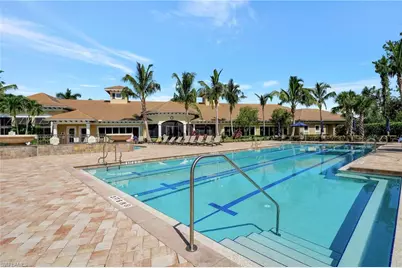
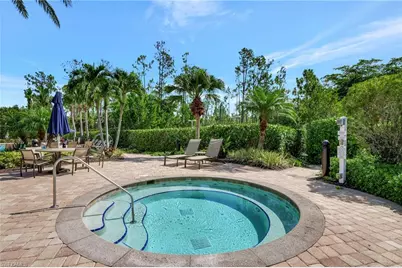
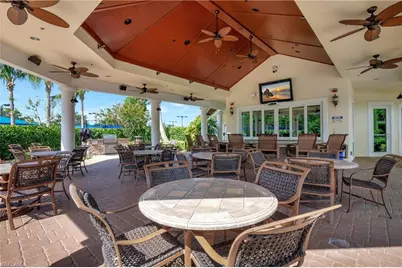
Experience exceptional Florida living in this impressive 3-bedroom plus den, 3-bathroom Pinnacle model pool home, thoughtfully designed for comfort, entertaining, and effortless indoor-outdoor living. From the moment you enter, the spacious layout and upscale details create a warm and inviting atmosphere. The oversized primary suite is a true retreat, offering plenty of space for a king-size bed as well as a comfortable sitting area. The luxurious en suite bathroom features a large walk-in shower and dual vanities, while the spacious walk-in closet includes custom built-ins for beautifully organized storage. At the heart of the home is the stunning kitchen, featuring custom cabinetry that extends all the way to the ceiling, newer appliances (replaced in 2023), instant hot faucet, a large center island overlooking the living room, a wine refrigerator, and a generously sized corner walk-in pantry complete with custom shelving. The open-concept design makes entertaining easy, while a dramatic corner slider opens the living space to the expansive lanai. Step outside to your own private resort-style retreat. The covered lanai provides a generous outdoor seating area overlooking the impressive pool (added in 2022), which is large enough for swimming laps. The pool also features a relaxing hot tub and a sun shelf-perfect for lounging in the Florida sunshine. The pool features both a solar heating system for energy-efficient warmth and an electric heater for added comfort and flexibility. Beyond the pool, the home backs to a serene preserve, offering privacy and a peaceful natural backdrop with no rear neighbors. Guests will feel right at home in the private guest suite, complete with its own en suite bathroom and walk-in closet. A third bedroom and additional full bathroom provide comfortable accommodations for family and friends, while the den offers flexibility for a home office, study, or additional living space. Thoughtful upgrades provide both comfort and peace of mind, including impact windows and storm screens for hurricane protection, a whole-house water softener system, and newer HVAC (2022). With its spacious floor plan, sophisticated finishes, exceptional kitchen, private preserve views, and spectacular pool and outdoor living area, this home is the perfect combination of luxury, privacy, and the quintessential Florida lifestyle. Located in Bridgetown at the Plantation, a vibrant community offering an impressive array of amenities, including a resort-style pool, lap pool, pickleball and tennis courts, fitness center, bocce, playground, and a variety of activities and social events. Conveniently located near Southwest Florida International Airport, I-75, shopping, and dining.
Full Property Details
Full Property Details for 11012 Castlereagh St
General
- Price: $799,000
- Taxes: $1,631 (2025)
- Status: Active
- Type: Single Family
- Source: Bonita_Springs
- MLS ID: 2026042207
- Updated: 10/7/2026
- Added to Site: 1 day(s) ago
Rental Information
- Lease/Rent Term: 30
- Min. Lease (Days): 30
Interior
- Interior Features: Split Bedrooms, Great Room, Den - Study, Guest Bath, Guest Room, Wired for Data, Closet Cabinets, Entrance Foyer, Pantry, Tray Ceiling(s), Volume Ceiling, Walk-In Closet(s)
- Appliances: Cooktop, Electric Cooktop, Dishwasher, Disposal, Dryer, Wall Oven, Washer, Water Treatment (Owned), Wine Cooler, Microwave, Refrigerator, Refrigerator/Freezer, Reverse Osmosis, Self-Cleaning Oven
- Furnishings: Negotiable
- Flooring: Tile
Rooms
Bathrooms
- Total Bathrooms: 3
- Full Bathrooms: 3
- Primary Bathroom: Dual Sinks, Shower Only
Bedrooms
- Total Bedrooms: 3
- Primary Bedroom: Master BR Ground
Other Rooms
- Kitchen: Kitchen Island, Pantry, Walk-In Pantry
- Dining Room: Breakfast Bar, Dining - Living, Eat-in Kitchen
- Laundry: Inside, Sink
Additional Information
- Shared Amenities: Barbecue (Picnic), Bocce Court, Pool, Community Room, Fitness Center, Sidewalks, Street Lights, Tennis Court(s), Guest Room, Hobby Room, Internet Access, Pickleball, Playground, Gated, Tennis
- Pool: Yes
- Private Pool: Yes
- Pool Description: Community Lap Pool, In Ground, Concrete, Custom Upgrades, Equipment Stays, Electric Heat, Solar Heat, Lap, Salt Water, Screen Enclosure
- Spa: Yes
- Spa Description: In Ground, Concrete, Equipment Stays, Heated (Electric), Heated (Solar), Integrated with Pool, Screened
- Tennis: Yes
- Security/Safety: Smoke Detector(s), Smoke Detectors
Exterior
- Exterior Features: Gas Grill, Room for Pool, Automatic Sprinkler
- Porch/Patio/Deck: Screened Lanai/Porch, Patio
Parking
- Garage: Yes
- Attached garage: Yes
- Garage Spaces: 3
- Covered Spaces: 3
- Parking Features: 2+ Spaces, Covered, Driveway Paved, Golf Cart Garage, Paved, Garage Door Opener, Attached
Location
- Area: FM22 - Fort Myers City Limits
- County: Lee
- Subdivision: BRIDGETOWN
- Building Name: THE PLANTATION
- Driving Directions: GPS
- Direction Faces: Southwest
Community
- Association: Yes
- Assoc. Fees Include: Cable TV, Internet, Irrigation Water, Maintenance Grounds, Legal/Accounting, Manager, Reserve, Security, Street Lights, Street Maintenance, Trash
- Units Assoc/Comm: 985
- Management Type: On-Site
Heating & Cooling
- Air Conditioning: Yes
- Cooling Type: Ceiling Fan(s), Central Electric
- Heating Type: Central Electric
Utilities
- Sewer: Central
- Water: Central
- Cable Available: Yes
- Utility Description: Underground Utilities, Cable Available
Structural Information
- Architectural Style: Traditional
- Description/Design: Single Family Residence
- Exterior Const.: Concrete Block, Stucco
- Roof: Tile
- Windows: Impact Resistant, Single Hung, Impact Resistant Windows, Shutters - Screens/Fabric, Window Coverings
- Doors: Impact Resistant Doors, French Doors, Zero/Corner Door Sliders
- Entry Floor Number: 1
- Stories/Levels: 1
- Stories in Building: 1
- Square Feet: 2,517
- Sq. Ft. Source: Property Appraiser Office
- Living Area: 2,517 Sq. Ft.
- Year Built: 2014
Lot Features
- Property View: Landscaped Area, Preserve, Trees/Woods
- Lot Size (Acres): 0.275
- Lot Size (Sq. Ft.): 11,979
- Lot Size Source: Property Appraiser Office
- Lot Dimensions: 70 x 96 x 154 x 154
- Frontage Feet: 70
- Street/Road Desc.: Paved
- Irrigation System: Lake/Canal
- Lot Features: Irregular Lot, Oversize
- Lot Description: Irregular Lot, Oversize
Water Features
- Water Front Desc.: None
- Canal Width: None
Financial Considerations
- Other Assoc Fees: $1,514
- Other Fee Freq.: Quarterly
- Tax Amount: $1,631
- Tax Year: 2025
- Terms: Buyer Finance/Cash, FHA, VA Loan
Disclosures and Reports
- Ownership: Single Family
- Legal Description: BRIDGETOWN AT THE PLANTATION PHASE THREE AS DESC IN INST#2006-449486 LOT 423
- Property ID: 11-45-25-P3-02700.4230
- Section: 11
- Lot Number: 423
Listed by Caretta Blue LLC
Get Pre-Approved Today
Schools
Schools serving 11012 Castlereagh St
School District:Lee County School District, Fort Myers, FL
| Name | Grades | Distance |
|---|---|---|
Treeline Elementary School 10900 Treeline Avenue, Fort Myers, FL 33913 | K-5 | 1.1 mi |
Gateway Elementary School 13280 Griffin Drive, Fort Myers, FL 33913 | K-5 | 2.5 mi |
Ray V. Pottorf Elementary School 4600 Challenger Boulevard, Fort Myers, FL 33966 | K-5 | 3.4 mi |
Paul Laurence Dunbar Middle School 4750 Winkler Avenue, Fort Myers, FL 33966 | 6-8 | 3.2 mi |
Fort Myers Middle Academy 3050 Central Avenue, Fort Myers, FL 33901 | 6-8 | 6.5 mi |
Lehigh Senior High School 901 Gunnery Road North, Lehigh Acres, FL 33971 | 9-12 | 4.8 mi |
Gateway High School-0842 901 Gunnery Road North, Lehigh Acres, FL 33971 | 9-12 | 4.8 mi |
Riverdale High School 2600 Buckingham Road, Fort Myers, FL 33905 | 9-12 | 9.7 mi |
Colonial Elementary School 3800 Schoolhouse Road East, Fort Myers, FL 33916 | K-5 | 4.9 mi |
Disclaimer:
School attendance boundaries provided by ATTOM Data Solutions and are for reference only. Contact the school directly to verify enrollment eligibility.
Price & Sales History for 11012 Castlereagh St
Date
Details
Price
Change
Source
10/07/2026
Listed
$799,000
—
MLS
Disclaimer: Historical sales information is derived from public records provided by the county offices. Information is not guaranteed and should be independently verified.

Estimate the Cost
Estimate the Cost for 11012 Castlereagh St
11012 Castlereagh St, Fort Myers, FL 33913 (MLS# 2026042207) is a Single Family property with 3 bedrooms and 3 full bathrooms. 11012 Castlereagh St is currently listed for $799,000 and was received on October 07, 2026. Want to learn more about 11012 Castlereagh St? Do you have questions about finding other Single Family real estate for sale in Fort Myers? You can browse all Fort Myers real estate or contact a Coldwell Banker agent to request more information.