This is a carousel with tiles that activate property listing cards. Use the previous and next buttons to navigate.
1/50
$2,499,000
This is a carousel with tiles that activate property listing cards. Use the previous and next buttons to navigate.
1/50
Property Description
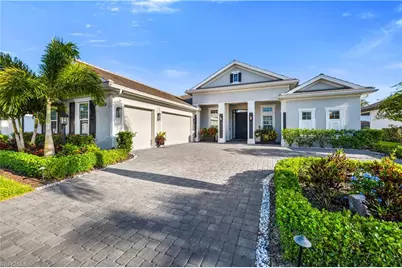
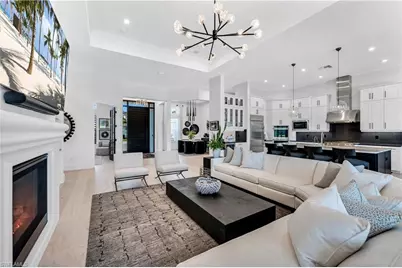
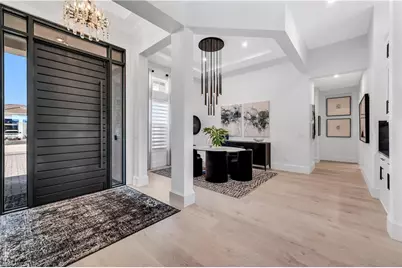
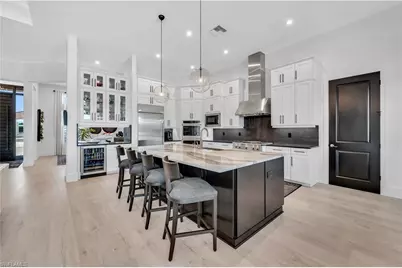
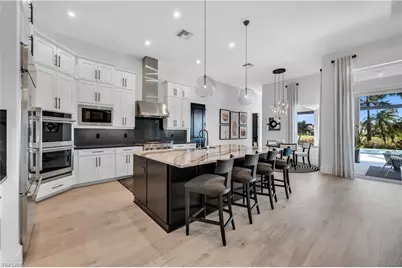
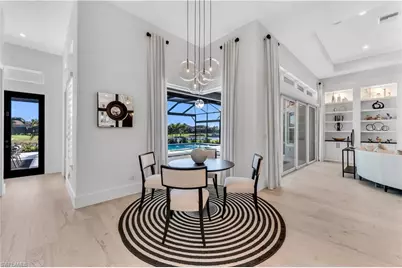
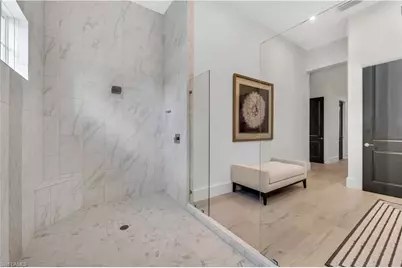
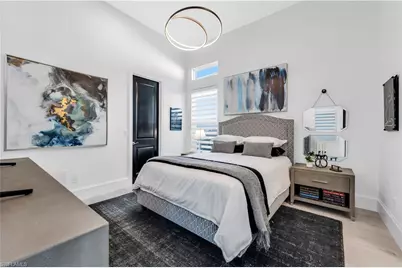
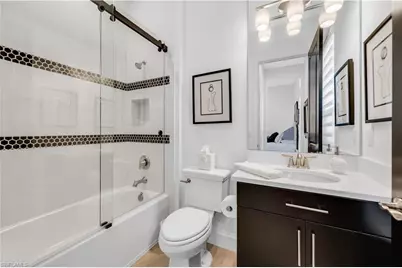
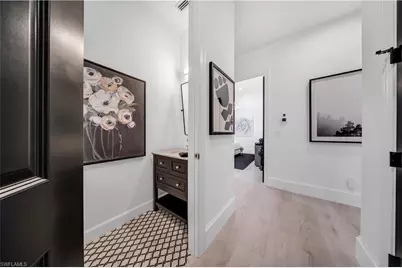
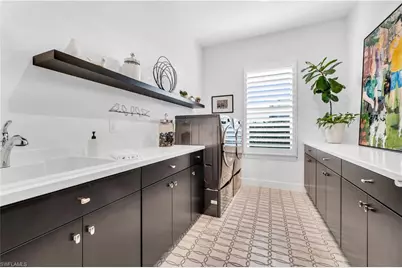
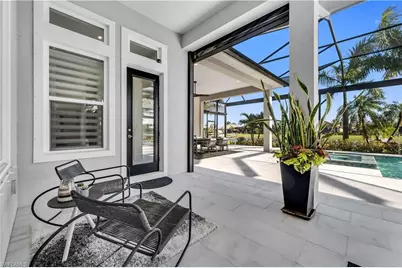
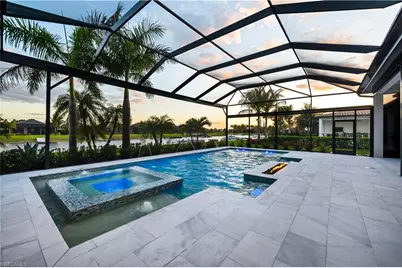
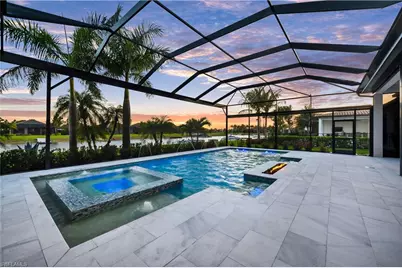
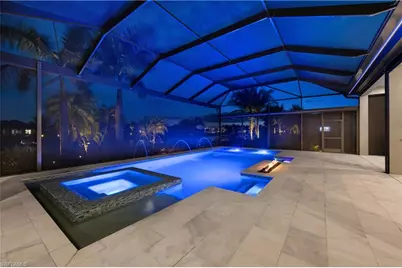
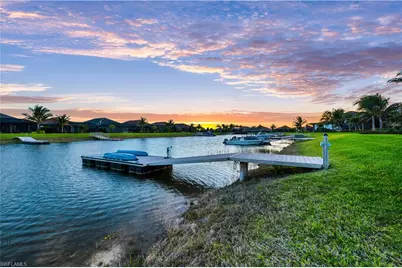
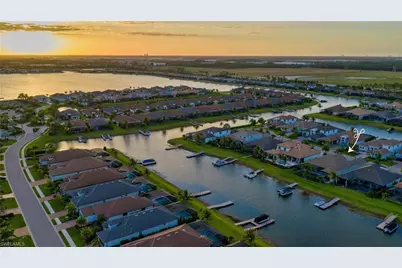
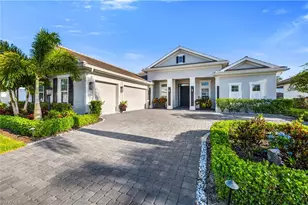
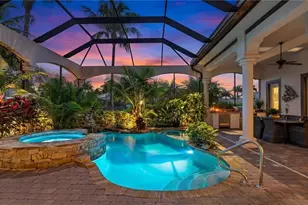
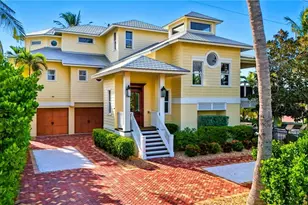
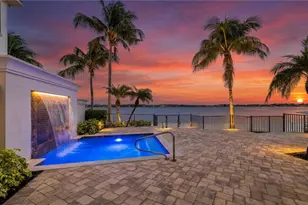
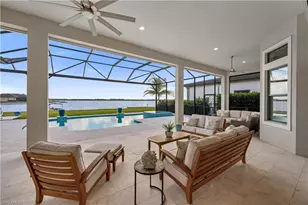
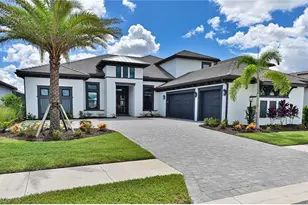
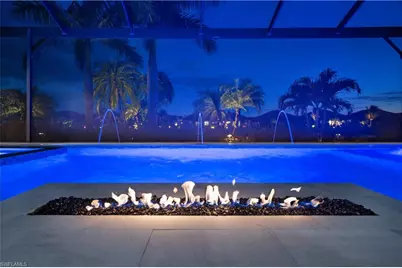
Exceptional waterfront living is yours in this designer residence situated on a southern facing estate homesite in Esplanade Lake Club with private boat dock. Every detail of this home has been thoughtfully selected for luxury and livability. Spanning over 3,300 air-conditioned square feet with 3 en suite bedrooms plus a dedicated home office and air-conditioned 3-car garage, this expansive Beacon floorplan is no longer being built. The striking timeless interiors of this great room floorplan include carefully curated, designer lighting, thoughtful architectural ceiling details, 8.75" baseboards, 12-foot ceilings, crown molding, window treatments, motorized shades, a new custom iron cantilever front door, custom interior doors, new wide-plank flooring, and distinctive tile work throughout. The primary bedroom is adjacent to the dedicated home office. This private sanctuary offers spacious customized his and her walk-in closets, a spa-like bathroom with dual sinks, large walk-in shower and separate water closet. Two additional guest suites feature walk-in closets and en suite baths. The great room with natural gas fireplace flows to the chef's kitchen with professional grade natural gas cooktop, dual ovens, built-in refrigerator, custom walk-in pantry and large center island and eat-in dining area overlooking the lake. The design provides a seamless indoor-outdoor flow for perfect Florida living. The incredible outdoor living complemented by stunning lake views nearly doubles the living space for entertaining and family enjoyment. Take a sunset cruise from your back yard dock and return to the ambiance of the linear fire feature adjacent to the outdoor living room or gather for a poolside dinner in the gracious outdoor kitchen and dining area. The custom pool features a sun-shelf, spa, water features and an expanded concrete set natural stone pool deck. A boater's paradise, the property includes a deeded dock with electric and water, whole house generator, motorized roll-down hurricane screens and privacy screens, tankless hot water heater and whole house Kinetico soft water system with kitchen reverse osmosis. The beautifully curated furniture package featuring primarily Restoration Hardware pieces is available for separate purchase. Designed to reflect modern elegance and timeless style, the collection includes high-end materials, statement pieces, and a cohesive aesthetic throughout. Each space has been thoughtfully styled to create a polished, move-in-ready home. A rare opportunity to enjoy a designer-furnished residence without the time or expense of sourcing premium furnishings. Globally sourced artwork adds a distinctive, curated touch throughout the home. Welcome to your Florida Oasis!
Full Property Details
Full Property Details for 11651 Roseto Ct
General
- Price: $2,499,000
- Taxes: (2025)
- Status: Active
- Type: Single Family
- Source: Bonita_Springs
- MLS ID: 226014866
- Updated: 5/17/2026
- Added to Site: 46 day(s) ago
Rental Information
- Lease/Rent Term: 30
- Min. Lease (Days): 30
Interior
- Interior Features: Split Bedrooms, Great Room, Den - Study, Guest Room, Bar, Built-In Cabinets, Closet Cabinets, Coffered Ceiling(s), Entrance Foyer, Other, Pantry, Tray Ceiling(s), Volume Ceiling, Walk-In Closet(s)
- Fireplace: Yes
- Appliances: Gas Cooktop, Dishwasher, Disposal, Double Oven, Dryer, Microwave, Other, Range, Refrigerator/Freezer, Self-Cleaning Oven, Washer, Wine Cooler
- Furnishings: Negotiable
- Flooring: Other
Rooms
Bathrooms
- Total Bathrooms: 4
- Full Bathrooms: 3
- Half Bathrooms: 1
- Primary Bathroom: Dual Sinks
Bedrooms
- Total Bedrooms: 3
- Primary Bedroom: Master BR Sitting Area, Master BR Ground
Other Rooms
- Kitchen: Kitchen Island, Walk-In Pantry
- Dining Room: Breakfast Bar, Breakfast Room, Formal
- Laundry: Inside
Additional Information
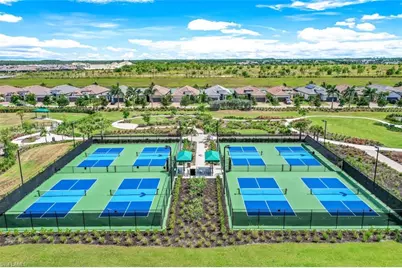
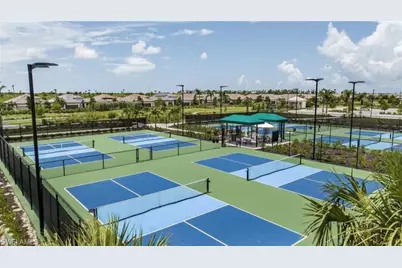
- Shared Amenities: Basketball, Private Beach, Bike And Jog Path, Bocce Court, Business Center, Clubhouse, Community Boat Dock, Community Boat Ramp, Community Boat Slip, Park, Pool, Community Room, Community Spa/Hot tub, Dog Park, Fitness Center, Fishing, Fitness Center Attended, Full Service Spa, Hobby Room, Internet Access, Lakefront Beach, Marina, Pickleball, Restaurant, See Remarks, Street Lights, Tennis Court(s), Water Skiing, Boating, Gated, Tennis
- Pool: Yes
- Private Pool: Yes
- Pool Description: Community Lap Pool, In Ground, Custom Upgrades, Gas Heat, Salt Water
- Spa: Yes
- Spa Description: In Ground, Heated (Gas), Integrated with Pool
- Tennis: Yes
- Security/Safety: Security System, Smoke Detector(s)
- Equipment: Generator, Home Automation
Exterior
- Exterior Features: Gas Grill, Dock, Dock Deeded, Dock Included, Elec Avail at dock, Water Avail at Dock, Outdoor Grill, Built-In Gas Fire Pit, Outdoor Kitchen, Outdoor Shower, Water Display
- Porch/Patio/Deck: Screened Lanai/Porch
Parking
- Garage: Yes
- Attached garage: Yes
- Garage Spaces: 3
- Covered Spaces: 3
- Parking Features: Driveway Paved, Garage Door Opener, Attached
Location
- Area: FM21 - Fort Myers Area
- County: Lee
- Subdivision: ESPLANADE LAKE CLUB
- Building Name: ESPLANADE LAKE CLUB
- Direction Faces: North
Community
- Association: Yes
- Assoc. Fees Include: Irrigation Water, Maintenance Grounds, Legal/Accounting, Manager, Rec Facilities, Reserve, Security
- Units Assoc/Comm: 850
- Pets Allowed: Yes
- Management Type: On-Site
Heating & Cooling
- Air Conditioning: Yes
- Cooling Type: Central Electric
- Heating Type: Central Electric, Fireplace(s)
Utilities
- Gas: Natural
- Sewer: Central
- Water: Central, Reverse Osmosis - Partial House
- Cable Available: Yes
- Utility Description: Underground Utilities, Natural Gas Connected, Cable Available, Natural Gas Available
Structural Information
- Architectural Style: Contemporary
- Description/Design: Single Family Residence
- Exterior Const.: Concrete Block, Stone
- Roof: Tile
- Windows: Double Hung, Impact Resistant, Impact Resistant Windows, Shutters, Shutters - Screens/Fabric, Window Coverings
- Doors: Impact Resistant Doors, French Doors
- Stories/Levels: 1
- Stories in Building: 1
- Square Feet: 3,301
- Sq. Ft. Source: Architectural Plans, Property Appraiser Office
- Living Area: 3,301 Sq. Ft.
- Year Built: 2022
Lot Features
- Property View: Canal, Lake
- Lot Size (Acres): 0.2748
- Lot Size (Sq. Ft.): 11,970
- Lot Size Source: Property Appraiser Office
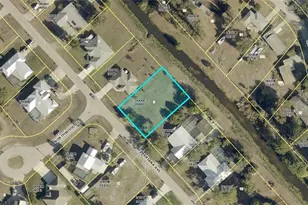
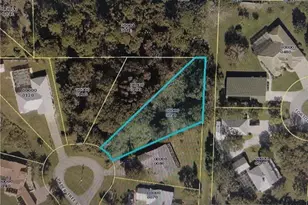
- Lot Dimensions: 80 x 79 x 151 x 151
- Frontage: Cul-De-Sac
- Frontage Feet: 80
- Irrigation System: Central
- Lot Features: Cul-De-Sac
- Zoning: MPD
- Lot Description: Cul-De-Sac
Water Features
- Water Front: Yes
- Water Front Desc.: Canal Front, Navigable Water
- Canal Width: Canal Width 31-80
- Boat Dock Slip: Yes
Financial Considerations
- Other Assoc Fees: $1,821
- Application Fee: $100
- Other Fee Freq.: Quarterly
- Tax Year: 2025
- Terms: Buyer Finance/Cash
Disclosures and Reports
- Ownership: Single Family
- Legal Description: ESPLANADE LAKE CLUB PHASE 1 LOT 81 AS DESC IN INST 2019000189935
- Property ID: 12-46-25-L1-19000.0810
- Section: 12
- Lot Number: 81
Listed by John R Wood Properties

Get Pre-Approved Today
Schools
Schools serving 11651 Roseto Ct
School District:Lee County School District, Fort Myers, FL
| Name | Grades | Distance |
|---|---|---|
San Carlos Park Elementary School 17282 Lee Road, Fort Myers, FL 33967 | K-5 | 2.8 mi |
Three Oaks Elementary School 19600 Cypress View Drive, Fort Myers, FL 33967 | K-5 | 2.9 mi |
Pinewoods Elementary School 11900 Stoneybrook Golf Drive, Estero, FL 33928 | K-5 | 3.6 mi |
Three Oaks Middle School 18500 Three Oaks Parkway, Fort Myers, FL 33967 | 6-8 | 2 mi |
Bonita Springs Middle Center For The Arts 10141 West Terry Street, Bonita Springs, FL 34135 | 6-8 | 9.8 mi |
Estero High School 21900 River Ranch Road, Estero, FL 33928 | 9-12 | 4.9 mi |
South Fort Myers High School 14020 Plantation Road, Fort Myers, FL 33912 | 9-12 | 6 mi |
Bonita Springs High School 25592 Imperial Parkway, Bonita Springs, FL 34135 | 9-12 | 8.5 mi |
Spring Creek Elementary School 25571 Elementary Way, Bonita Springs, FL 34135 | K-5 | 8.6 mi |
Disclaimer:
School attendance boundaries provided by ATTOM Data Solutions and are for reference only. Contact the school directly to verify enrollment eligibility.
Price & Sales History for 11651 Roseto Ct
Date
Details
Price
Change
Source
4/14/2026
Listed
$2,499,000
161.81%
MLS
3/18/2022
Sold
$954,500
—
Public Record
Disclaimer: Historical sales information is derived from public records provided by the county offices. Information is not guaranteed and should be independently verified.
Tax History
Tax History for 11651 Roseto Ct
Year
Property Taxes
Change
Tax Assessment
Change
2025
$18,438
3%
$1,162,668
3%
2024
$17,924
—
$1,129,901
3%
2023
$17,868
324%
$1,096,991
616%
2021
$4,210
-14%
$153,250
—
2022
$4,888
16%
$153,250
2%
2021
$4,210
314%
$150,395
122%
2019
$1,016
—
$67,754
—
Disclaimer: Historical tax information is derived from public records provided by the county offices. Information is not guaranteed and should be independently verified.
Estimate the Cost
Estimate the Cost for 11651 Roseto Ct
11651 Roseto Ct, Fort Myers, FL 33913 (MLS# 226014866) is a Single Family property with 3 bedrooms, 3 full bathrooms and 1 partial bathroom. 11651 Roseto Ct is currently listed for $2,499,000 and was received on April 14, 2026. Want to learn more about 11651 Roseto Ct? Do you have questions about finding other Single Family real estate for sale in Fort Myers? You can browse all Fort Myers real estate or contact a Coldwell Banker agent to request more information.