This is a carousel with tiles that activate property listing cards. Use the previous and next buttons to navigate.
1/1
$274,999
This is a carousel with tiles that activate property listing cards. Use the previous and next buttons to navigate.
1/1
Property Description
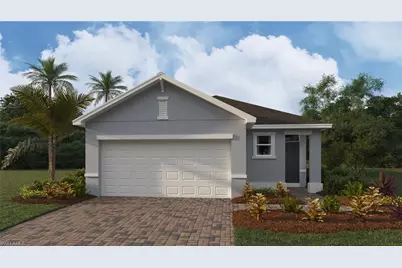
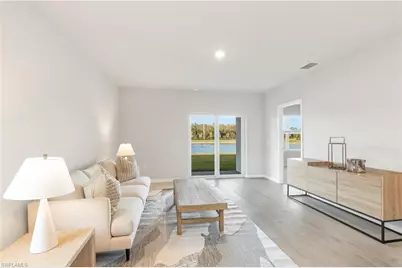
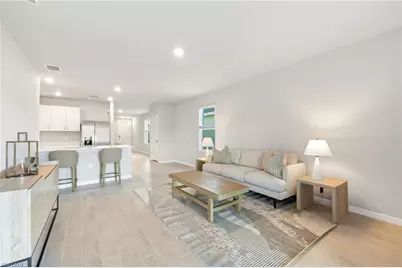
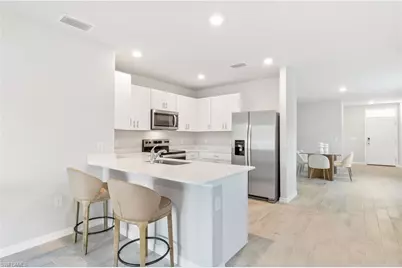
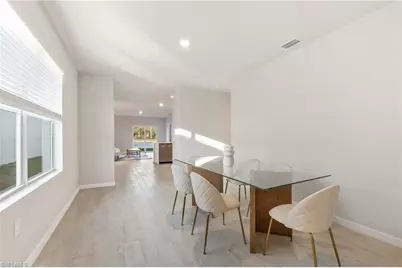
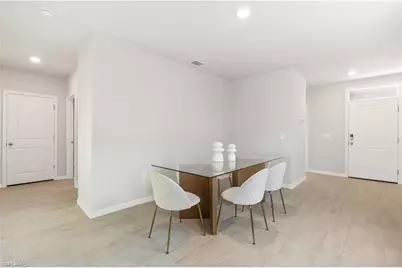
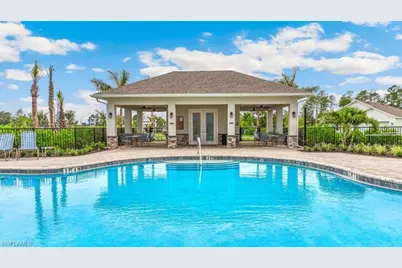
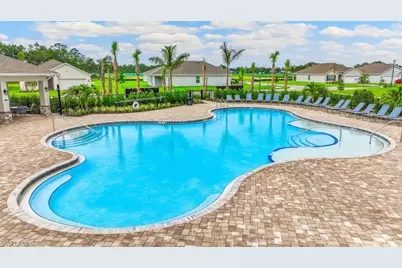
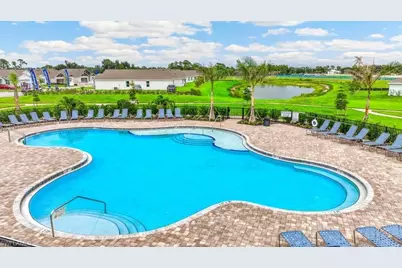
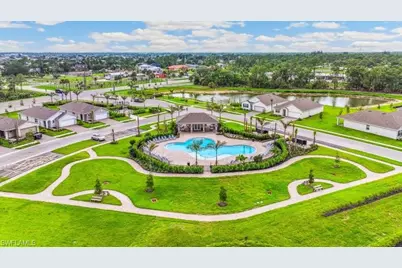
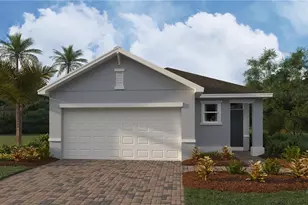
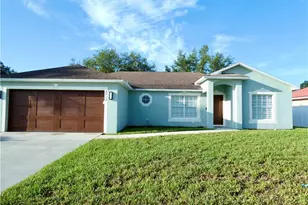
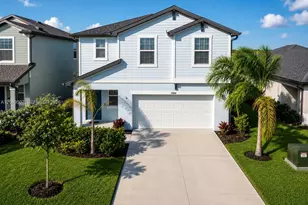

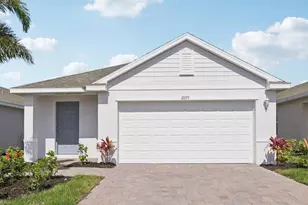
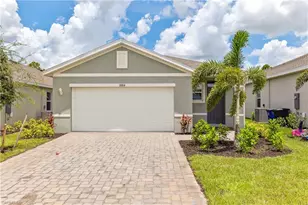
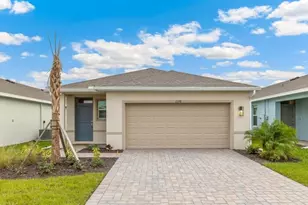
Looking for a comfortable haven with smart-home tech by D.R. Horton in a tranquil gated setting? Positioned in the new development of Bentley Crossing, this 3-bedroom, 2-bath residence greets you with a lush, well-irrigated lawn and appealing paver driveway! Inside, its thoughtfully designed 1,504 sq ft interior seamlessly connects the living and dining areas for effortless entertaining. Quartz countertops, shaker-style cabinetry, a breakfast bar, and stainless-steel appliances elevate the bright kitchen. After a long day, retreat to your primary suite with its walk-in closet and rejuvenating ensuite. Additional bedrooms offer flexibility for guests, remote work, or hobbies. Venture outside to a covered patio primed for weekend BBQs and sunset conversations. Practical perks include a dedicated laundry nook, an attached 2-car garage, laminate flooring, a reinforced concrete slab, energy-saving features, and hurricane-resistant panels. Take advantage of community cabanas, a resort-inspired pool, and event grounds, plus quick access to schools, shopping, and FL-82. Picture your next chapter here and come experience the flow firsthand! Finishings may vary- images are representational only of the model home based in that community.
Full Property Details
Full Property Details for 1168 Brooklands Dr
General
- Sold For: $274,999
- HOA FEE: $221/month
- Taxes: (2025)
- Status: Closed
- Type: Single Family
- Source: Bonita_Springs
- MLS ID: 225065170
- Added to Site: 409 day(s) ago
Rental Information
- Lease/Rent Term: 30
- Min. Lease (Days): 30
Interior
- Number of Rooms: 8
- Interior Features: Great Room, Guest Bath, Guest Room, Entrance Foyer, Other, Pantry, Walk-In Closet(s)
- Appliances: Electric Cooktop, Dishwasher, Freezer, Microwave, Refrigerator/Freezer, Self-Cleaning Oven
- Furnishings: Unfurnished
- Flooring: Carpet, Laminate
Rooms
Bathrooms
- Total Bathrooms: 2
- Full Bathrooms: 2
- Primary Bathroom: Shower Only
Bedrooms
- Total Bedrooms: 3
- Primary Bedroom: Master BR Ground
Other Rooms
- Kitchen: Kitchen Island, Pantry
- Dining Room: Breakfast Bar, Dining - Living
- Laundry: Washer/Dryer Hookup, Inside
Additional Information
- Shared Amenities: Cabana, Pool, Sidewalks, Street Lights, Gated
- Security/Safety: Smoke Detector(s), Smoke Detectors
Exterior
- Exterior Features: Room for Pool
- Porch/Patio/Deck: Patio
Parking
- Garage: Yes
- Attached garage: Yes
- Garage Spaces: 2
- Covered Spaces: 2
- Parking Features: Garage Door Opener, Attached
Location
- Area: BU01 - Buckingham
- County: Lee
- Subdivision: BENTLEY CROSSING
- Building Name: BENTLEY CROSSING
- Driving Directions: From I-75. Exit 138 going East on SR-82, turn left on Buckingham rd, then left into Bentley Crossing Community.
- Direction Faces: North
School Information
- Elementary School: SUNSHINE ELEMENTARY
- Middle School: VARSITY LAKES MIDDLE SCHOOL
- High School: LEHIGH SENIOR HIGH SCHOOL
Community
- Association: Yes
- Assoc. Fees Include: Irrigation Water, Maintenance Grounds, Street Lights
- Units Assoc/Comm: 1
- Pets Allowed: Yes
- Number of Pets: 3
- Management Type: Professional
Heating & Cooling
- Air Conditioning: Yes
- Cooling Type: Central Electric, Heat Pump
- Heating Type: Heat Pump
Utilities
- Sewer: Central
- Water: Central
- Cable Available: Yes
- Utility Description: Underground Utilities, Cable Available
Structural Information
- Architectural Style: Florida
- Description/Design: Single Family Residence
- Exterior Const.: Concrete Block, Stucco
- Roof: Shingle
- Windows: Impact Resistant, Single Hung, Impact Resistant Windows, Shutters
- Doors: Impact Resistant Doors
- Stories/Levels: 1
- Stories in Building: 1
- Square Feet: 1,504
- Sq. Ft. Source: Architectural Plans
- Living Area: 1,504 Sq. Ft.
- Year Built: 2025
- Property Condition: New Construction, Under Construction
Lot Features
- Property View: Privacy Wall
- Lot Size (Acres): 0.14
- Lot Size (Sq. Ft.): 6,098
- Lot Size Source: Architectural Plans
- Lot Dimensions: 50 x 50 x 125 x 125
- Frontage Feet: 50
- Street/Road Desc.: Paved
- Irrigation System: Lake/Canal, Reclaimed
- Lot Features: Regular
- Lot Description: Regular
Water Features
- Water Front Desc.: None
- Canal Width: None
Financial Considerations
- Association Fee: $221
- Assoc Fee Freq.: Monthly
- One Time Other Fee: $1,950
- Tax Year: 2025
- Terms: Buyer Finance/Cash, FHA, Seller Pay Closing Costs, VA Loan
Disclosures and Reports
- Ownership: Single Family
- Legal Description: BENTLEY CROSSING LOT 115 AS DESC IN INSTRUMENT 2024000151981
- Property ID: 21-44-26-L1-10000.1150
Listed and Sold by DR Horton Realty SW FL LLC
Get Pre-Approved Today
Schools
Schools serving 1168 Brooklands Dr
School District:Lee County School District, Fort Myers, FL
| Name | Grades | Distance |
|---|---|---|
Tortuga Preserve Elementary School 1711 Gunnery Road North, Lehigh Acres, FL 33971 | K-5 | 0.7 mi |
Harns Marsh Elementary School 1800 Unice Avenue North, Lehigh Acres, FL 33971 | K-5 | 1.7 mi |
Sunshine Elementary School, Lehigh Acres, FL 601 Sara Avenue North, Lehigh Acres, FL 33971 | K-5 | 2.4 mi |
Varsity Lakes Middle School 801 Gunnery Road North, Lehigh Acres, FL 33971 | 6-8 | 1.3 mi |
Harns Marsh Middle School 1820 Unice Ave N, Lehigh Acres, FL 33971 | 6-8 | 1.6 mi |
Oak Hammock Middle School 5321 Tice Street, Fort Myers, FL 33905 | 6-8 | 4.9 mi |
Lehigh Senior High School 901 Gunnery Road North, Lehigh Acres, FL 33971 | 9-12 | 1.2 mi |
Gateway High School-0842 901 Gunnery Road North, Lehigh Acres, FL 33971 | 9-12 | 1.2 mi |
Riverdale High School 2600 Buckingham Road, Fort Myers, FL 33905 | 9-12 | 4.5 mi |
Disclaimer:
School attendance boundaries provided by ATTOM Data Solutions and are for reference only. Contact the school directly to verify enrollment eligibility.
Price & Sales History for 1168 Brooklands Dr
Date
Details
Price
Change
Source
8/21/2026
Sold
$274,999
-6.14%
MLS
5/08/2026
Price Increased
$292,999
1.03%
MLS
2/12/2026
Price Reduced
$289,999
-1.69%
MLS
12/31/2025
Price Reduced
$294,999
-1.67%
MLS
10/22/2025
Price Reduced
$299,999
-1.64%
MLS
7/30/2025
Listed
$304,990
—
MLS
Disclaimer: Historical sales information is derived from public records provided by the county offices. Information is not guaranteed and should be independently verified.
Home Warranty : Included
1168 Brooklands Dr, Fort Myers, FL 33905 (MLS# 225065170) is a Single Family property that was sold at $274,999 on August 21, 2026. Want to learn more about 1168 Brooklands Dr? Do you have questions about finding other Single Family real estate for sale in Fort Myers? You can browse all Fort Myers real estate or contact a Coldwell Banker agent to request more information.