This is a carousel with tiles that activate property listing cards. Use the previous and next buttons to navigate.
1/49
$745,000 Just Listed
This is a carousel with tiles that activate property listing cards. Use the previous and next buttons to navigate.
1/49
Property Description
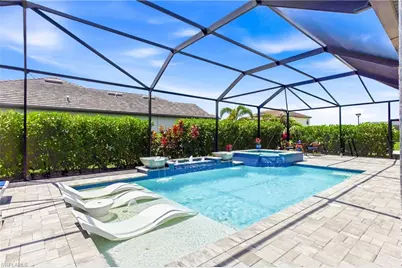
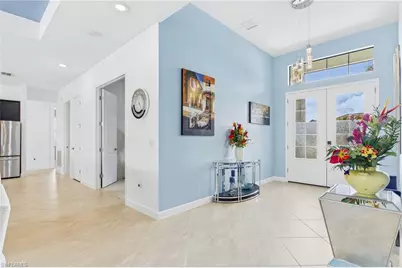
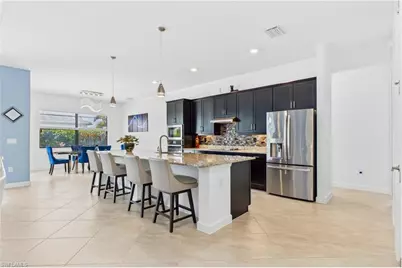
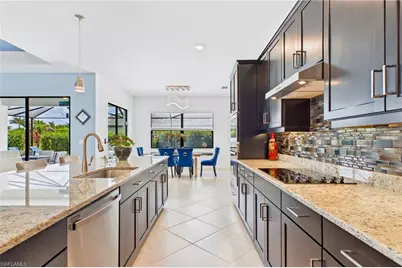
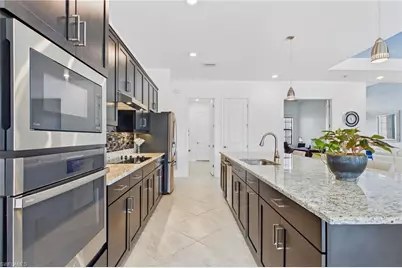
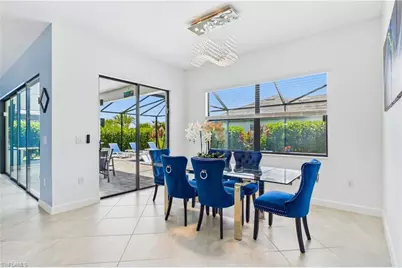
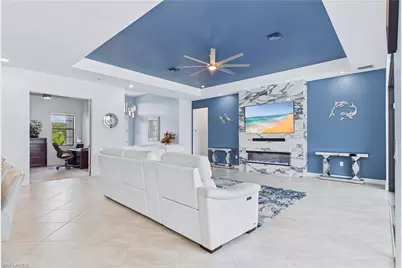
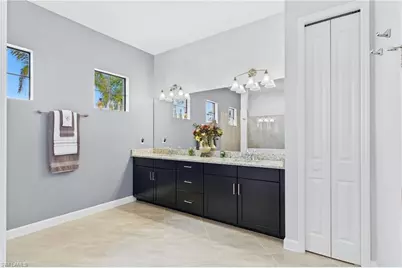
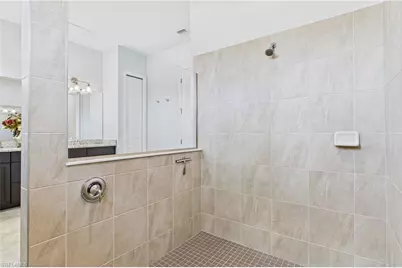
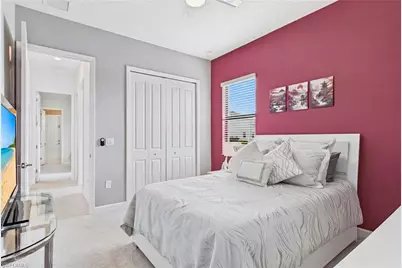
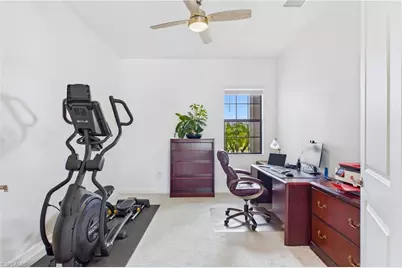
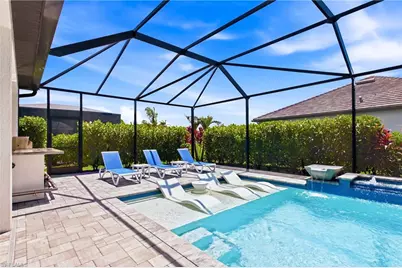
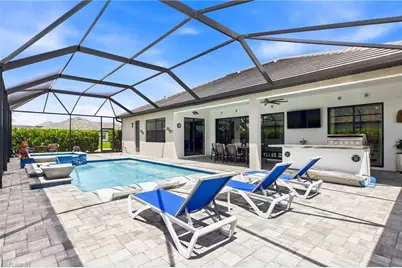
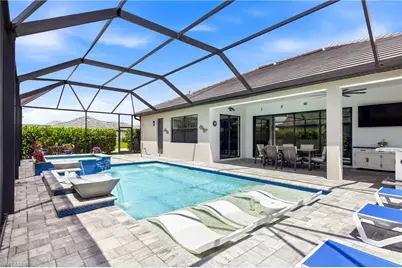
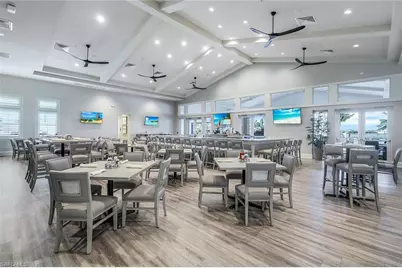
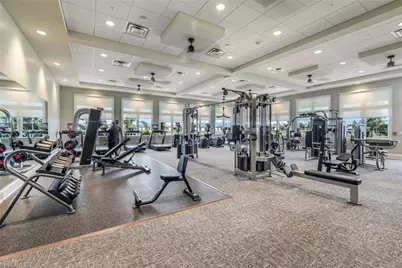
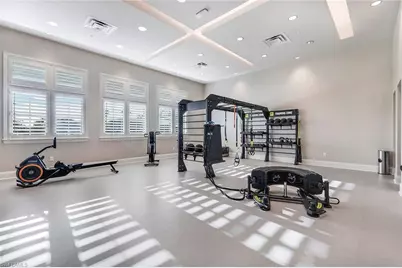
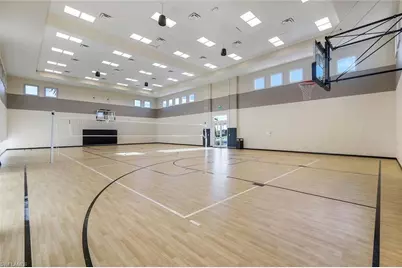
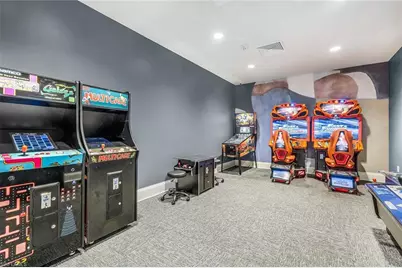
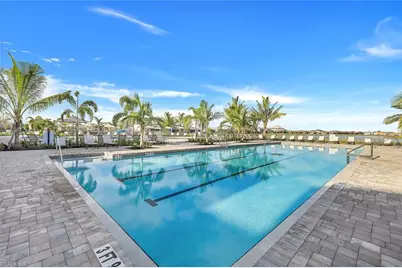
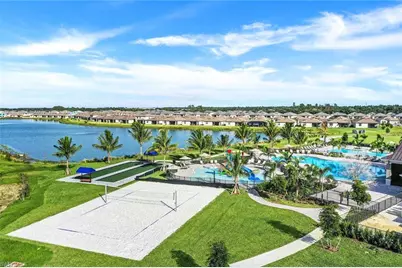
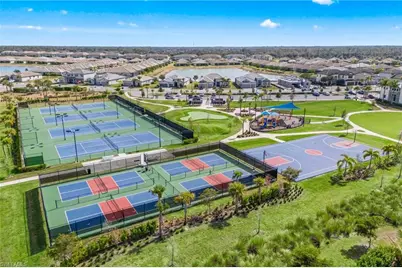
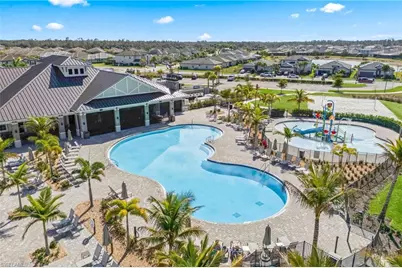
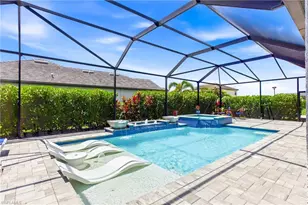
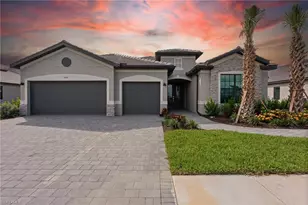
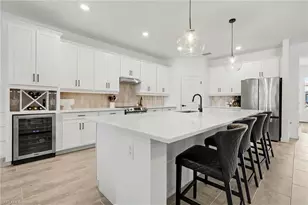
Welcome to one of Timber Creek's most desirable floor plans-the Sunset, part of the exclusive Estate Series. Situated on an oversized corner lot with an impressive 60-foot-wide footprint, this exceptional home offers added space and privacy rarely found in a gated community. From the moment you enter through the grand double doors, the scale of this home is immediately apparent. The 12-foot foyer and 10-foot ceilings throughout create an impressive sense of openness, complemented by abundant natural light. At the heart of the home is a beautifully appointed chef's kitchen featuring an oversized 12-foot island, custom cabinetry, wall oven and microwave, cooktop with designer hood, French-door refrigerator, and built-in Keurig coffee system. The kitchen opens seamlessly to the spacious great room, where tray ceilings, a marble-look tile fireplace feature, wraparound sliding glass doors, and expansive rear-facing windows create the perfect setting for everyday living and entertaining. The generously sized dining area overlooks the spectacular pool and outdoor living space, bringing the resort-style backyard into view from the main living areas. The split-bedroom floor plan provides privacy for owners and guests. The luxurious primary suite features elegant tray ceilings, while the expanded laundry room offers additional cabinetry, a utility sink, and built-in storage. A standout feature is the full pool bath with a walk-in shower, conveniently accessible from both the guest suite and outdoor living area-ideal for guests and effortless poolside living. Freshly painted inside and out, the home is move-in ready and features front and rear security systems. Whole-house gutters add convenience and value. Outside, this home truly shines. With southern rear exposure, the backyard is positioned to maximize sunshine across the pool and outdoor living areas throughout the year. The custom pool and spa are the centerpiece of this private retreat, featuring a spacious sun shelf, cascading spa, bubbler feature wall with water bowls, and elegant glass tile accents. The expansive 60-foot pool deck provides plenty of room for lounging and entertaining, while the oversized covered lanai extends the living space outdoors. An outdoor kitchen, marine-grade sound system, outdoor shower, and mature Clusia landscaping complete this exceptional outdoor oasis, creating the perfect blend of luxury, comfort, privacy, and year-round entertaining. And then there is the Timber Creek lifestyle. Residents enjoy an impressive resort-style clubhouse with a restaurant, bar & grill, multiple pools, a full-time lifestyle director, and an active social calendar. Amenities include indoor and outdoor pickleball, two fitness centers, tennis courts, indoor basketball, sand volleyball, saunas, locker rooms, splash pad, arcade, playground, bocce courts, putting green, firepit, and more. This is more than a home-it's a private resort within one of Timber Creek's most desirable Estate settings.
Full Property Details
Full Property Details for 11718 Canopy Loop
General
- Price: $745,000
- Taxes: (2025)
- Status: Active
- Type: Single Family
- Source: Bonita_Springs
- MLS ID: 2026036948
- Updated: Today (9/1/2026)
- Added to Site: Today
Rental Information
- Lease/Rent Term: 30
- Min. Lease (Days): 30
Interior
- Interior Features: Great Room, Split Bedrooms, Den - Study, Coffered Ceiling(s), Pantry, Tray Ceiling(s), Walk-In Closet(s)
- Appliances: Cooktop, Dishwasher, Disposal, Dryer, Microwave, Refrigerator/Freezer, Washer
- Furnishings: Unfurnished
- Flooring: Carpet, Tile
Rooms
Bathrooms
- Total Bathrooms: 3
- Full Bathrooms: 3
- Primary Bathroom: Dual Sinks, Shower Only
Bedrooms
- Total Bedrooms: 3
Other Rooms
- Dining Room: Breakfast Bar, Dining - Living
- Laundry: Inside, Sink
Additional Information
- Shared Amenities: Basketball, Bocce Court, Clubhouse, Park, Pool, Community Room, Restaurant, Sauna, Sidewalks, Street Lights, Volleyball, Fitness Center, Internet Access, Pickleball, Putting Green, Gated
- Pool: Yes
- Private Pool: Yes
- Pool Description: Community Lap Pool, In Ground, Custom Upgrades, Equipment Stays, Electric Heat, Pool Bath, Screen Enclosure
- Spa: Yes
- Spa Description: In Ground, Equipment Stays, Heated (Electric), Screened
- Security/Safety: Security System, Smoke Detector(s), Smoke Detectors
Exterior
- Exterior Features: Outdoor Shower, Automatic Sprinkler
- Porch/Patio/Deck: Screened Lanai/Porch
Parking
- Garage: Yes
- Attached garage: Yes
- Garage Spaces: 3
- Covered Spaces: 3
- Parking Features: Garage Door Opener, Attached
Location
- Area: GA01 - Gateway
- County: Lee
- Subdivision: TIMBER CREEK
- Building Name: TIMBER CREEK
- Direction Faces: North
Community
- Association: Yes
- Assoc. Fees Include: Internet, Maintenance Grounds, Manager, Street Lights, Trash
- Units Assoc/Comm: 1315
- Pets Allowed: Yes
- Management Type: On-Site
Heating & Cooling
- Air Conditioning: Yes
- Cooling Type: Ceiling Fan(s), Central Electric
- Heating Type: Central Electric
Utilities
- Sewer: Central
- Water: Central
- Utility Description: Underground Utilities, Cable Not Available
Structural Information
- Description/Design: Single Family Residence
- Exterior Const.: Concrete Block, Stucco
- Roof: Tile
- Windows: Double Hung, Shutters - Manual, Window Coverings
- Doors: French Doors
- Stories/Levels: 1
- Stories in Building: 1
- Square Feet: 2,650
- Sq. Ft. Source: Property Appraiser Office
- Living Area: 2,650 Sq. Ft.
- Year Built: 2020
Lot Features
- Property View: Landscaped Area
- Lot Size (Acres): 0.2653
- Lot Size (Sq. Ft.): 11,556
- Lot Size Source: Property Appraiser Office
- Lot Dimensions: 95 x 95 x 130 x 130
- Frontage Feet: 95
- Irrigation System: Reclaimed
- Lot Features: Corner Lot
- Zoning: RPD
- Lot Description: Corner Lot
Water Features
- Water Front Desc.: None
- Canal Width: None
Financial Considerations
- Other Assoc Fees: $719
- Mand. Club Fee: $694
- Mand. Club Fee Freq: Quarterly
- Application Fee: $50
- Other Fee Freq.: Quarterly
- Tax Year: 2025
- Terms: Buyer Finance/Cash, FHA, VA Loan
Disclosures and Reports
- Ownership: Single Family
- Legal Description: TIMBER CREEK AS DESC IN INST# 2020000059084 BLOCK 11 LOT 51
- Property ID: 08-45-26-L3-28011.0510
- Section: 8
Listed by DomainRealty.com LLC

Get Pre-Approved Today
Schools
Schools serving 11718 Canopy Loop
School District:Lee County School District, Fort Myers, FL
| Name | Grades | Distance |
|---|---|---|
Gateway Elementary School 13280 Griffin Drive, Fort Myers, FL 33913 | K-5 | 0.6 mi |
Treeline Elementary School 10900 Treeline Avenue, Fort Myers, FL 33913 | K-5 | 3.7 mi |
Ray V. Pottorf Elementary School 4600 Challenger Boulevard, Fort Myers, FL 33966 | K-5 | 5.9 mi |
Lehigh Acres Middle School 104 Arthur Avenue, Lehigh Acres, FL 33936 | 6-8 | 6.1 mi |
Lehigh Senior High School 901 Gunnery Road North, Lehigh Acres, FL 33971 | 9-12 | 3.4 mi |
Gateway High School-0842 901 Gunnery Road North, Lehigh Acres, FL 33971 | 9-12 | 3.4 mi |
East Lee County High School 715 Thomas Sherwin Avenue South, Lehigh Acres, FL 33974 | 9-12 | 7.8 mi |
Veterans Park Academy For The Arts 49 Homestead Road South, Lehigh Acres, FL 33936 | K-5 | 5.9 mi |
Colonial Elementary School 3800 Schoolhouse Road East, Fort Myers, FL 33916 | K-5 | 7.6 mi |
Disclaimer:
School attendance boundaries provided by ATTOM Data Solutions and are for reference only. Contact the school directly to verify enrollment eligibility.
Price & Sales History for 11718 Canopy Loop
Date
Details
Price
Change
Source
9/01/2026
Listed
$745,000
41.9%
MLS
10/08/2021
Sold
$525,000
—
Public Record
Disclaimer: Historical sales information is derived from public records provided by the county offices. Information is not guaranteed and should be independently verified.
Tax History
Tax History for 11718 Canopy Loop
Year
Property Taxes
Change
Tax Assessment
Change
2025
$8,833
—
$513,175
-2%
2025
$8,833
-17%
$522,793
3%
2024
$10,594
41%
$508,059
20%
2023
$7,508
17%
$422,643
26%
2021
$6,427
-14%
$336,275
-18%
2022
$7,457
16%
$410,333
2060%
2021
$6,427
—
$19,000
—
Disclaimer: Historical tax information is derived from public records provided by the county offices. Information is not guaranteed and should be independently verified.
Estimate the Cost
Estimate the Cost for 11718 Canopy Loop
11718 Canopy Loop, Fort Myers, FL 33913 (MLS# 2026036948) is a Single Family property with 3 bedrooms and 3 full bathrooms. 11718 Canopy Loop is currently listed for $745,000 and was received on September 01, 2026. Want to learn more about 11718 Canopy Loop? Do you have questions about finding other Single Family real estate for sale in Fort Myers? You can browse all Fort Myers real estate or contact a Coldwell Banker agent to request more information.