This is a carousel with tiles that activate property listing cards. Use the previous and next buttons to navigate.
1/1
$220,000
This is a carousel with tiles that activate property listing cards. Use the previous and next buttons to navigate.
1/1
Property Description
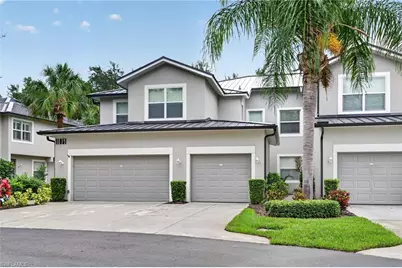
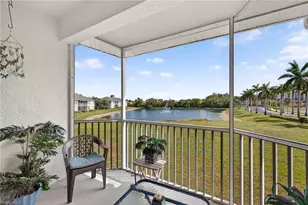
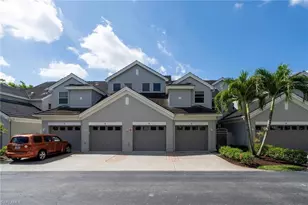
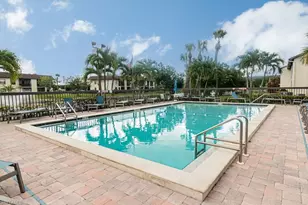
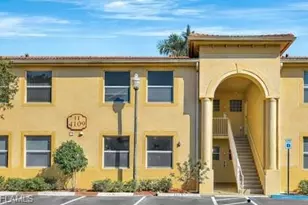
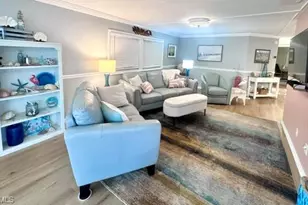
Located on the first floor in the gated community of Gateway Greens and not in a flood zone, this beautifully maintained 3 bedroom, 2 bath condo offers stunning golf course views and a one car garage. The open and spacious floor plan features a brand new roof, brand new A/C, and a newer water heater. The large primary suite includes a ceiling fan, decorative wainscoting, a walk in closet, walk in tiled shower, upgraded dual vanities, and granite countertops. The spacious eat in kitchen is equipped with stainless steel appliances, a pantry, abundant cabinet space, granite countertops, tile backsplash, upgraded sink and faucet, recessed lighting, and modern fixtures. Additional upgrades include custom crown molding, plantation shutters, window blinds, laminate wood flooring, tile flooring, and upgraded lighting throughout. Residents enjoy an abundance of community amenities, with optional private membership opportunities available at the golf club. Conveniently located near JetBlue Park, Southwest Florida International Airport, shopping, dining, and entertainment. This move in ready condo is a must see!
Full Property Details
Full Property Details for 11951 Champions Green Way #401
General
- Sold For: $220,000
- HOA FEE: $679/month
- HOA FEE FREQ.: Quarterly
- Taxes: (2025)
- Status: Closed
- Type: Single Family
- Source: Bonita_Springs
- MLS ID: 2026025061
- Added to Site: 50 day(s) ago
Rental Information
- Lease/Rent Term: 30
- Min. Lease (Days): 30
Interior
- Interior Features: Great Room, Pantry, Walk-In Closet(s)
- Appliances: Dryer, Microwave, Range, Refrigerator, Washer
- Furnishings: Unfurnished
- Flooring: Tile, Vinyl
Rooms
Bathrooms
- Total Bathrooms: 2
- Full Bathrooms: 2
- Primary Bathroom: Dual Sinks, Shower Only
Bedrooms
- Total Bedrooms: 3
Other Rooms
- Kitchen: Pantry
- Dining Room: Dining - Family, Eat-in Kitchen
- Laundry: Inside
Additional Information
- Shared Amenities: Golf Non Equity, Barbecue (Picnic), Bike And Jog Path, Cabana, Clubhouse, Park, Pool, Tennis Court(s), Fitness Center, Fitness Center Attended, Golf, Internet Access, Putting Green, Street Lights, Gated
- Tennis: Yes
- Security/Safety: Smoke Detector(s), Smoke Detectors
Exterior
- Exterior Features: Automatic Sprinkler
- Porch/Patio/Deck: Screened Lanai/Porch, Patio
Parking
- Garage: Yes
- Attached garage: Yes
- Garage Spaces: 1
- Covered Spaces: 1
- Parking Features: 1 Assigned, Attached
Location
- Area: GA01 - Gateway
- County: Lee
- Subdivision: CHAMPION'S GREEN
- Building Name: GATEWAY
- Direction Faces: West
Community
- Association: Yes
- Assoc. Fees Include: Maintenance Grounds, Pest Control Exterior
- Units Assoc/Comm: 64
- Pets Allowed: Yes
- Management Type: Condo
Heating & Cooling
- Air Conditioning: Yes
- Cooling Type: Central Electric
- Heating Type: Central Electric
Utilities
- Sewer: Central
- Water: Central
- Cable Available: Yes
- Utility Description: Cable Available
Structural Information
- Description/Design: Low Rise (1-3)
- Exterior Const.: Concrete Block, Brick, Stucco
- Roof: Tile
- Windows: Single Hung
- Doors: Impact Resistant Doors
- Entry Floor Number: 1
- Stories/Levels: 1
- Stories in Building: 1
- Square Feet: 1,317
- Sq. Ft. Source: Property Appraiser Office
- Living Area: 1,317 Sq. Ft.
- Year Built: 2007
Lot Features
- Property View: Golf Course, Landscaped Area
- Lot Size (Acres): 0.2003
- Lot Size (Sq. Ft.): 8,725
- Lot Size Source: Property Appraiser Office
- Frontage: Public Road
- Street/Road Desc.: Paved
- Irrigation System: Assessment Paid
- Lot Features: Zero Lot Line
- Zoning: PUD
- Lot Description: Zero Lot Line
Water Features
- Water Front Desc.: None
- Canal Width: None
Financial Considerations
- Association Fee: $2,038
- Assoc Fee Freq.: Quarterly
- Application Fee: $250
- Tax Year: 2025
- Terms: Buyer Finance/Cash, FHA, VA Loan
Disclosures and Reports
- Ownership: Condo
- Legal Description: CHAMPIONS GREEN III DESC IN INST#2007-78754 BLDG 4 UNIT 401
- Property ID: 12-45-25-24-00004.0401
- Section: 12
Listed by EXP Realty LLC
Sold by Marzucco Real Estate

Get Pre-Approved Today
Schools
Schools serving 11951 Champions Green Way #401
School District:Lee County School District, Fort Myers, FL
| Name | Grades | Distance |
|---|---|---|
Gateway Elementary School 13280 Griffin Drive, Fort Myers, FL 33913 | K-5 | 1.5 mi |
Treeline Elementary School 10900 Treeline Avenue, Fort Myers, FL 33913 | K-5 | 1.7 mi |
Ray V. Pottorf Elementary School 4600 Challenger Boulevard, Fort Myers, FL 33966 | K-5 | 3.9 mi |
Paul Laurence Dunbar Middle School 4750 Winkler Avenue, Fort Myers, FL 33966 | 6-8 | 3.8 mi |
Fort Myers Middle Academy 3050 Central Avenue, Fort Myers, FL 33901 | 6-8 | 7.1 mi |
Lehigh Senior High School 901 Gunnery Road North, Lehigh Acres, FL 33971 | 9-12 | 3.9 mi |
Gateway High School-0842 901 Gunnery Road North, Lehigh Acres, FL 33971 | 9-12 | 3.9 mi |
Riverdale High School 2600 Buckingham Road, Fort Myers, FL 33905 | 9-12 | 9 mi |
Colonial Elementary School 3800 Schoolhouse Road East, Fort Myers, FL 33916 | K-5 | 5.6 mi |
Disclaimer:
School attendance boundaries provided by ATTOM Data Solutions and are for reference only. Contact the school directly to verify enrollment eligibility.
Price & Sales History for 11951 Champions Green Way #401
Date
Details
Price
Change
Source
7/22/2026
Sold
$220,000
-3.3%
MLS
6/05/2026
Listed
$227,500
—
MLS
Disclaimer: Historical sales information is derived from public records provided by the county offices. Information is not guaranteed and should be independently verified.
11951 Champions Green Way #401, Fort Myers, FL 33913 (MLS# 2026025061) is a Single Family property that was sold at $220,000 on July 22, 2026. Want to learn more about 11951 Champions Green Way #401? Do you have questions about finding other Single Family real estate for sale in Fort Myers? You can browse all Fort Myers real estate or contact a Coldwell Banker agent to request more information.