This is a carousel with tiles that activate property listing cards. Use the previous and next buttons to navigate.
1/1
$331,000
This is a carousel with tiles that activate property listing cards. Use the previous and next buttons to navigate.
1/1
Property Description

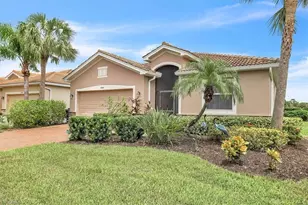
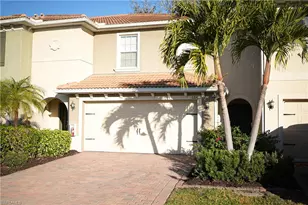
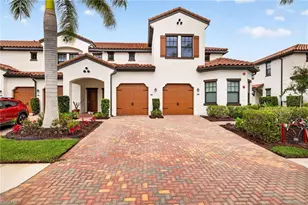
Step into the Amelia-an exquisitely designed first-floor home offering 1,741 square feet of refined living in the highly sought-after community of Arborwood Preserve. Being sold turnkey, this residence is the perfect blend of elegance, comfort, and effortless Florida living. From the moment you enter, a welcoming foyer opens into a light-filled, open-concept living and dining space, enhanced by beautiful tile flooring set on the diagonal and an airy, sophisticated ambiance ideal for both relaxing and entertaining. The thoughtfully designed split floor plan provides exceptional privacy, with a luxurious Owner's Suite serving as a serene retreat. Enjoy a spacious walk-in closet and a spa-inspired ensuite bath complete with dual vanities and a walk-in shower. Guest bedrooms are privately situated and share a beautifully appointed full bath, creating an inviting space for family and visitors alike. At the heart of the home, the chef's kitchen is both stunning and functional, featuring white shaker cabinetry, quartz countertops, stainless steel appliances, a walk-in pantry, and an oversized island-perfect for gathering and entertaining. All of this overlooks tranquil lake views, bringing a sense of calm and natural beauty into your everyday living. Step outside to the expansive screened lanai, where you can savor peaceful mornings with coffee or unwind in the evening as the sun sets over the water-your own private slice of paradise. Built for both comfort and peace of mind, this home includes hurricane-impact windows and sliders and is located outside of a flood zone. An attached two-car garage adds convenience and practicality. Residents of Arborwood Preserve enjoy an unmatched, resort-style lifestyle. The spectacular 23,252-square-foot Town Center serves as the heart of the community, offering a stunning waterfall pool, state-of-the-art fitness center, aerobics and yoga studio, tennis and pickleball courts, bocce, a theater, coffee lounge, art studio, card room, and scenic walking trails-all complemented by a vibrant and active social calendar. Ideally located in Fort Myers, just minutes from RSW International Airport, world-class shopping, dining, and the pristine Gulf beaches, this home offers the perfect combination of luxury, convenience, and lifestyle. Whether you are seeking a full-time residence, seasonal escape, or exceptional investment opportunity, this lakefront coach home delivers the very best of Florida living. Schedule your private showing today and experience Arborwood Preserve at its finest.
Full Property Details
Full Property Details for 12043 Hawthorn Lake Dr #102
General
- Sold For: $331,000
- HOA FEE: $542/month
- HOA FEE FREQ.: Quarterly
- Taxes: (2025)
- Status: Closed
- Type: Single Family
- Source: Bonita_Springs
- MLS ID: 2026013665
- Added to Site: 63 day(s) ago
Rental Information
- Lease/Rent Term: 60
- Min. Lease (Days): 60
Interior
- Interior Features: Split Bedrooms
- Appliances: Electric Cooktop, Dishwasher, Disposal, Dryer, Microwave, Refrigerator with Icemaker, Washer
- Furnished: Yes
- Furnishings: Furnished
- Flooring: Carpet, Tile
Rooms
Bathrooms
- Total Bathrooms: 2
- Full Bathrooms: 2
- Primary Bathroom: Dual Sinks, Shower Only
Bedrooms
- Total Bedrooms: 3
Other Rooms
- Kitchen: Pantry
- Dining Room: Dining - Living
Additional Information
- Shared Amenities: Bocce Court, Business Center, Clubhouse, Community Room, Fitness Center, Hobby Room, Theater, Internet Access, Pickleball, Restaurant, Sidewalks, Street Lights, Tennis Court(s), Gated
- Tennis: Yes
- Security/Safety: Smoke Detector(s), Smoke Detectors
Parking
- Garage: Yes
- Attached garage: Yes
- Garage Spaces: 2
- Covered Spaces: 2
- Parking Features: Driveway Paved, Garage Door Opener, Attached
Location
- Area: FM22 - Fort Myers City Limits
- County: Lee
- Subdivision: ARBORWOOD PRESERVE
- Building Name: ARBORWOOD PRESERVE
- Driving Directions: From Treeline Ave, turn on Plantation Gardens Dr. & follow to the main Entrance. Proceed through gate & take first right at traffic circle onto Arborwood Preserve. Turn right on Arbor Trace. At traffic cir, take 1st rt to Hawthorn Lakes.
- Direction Faces: Northeast
School Information
- Elementary School: SCHOOL OF CHOICE
- Middle School: SCHOOL OF CHOICE
- High School: SCHOOL OF CHOICE
Community
- Association: Yes
- Assoc. Fees Include: Cable TV, Insurance, Internet, Irrigation Water, Maintenance Grounds, Manager, Water, Pest Control Exterior, Rec Facilities, Reserve, Security, Street Lights, Street Maintenance
- Units Assoc/Comm: 837
- Pets Allowed: Yes
- Management Type: Professional
Heating & Cooling
- Air Conditioning: Yes
- Cooling Type: Central Electric
- Heating Type: Central Electric
- Ceiling Fan(s): 4
Utilities
- Sewer: Central
- Water: Central
- Cable Available: Yes
- Utility Description: Cable Available
Structural Information
- Architectural Style: Carriage/Coach
- Description/Design: Low Rise (1-3)
- Exterior Const.: Concrete Block, Stucco
- Roof: Tile
- Windows: Double Hung, Impact Resistant Windows
- Entry Floor Number: 1
- Stories/Levels: 1
- Stories in Building: 1
- Square Feet: 1,781
- Sq. Ft. Source: Property Appraiser Office
- Living Area: 1,781 Sq. Ft.
- Year Built: 2020
Lot Features
- Property View: Lake
- Lot Size (Acres): 0.1468
- Lot Size (Sq. Ft.): 6,394
- Lot Size Source: Property Appraiser Office
- Lot Dimensions: 43 x 37 x 78 x 78
- Frontage: Private Road
- Frontage Feet: 43
- Irrigation System: Reclaimed
Water Features
- Water Front: Yes
- Water Front Desc.: Lake Front
- Lake Front: Yes
Financial Considerations
- Association Fee: $1,625
- Assoc Fee Freq.: Quarterly
- Other Assoc Fees: $1,263
- Other Fee Freq.: Quarterly
- Tax Year: 2025
- Terms: Buyer Finance/Cash
Disclosures and Reports
- Ownership: Single Family
- Legal Description: CARRIAGE HOMES III AT ARBORWOO
- Property ID: 13-45-25-P3-45039.3912
- Section: 13
- Block: 1
- Lot Number: 102
Get Pre-Approved Today
Schools
Schools serving 12043 Hawthorn Lake Dr #102
School District:Lee County School District, Fort Myers, FL
| Name | Grades | Distance |
|---|---|---|
Gateway Elementary School 13280 Griffin Drive, Fort Myers, FL 33913 | K-5 | 1.9 mi |
Treeline Elementary School 10900 Treeline Avenue, Fort Myers, FL 33913 | K-5 | 2.1 mi |
Ray V. Pottorf Elementary School 4600 Challenger Boulevard, Fort Myers, FL 33966 | K-5 | 4.4 mi |
Paul Laurence Dunbar Middle School 4750 Winkler Avenue, Fort Myers, FL 33966 | 6-8 | 4.3 mi |
Fort Myers Middle Academy 3050 Central Avenue, Fort Myers, FL 33901 | 6-8 | 7.5 mi |
Lehigh Senior High School 901 Gunnery Road North, Lehigh Acres, FL 33971 | 9-12 | 4.9 mi |
Gateway High School-0842 901 Gunnery Road North, Lehigh Acres, FL 33971 | 9-12 | 4.9 mi |
East Lee County High School 715 Thomas Sherwin Avenue South, Lehigh Acres, FL 33974 | 9-12 | 9.9 mi |
Colonial Elementary School 3800 Schoolhouse Road East, Fort Myers, FL 33916 | K-5 | 6 mi |
Disclaimer:
School attendance boundaries provided by ATTOM Data Solutions and are for reference only. Contact the school directly to verify enrollment eligibility.
Price & Sales History for 12043 Hawthorn Lake Dr #102
Date
Details
Price
Change
Source
5/11/2026
Sold
$331,000
-7.8%
MLS
3/26/2026
Listed
$359,000
—
MLS
Disclaimer: Historical sales information is derived from public records provided by the county offices. Information is not guaranteed and should be independently verified.
12043 Hawthorn Lake Dr #102, Fort Myers, FL 33913 (MLS# 2026013665) is a Single Family property that was sold at $331,000 on May 11, 2026. This property was listed by Dave Lambert from our Fort Myers Office.Want to learn more about 12043 Hawthorn Lake Dr #102? Do you have questions about finding other Single Family real estate for sale in Fort Myers? You can browse all Fort Myers real estate or contact a Coldwell Banker agent to request more information.