This is a carousel with tiles that activate property listing cards. Use the previous and next buttons to navigate.
1/49
$3,750,000
This is a carousel with tiles that activate property listing cards. Use the previous and next buttons to navigate.
1/49
Property Description
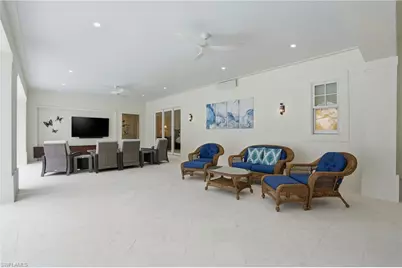
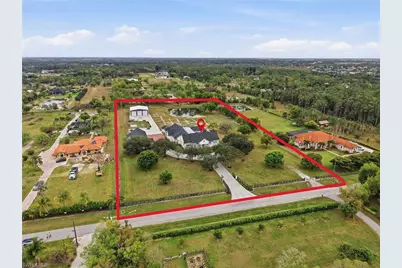
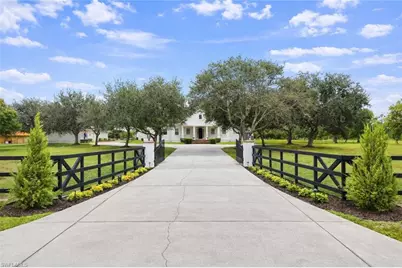
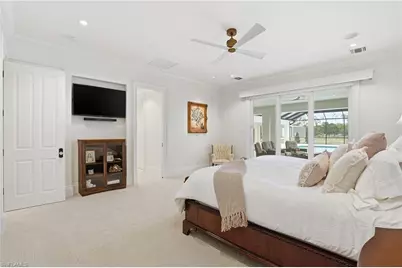
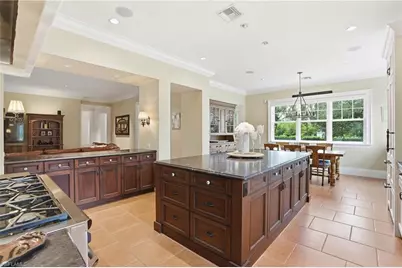
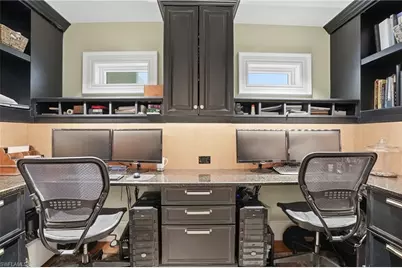
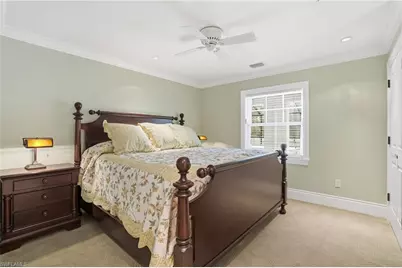
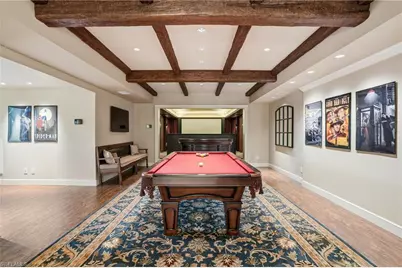

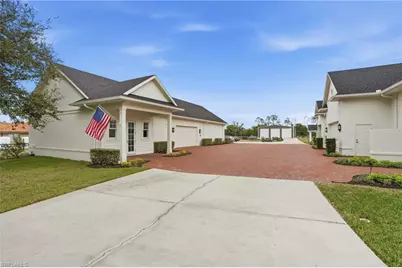
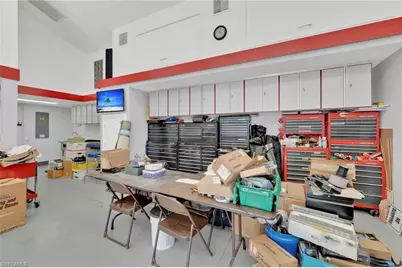
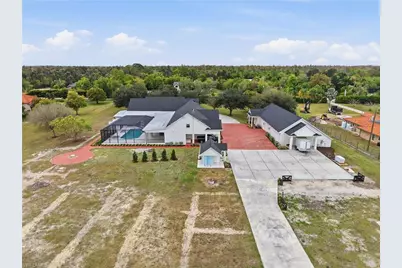
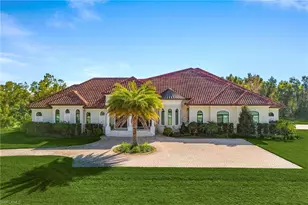
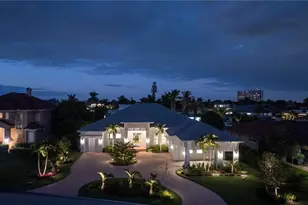
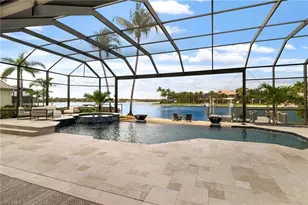

You've searched SWFL, but you haven't seen anything like this! This Private, Gated 5-acre estate with a pond (NO WETLANDS) is built to a standard most contractors won't even attempt. Delivering custom living space, advanced energy-efficient and hurricane- rated Therma Steel SIP construction (avg electric bill is $600-$700/month). Car enthusiasts, business owners, or hobbyists will appreciate the impressive ACCESSORY BUILDINGS, including a high-clearance Bus (RV) BARN and a large WORKSHOP/GYM/OFFICE COMPLEX with vehicle lift, climate control, and additional office and conference space- all within minutes of dining, shopping and RSW airport. Zoned AG - you could have a farm or run a business; the sky is truly the limit with gated access and the ability to subdivide approximately 1.5 acres. Designed for both everyday comfort and grand-scale entertainment, the home features a spectacular resort-style outdoor oasis (2025), complete with a HEATED, SALTWATER POOL, expansive 4,000 sq. ft. SCREENED LANAI, OUTDOOR KITCHEN, bar area, pool bath, and multiple covered seating spaces creating a true private retreat. Inside, refined craftsmanship and thoughtful design are showcased throughout. The gourmet kitchen and BUTLER PANTRY are equipped with premium high-end appliances, including a 48" GAS DACOR COOKTOP with DOUBLE OVEN and built-in SUBZERO REFRIGERATOR, abundant storage, and generous prep space, ideal for hosting and daily living. The luxurious primary suite offers a spa-like bath, custom closets, and modern finishes overlooking your outdoor oasis. Upstairs, you will find an entertainer's dream with a full-size HOME THEATRE- 133" screen, 8-person theatre seating, top of the line sound system & built-in projector. GAMING AREA with Pool Table, 2 TVs & video game area. Additional highlights include built-in wine nook with wine refrigerator, tech center, office area with conference space & home gym. Ideal for multi-generational living or income potential, the property includes a private suite with its own entrance, kitchen, living space, and laundry. Advanced smart-home technology by Crestron, Mid Atlantic, Lutron & Sonos include integrated sound systems, security, and lighting controls to enhance comfort and efficiency throughout. Impact-rated features, a whole-house RO water system, a backup generator, and multiple HVAC systems. NEWER ROOFS (2023), NEWER HVAC units (2018-2024- 6 units), & NEW POOL (2025). Built above the flood plain; flood insurance is very affordable (under $1k annually). NO HOA, NO Restrictions. Just 5 private acres and everything you'd spend a decade trying to build, already done!
Full Property Details
Full Property Details for 12201 Caisson Ln
General
- Price: $3,750,000
- Taxes: (2024)
- Status: Active
- Type: Single Family
- Source: Bonita_Springs
- MLS ID: 2026000727
- Updated: 8/14/2026
- Added to Site: 242 day(s) ago
Interior
- Interior Features: Split Bedrooms, Kitchen, Living Room, Exercise Room, Guest Bath, Guest Room, Home Office, Loft, Media Room, Recreation Room, Workshop, Bar, Built-In Cabinets, Coffered Ceiling(s), Other, Pantry, Wired for Sound, Volume Ceiling, Walk-In Closet(s)
- Appliances: Water Softener, Cooktop, Dishwasher, Disposal, Dryer, Tankless Water Heater, Washer, Water Treatment (Owned), Wine Cooler, Microwave, Other, Range, Refrigerator
- Furnishings: Partially
- Flooring: Carpet, Other, Tile, Wood
Rooms
Bathrooms
- Total Bathrooms: 7
- Full Bathrooms: 4
- Half Bathrooms: 3
- Primary Bathroom: Dual Sinks, Separate Tub And Shower
Bedrooms
- Total Bedrooms: 5
Other Rooms
- Kitchen: Kitchen Island, Pantry
- Dining Room: Breakfast Room, Eat-in Kitchen
- Laundry: Inside, Sink
Additional Information
- Shared Amenities: None, No Subdivision
- Pool: Yes
- Private Pool: Yes
- Pool Description: In Ground, Concrete, Electric Heat, Pool Bath, Salt Water, Screen Enclosure
- Security/Safety: Smoke Detector(s), Security System, Smoke Detectors
- Equipment: Generator, Satellite Dish
Exterior
- Exterior Features: Outdoor Kitchen, Room for Pool, Storage, Water Display
- Porch/Patio/Deck: Screened Lanai/Porch, Deck, Patio
Parking
- Garage: Yes
- Attached garage: Yes
- Garage Spaces: 19
- Carports: Yes
- Carport Spaces: 1
- Covered Spaces: 20
- Parking Features: Driveway Paved, Garage Door Opener, Attached, Attached Carport, Carport
Location
- Area: FM08 - Fort Myers Area
- County: Lee
- Subdivision: COLONIAL FARMS
- Building Name: COLONIAL FARMS
- Driving Directions: Please utilize GPS for the most accurate routing information and traffic predictions.
- Direction Faces: West
School Information
- Elementary School: PROXIMITY
- Middle School: SCHOOL CHOICE
- High School: SCHOOL CHOICE
Community
- Assoc. Fees Include: None
- Units Assoc/Comm: 1
- Pets Allowed: Yes
- Management Type: None
Heating & Cooling
- Air Conditioning: Yes
- Cooling Type: Ceiling Fan(s), Central Electric, Exhaust Fan, Humidity Control, Zoned
- Heating Type: Central Electric
Utilities
- Gas: Propane
- Sewer: Septic Tank
- Water: Filter, Well
- Cable Available: Yes
- Utility Description: Propane, Cable Available
Structural Information
- Architectural Style: Traditional
- Description/Design: Single Family Residence
- Exterior Const.: Stucco
- Roof: Metal, Shingle
- Windows: Impact Resistant, Sliding, Thermal, Impact Resistant Windows, Shutters, Window Coverings
- Doors: Impact Resistant Doors
- Entry Floor Number: 1
- Stories/Levels: 2
- Stories in Building: 2
- Square Feet: 7,662
- Sq. Ft. Source: Property Appraiser Office
- Living Area: 7,662 Sq. Ft.
- Year Built: 2006
Additional Structures
- Other Structures: Guest House, Extra Building
Lot Features
- Property View: Landscaped Area, Pond
- Lot Size (Acres): 5.082
- Lot Size (Sq. Ft.): 221,371
- Lot Size Source: Property Appraiser Office
- Lot Dimensions: 332 x 332 x 671 x 676
- Frontage Feet: 332
- Street/Road Desc.: Paved
- Fence: Yes
- Irrigation System: Central
- Lot Features: Oversize
- Trees/Vegetation: Fruit Trees
- Zoning: AG-2
- Lot Description: Oversize
- Fencing (Description): Fenced
Water Features
- Water Front Desc.: None, Pond
- Canal Width: None
Financial Considerations
- Tax Year: 2024
- Terms: Buyer Finance/Cash
Disclosures and Reports
- Ownership: Single Family
- Legal Description: S1/2 OF SE1/4 OF NW1/4 OF NW1/4 A/K/A LOT 122
- Property ID: 16-45-25-03-00000.1220
- Section: 16
- Lot Number: 122
Listed by KW Florida Living

Get Pre-Approved Today
Schools
Schools serving 12201 Caisson Ln
School District:Lee County School District, Fort Myers, FL
| Name | Grades | Distance |
|---|---|---|
Treeline Elementary School 10900 Treeline Avenue, Fort Myers, FL 33913 | K-5 | 2.5 mi |
Ray V. Pottorf Elementary School 4600 Challenger Boulevard, Fort Myers, FL 33966 | K-5 | 2.6 mi |
Colonial Elementary School 3800 Schoolhouse Road East, Fort Myers, FL 33916 | K-5 | 3.3 mi |
Paul Laurence Dunbar Middle School 4750 Winkler Avenue, Fort Myers, FL 33966 | 6-8 | 2.4 mi |
Fort Myers Middle Academy 3050 Central Avenue, Fort Myers, FL 33901 | 6-8 | 4.7 mi |
South Fort Myers High School 14020 Plantation Road, Fort Myers, FL 33912 | 9-12 | 2.5 mi |
Dunbar High School 3800 Edison Avenue, Fort Myers, FL 33916 | 9-12 | 4.6 mi |
Cypress Lake High School 6750 Panther Lane, Fort Myers, FL 33919 | 9-12 | 5.3 mi |
Gateway Elementary School 13280 Griffin Drive, Fort Myers, FL 33913 | K-5 | 5.3 mi |
Disclaimer:
School attendance boundaries provided by ATTOM Data Solutions and are for reference only. Contact the school directly to verify enrollment eligibility.
Price & Sales History for 12201 Caisson Ln
Date
Details
Price
Change
Source
5/19/2026
Price Reduced
$3,750,000
-6.13%
MLS
1/15/2026
Listed
$3,995,000
2753.57%
MLS
6/20/2002
Sold
$140,000
—
Public Record
Disclaimer: Historical sales information is derived from public records provided by the county offices. Information is not guaranteed and should be independently verified.
Tax History
Tax History for 12201 Caisson Ln
Year
Property Taxes
Change
Tax Assessment
Change
2025
$8,536
—
$878,932
35%
2025
$8,536
3%
$649,621
3%
2024
$8,251
2%
$631,313
3%
2023
$8,097
10%
$612,925
-44%
2021
$7,354
—
$1,104,066
102%
2022
$7,388
—
$546,224
4%
2021
$7,354
1%
$522,993
4%
2018
$7,295
—
$501,703
-2%
2019
$7,302
—
$511,235
4%
2017
$7,322
—
$491,384
2%
2016
$7,287
-2%
$481,277
-59%
2015
$7,413
3%
$1,161,134
17%
2014
$7,168
—
$995,289
25%
2013
$7,155
—
$798,659
—
Disclaimer: Historical tax information is derived from public records provided by the county offices. Information is not guaranteed and should be independently verified.
Estimate the Cost
Estimate the Cost for 12201 Caisson Ln
12201 Caisson Ln, Fort Myers, FL 33912 (MLS# 2026000727) is a Single Family property with 5 bedrooms, 4 full bathrooms and 3 partial bathrooms. 12201 Caisson Ln is currently listed for $3,750,000 and was received on January 15, 2026. Want to learn more about 12201 Caisson Ln? Do you have questions about finding other Single Family real estate for sale in Fort Myers? You can browse all Fort Myers real estate or contact a Coldwell Banker agent to request more information.