This is a carousel with tiles that activate property listing cards. Use the previous and next buttons to navigate.
1/1
$665,000
This is a carousel with tiles that activate property listing cards. Use the previous and next buttons to navigate.
1/1
Property Description
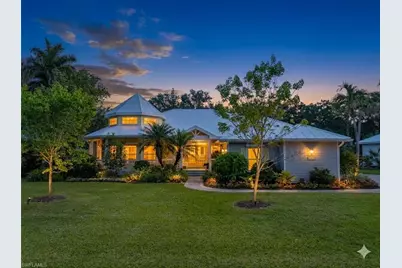
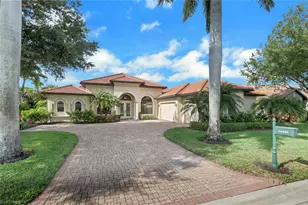
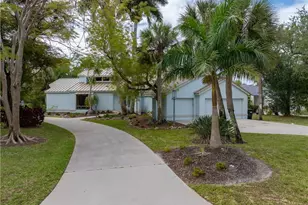
Where Coastal Ease Meets Timeless Character! Coconut Creek's charming Key West flair blends beautifully with a touch of Victorian-inspired character, creating a home that feels both coastal and quietly distinctive. From the moment you arrive, there's an undeniable sense that this is something special. The welcoming front porch draws you in, setting the tone for a home that feels peaceful, warm, and thoughtfully designed. Inside, the home opens into a bright and inviting great room that connects naturally to a beautifully renovated kitchen. Thoughtfully designed for everyday living, the kitchen features elegant cabinetry with upper and under-cabinet lighting, quartz countertops that continue seamlessly into the backsplash for a clean, cohesive look, stainless steel appliances, a pantry, and a comfortable breakfast bar for casual dining. At the front of the home, a truly standout feature awaits-a distinctive rotunda-style dining room that elevates every occasion. Surrounded by a ring of windows and crowned by soaring ceilings, this space is filled with natural light and architectural charm. It feels refined yet welcoming, offering an intimate setting without ever feeling enclosed-perfect for hosting holidays or enjoying quiet, meaningful dinners. The primary suite is a private retreat, complete with French doors leading to the lanai and a beautifully appointed bath featuring dual vanities, a spacious walk-in closet, a tiled walk-in shower, and a separate soaking tub designed for unwinding at the end of the day. Guest bedrooms are thoughtfully positioned on the opposite side of the home, offering comfort and privacy, and share a beautifully updated pool bath with a tiled shower. Everyday functionality is just as well considered, with a spacious interior laundry room complete with a utility tub and a convenient side-load garage. Step outside and the lifestyle truly unfolds. A charming back porch with an outdoor kitchen invites relaxed evenings and easy entertaining, while steps lead down to a heated saltwater pool with a cascading spa and waterfall. Surrounded by lush, tropical landscaping and a privacy fence, the backyard feels like your own secluded retreat-peaceful, private, and designed for relaxation. The home was beautifully renovated in 2023, including a stunning new kitchen, rich ¾-inch wood flooring throughout, a new AC system, and a new hot water heater. A metal roof adds both durability and character, and for added peace of mind, the home is equipped with both electric and manual roll-down shutters. Located just minutes from Sanibel Island and Fort Myers Beach, this home offers not just a place to live, but a lifestyle rooted in beauty, comfort, and connection to everything that makes Southwest Florida so special.
Full Property Details
Full Property Details for 12341 McGregor Palms Dr
General
- Sold For: $665,000
- Taxes: (2025)
- Status: Closed
- Type: Single Family
- Source: Bonita_Springs
- MLS ID: 2026017090
- Added to Site: 104 day(s) ago
Rental Information
- Lease/Rent Term: 365
- Min. Lease (Days): 365
Interior
- Interior Features: Split Bedrooms, Great Room, Den - Study, Home Office, Closet Cabinets, Entrance Foyer, Pantry, Volume Ceiling, Walk-In Closet(s)
- Appliances: Cooktop, Dishwasher, Dryer, Microwave, Refrigerator, Wall Oven, Washer
- Furnishings: Unfurnished
- Flooring: Wood
Rooms
Bathrooms
- Total Bathrooms: 2
- Full Bathrooms: 2
- Primary Bathroom: Dual Sinks, Separate Tub And Shower
Bedrooms
- Total Bedrooms: 3
Other Rooms
- Kitchen: Pantry
- Dining Room: Breakfast Bar, Formal
- Laundry: Inside, Sink
Additional Information
- Shared Amenities: Clubhouse, Pool, Dog Park, Pickleball, Sidewalks, Street Lights, Tennis Court(s), Gated
- Pool: Yes
- Private Pool: Yes
- Pool Description: In Ground, Electric Heat, Pool Bath, Salt Water, Screen Enclosure
- Spa: Yes
- Spa Description: In Ground, Heated (Electric), Pool Bath, Integrated with Pool
- Tennis: Yes
Exterior
- Exterior Features: Outdoor Kitchen, Automatic Sprinkler
- Porch/Patio/Deck: Open Porch/Lanai, Screened Lanai/Porch
Parking
- Garage: Yes
- Attached garage: Yes
- Garage Spaces: 2
- Covered Spaces: 2
- Parking Features: Garage Door Opener, Attached
Location
- Area: FM15 - Fort Myers Area
- County: Lee
- Subdivision: COCONUT CREEK
- Building Name: COCONUT CREEK
- Direction Faces: Northwest
Community
- Association: Yes
- Assoc. Fees Include: Legal/Accounting, Rec Facilities, Reserve, Street Lights, Street Maintenance
- Units Assoc/Comm: 1
- Pets Allowed: Yes
- Number of Pets: 4
- Management Type: Professional
Heating & Cooling
- Air Conditioning: Yes
- Cooling Type: Ceiling Fan(s), Central Electric
- Heating Type: Central Electric
Utilities
- Sewer: Assessment Paid, Central
- Water: Assessment Paid, Central
- Cable Available: Yes
- Utility Description: Underground Utilities, Cable Available
Structural Information
- Architectural Style: Florida
- Description/Design: Single Family Residence
- Exterior Const.: Wood Frame, Vinyl Siding
- Roof: Metal
- Windows: Other, Shutters, Shutters Electric, Window Coverings
- Doors: French Doors
- Entry Floor Number: 1
- Stories/Levels: 1
- Stories in Building: 1
- Square Feet: 2,418
- Sq. Ft. Source: Property Appraiser Office
- Living Area: 2,418 Sq. Ft.
- Year Built: 1992
Lot Features
- Property View: Landscaped Area, Pool/Club
- Lot Size (Acres): 0.331
- Lot Size (Sq. Ft.): 14,418
- Lot Size Source: Property Appraiser Office
- Lot Dimensions: 103 x 102 x 141 x 141
- Frontage Feet: 103
- Fence: Yes
- Irrigation System: Assessment Paid
- Lot Features: Regular
- Zoning: RPD
- Lot Description: Regular
- Fencing (Description): Fenced
Water Features
- Water Front Desc.: None
- Canal Width: None
Financial Considerations
- Other Assoc Fees: $675
- Application Fee: $100
- Other Fee Freq.: Quarterly
- Tax Year: 2025
- Terms: Buyer Finance/Cash
Disclosures and Reports
- Ownership: Single Family
- Legal Description: COCONUT CREEK PHASE 1 PB 48 PG 37 LOT 6
- Property ID: 01-46-23-27-00000.0060
- Section: 1
- Lot Number: 6
Listed by RE/MAX Realty Team
Sold by Maxim LLC

Get Pre-Approved Today
Schools
Schools serving 12341 McGregor Palms Dr
School District:Lee County School District, Fort Myers, FL
| Name | Grades | Distance |
|---|---|---|
Heights Elementary School 15200 Alexandria Court, Fort Myers, FL 33908 | K-5 | 2.3 mi |
Tanglewood Elementary School 1620 Manchester Boulevard, Fort Myers, FL 33919 | K-5 | 7 mi |
Rayma C. Page Elementary School 17000 South Tamiami Trail, Fort Myers, FL 33908 | K-5 | 7 mi |
Lexington Middle School 16351 Summerlin Road, Fort Myers, FL 33908 | 6-8 | 2.8 mi |
Cypress Lake Middle School 8901 Cypress Lake Drive, Fort Myers, FL 33919 | 6-8 | 4.5 mi |
Cypress Lake High School 6750 Panther Lane, Fort Myers, FL 33919 | 9-12 | 4.3 mi |
South Fort Myers High School 14020 Plantation Road, Fort Myers, FL 33912 | 9-12 | 7.2 mi |
Fort Myers High School 2635 Cortez Boulevard, Fort Myers, FL 33901 | 9-12 | 9.8 mi |
Villas Elementary School 8385 Beacon Boulevard, Fort Myers, FL 33907 | K-5 | 7.1 mi |
Disclaimer:
School attendance boundaries provided by ATTOM Data Solutions and are for reference only. Contact the school directly to verify enrollment eligibility.
Price & Sales History for 12341 McGregor Palms Dr
Date
Details
Price
Change
Source
7/06/2026
Sold
$665,000
-4.99%
MLS
4/28/2026
Price Reduced
$699,900
-6.67%
MLS
4/18/2026
Listed
$749,900
—
MLS
Disclaimer: Historical sales information is derived from public records provided by the county offices. Information is not guaranteed and should be independently verified.
12341 McGregor Palms Dr, Fort Myers, FL 33908 (MLS# 2026017090) is a Single Family property that was sold at $665,000 on July 06, 2026. Want to learn more about 12341 McGregor Palms Dr? Do you have questions about finding other Single Family real estate for sale in Fort Myers? You can browse all Fort Myers real estate or contact a Coldwell Banker agent to request more information.