This is a carousel with tiles that activate property listing cards. Use the previous and next buttons to navigate.
1/45
$597,000
This is a carousel with tiles that activate property listing cards. Use the previous and next buttons to navigate.
1/45
Property Description
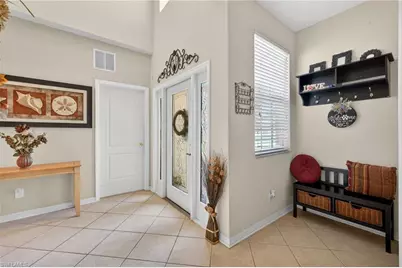
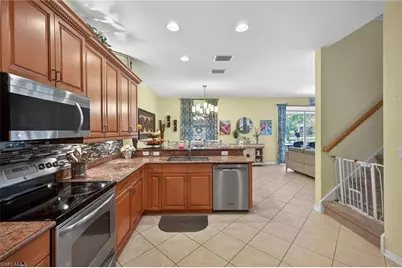
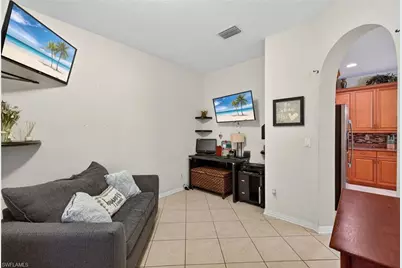
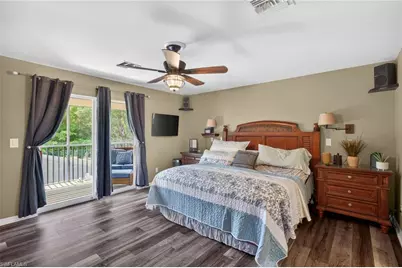
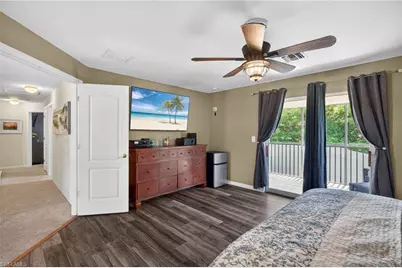
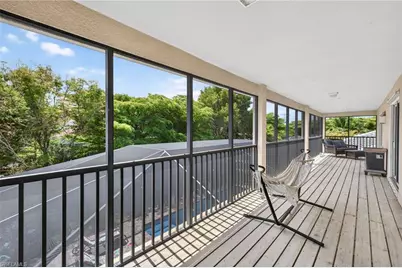
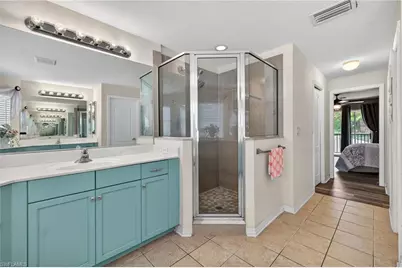
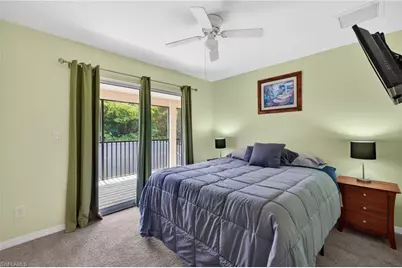

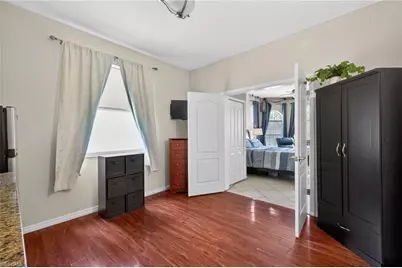
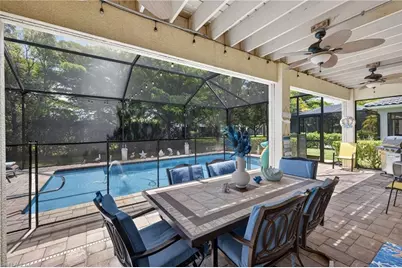
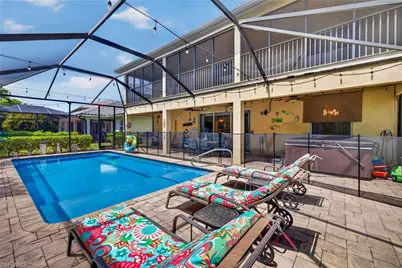
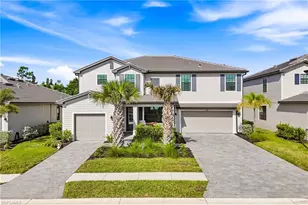
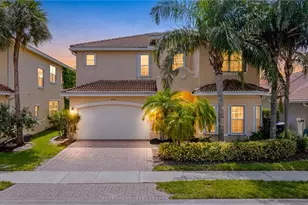
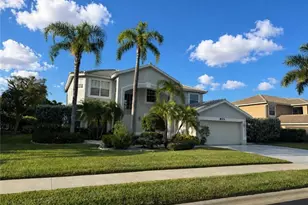
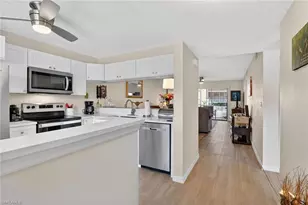
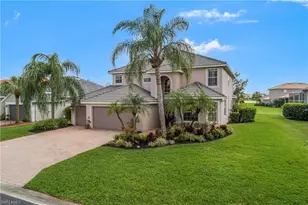
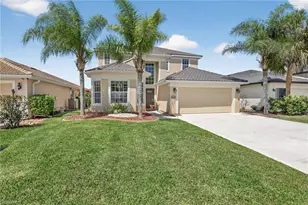
This beautiful, spacious Six-bedroom or five + bonus room, four-bathroom home offers the flexibility and layout you've been searching for. Among its many features is an option for a guest or mother-in-law suite, making it adaptable for a variety of living situations. The impressive two-story residence includes a three-car garage and showcases one of Stoneybrook's most expansive floorplans, at over 3,400 square feet. The layout is both practical and inviting, highlighted by large bedrooms and a generous bonus room with a full bath located on the second floor. The bonus room offers endless possibilities and can serve as a playroom, theater, game room, billiards area, exercise space, home office, or guest suite. Downstairs is enhanced with its own separate kitchenette, providing added convenience for guests or family members. Open concept kitchen features 42-inch wood cabinets, granite countertops, stainless-steel appliances, a family-sized breakfast bar, a breakfast nook, and a pantry. A beautiful double-entry staircase leads to the second story, adding architectural charm to the home's design. Additional interior features include a wired home network and surround-sound wiring in both the family room and media room. Outside, the property boasts a screened patio with outdoor speakers and a full-length second-floor balcony accessible by three bedrooms. The oversized owner's suite offers two large walk-in closets, dual vanities, and a separate shower and bathtub. The great room provides a stunning view of the saltwater in-ground pool with a fun sundeck through the eight-foot sliding glass doors, filling the home with natural Florida light. Located in the gated community of Stoneybrook at Gateway, residents enjoy a resort-style pool and spa, fitness center, tennis, pickleball, basketball, volleyball, and parks, along with jogging/bike paths, serene lakes and the HOA fees including cable/internet, security among other amenities. This well-maintained home is move-in ready, combining comfort, space, and style for a truly exceptional living experience.
Full Property Details
Full Property Details for 12416 Muddy Creek Ln
General
- Price: $597,000
- Taxes: (2025)
- Status: Active
- Type: Single Family
- Source: Bonita_Springs
- MLS ID: 2026017026
- Updated: 5/20/2026
- Added to Site: 47 day(s) ago
Rental Information
- Lease/Rent Term: 60
- Min. Lease (Days): 60
Interior
- Interior Features: Great Room, Den - Study, Family Room, Home Office, Loft, Built-In Cabinets, Wired for Data, Entrance Foyer, Pantry, Wired for Sound, Walk-In Closet(s)
- Appliances: Electric Cooktop, Dishwasher, Disposal, Dryer, Microwave, Refrigerator/Freezer, Refrigerator with Icemaker, Washer
- Furnishings: Negotiable
- Flooring: Carpet, Tile
Rooms
Bathrooms
- Total Bathrooms: 4
- Full Bathrooms: 4
- Primary Bathroom: Dual Sinks, Separate Tub And Shower
Bedrooms
- Total Bedrooms: 6
- Primary Bedroom: Master BR Upstairs
Other Rooms
- Kitchen: Built-In Desk, Walk-In Pantry
- Dining Room: Dining - Family, Eat-in Kitchen
- Laundry: Washer/Dryer Hookup, Inside, Sink
Additional Information
- Shared Amenities: Basketball, Barbecue (Picnic), Bike And Jog Path, Bocce Court, Clubhouse, Park, Volleyball, Library, Pickleball, Playground, Sidewalks, Street Lights, Tennis Court(s), Pool, Community Room, Community Spa/Hot tub, Dog Park, Fitness Center, Gated
- Pool: Yes
- Private Pool: Yes
- Pool Description: Community Lap Pool, In Ground, Equipment Stays, Electric Heat, Salt Water, Screen Enclosure
- Spa: Yes
- Spa Description: Above-Ground, Heated (Electric)
- Tennis: Yes
- Security/Safety: Smoke Detector(s), Smoke Detectors
Exterior
- Exterior Features: Balcony, Automatic Sprinkler
- Porch/Patio/Deck: Screened Lanai/Porch
Parking
- Garage: Yes
- Attached garage: Yes
- Garage Spaces: 3
- Covered Spaces: 3
- Parking Features: Driveway Paved, Garage Door Opener, Attached
Location
- Area: GA01 - Gateway
- County: Lee
- Subdivision: STONEYBROOK
- Building Name: GATEWAY
- Driving Directions: From Daniels or SR82 to Gateway Blvd, Pebble Brook Blvd, second right, down on the left. REALTORS please show DL and Business Card at the gate.
- Direction Faces: East
School Information
- Elementary School: GATEWAY
- High School: GATEWAY
Community
- Association: Yes
- Assoc. Fees Include: Cable TV, Internet, Legal/Accounting, Rec Facilities, Reserve, Security, Street Lights, Street Maintenance
- Pets Allowed: Yes
- Number of Pets: 2
- Management Type: On-Site
Heating & Cooling
- Air Conditioning: Yes
- Cooling Type: Ceiling Fan(s), Central Electric, Heat Pump
- Heating Type: Central Electric
- Ceiling Fan(s): 6
Utilities
- Sewer: Central
- Water: Central
- Cable Available: Yes
- Utility Description: Underground Utilities, Cable Available
Structural Information
- Architectural Style: Traditional
- Description/Design: Single Family Residence
- Exterior Const.: Concrete Block, Wood Frame, Stucco
- Roof: Tile
- Windows: Single Hung, Shutters - Manual, Window Coverings
- Doors: French Doors
- Stories/Levels: 2
- Stories in Building: 2
- Square Feet: 3,485
- Sq. Ft. Source: Property Appraiser Office
- Living Area: 3,485 Sq. Ft.
- Year Built: 2006
Lot Features
- Property View: Landscaped Area
- Lot Size (Acres): 0.2001
- Lot Size (Sq. Ft.): 8,716
- Lot Size Source: Property Appraiser Office
- Lot Dimensions: 60 x 60 x 145 x 145
- Frontage Feet: 60
- Street/Road Desc.: Paved
- Irrigation System: Other
- Zoning: RPD
Water Features
- Water Front Desc.: None
- Canal Width: None
Financial Considerations
- Other Assoc Fees: $793
- Application Fee: $150
- Other Fee Freq.: Quarterly
- Tax Year: 2025
- Terms: Buyer Finance/Cash
Disclosures and Reports
- Ownership: Single Family
- Legal Description: STONEYBROOK AT GATEWAY UN 4 PB 81 PGS 94-97 BLK A LOT 33
- Property ID: 31-44-26-29-0000A.0330
- Section: 31
- Block: A
- Lot Number: 33
Listed by The Maciaszek Real Estate Agen

Get Pre-Approved Today
Schools
Schools serving 12416 Muddy Creek Ln
School District:Lee County School District, Fort Myers, FL
| Name | Grades | Distance |
|---|---|---|
Gateway Elementary School 13280 Griffin Drive, Fort Myers, FL 33913 | K-5 | 2 mi |
Treeline Elementary School 10900 Treeline Avenue, Fort Myers, FL 33913 | K-5 | 2.1 mi |
Ray V. Pottorf Elementary School 4600 Challenger Boulevard, Fort Myers, FL 33966 | K-5 | 3.8 mi |
Paul Laurence Dunbar Middle School 4750 Winkler Avenue, Fort Myers, FL 33966 | 6-8 | 3.7 mi |
Fort Myers Middle Academy 3050 Central Avenue, Fort Myers, FL 33901 | 6-8 | 6.9 mi |
Lehigh Senior High School 901 Gunnery Road North, Lehigh Acres, FL 33971 | 9-12 | 2.7 mi |
Gateway High School-0842 901 Gunnery Road North, Lehigh Acres, FL 33971 | 9-12 | 2.7 mi |
Riverdale High School 2600 Buckingham Road, Fort Myers, FL 33905 | 9-12 | 7.6 mi |
Colonial Elementary School 3800 Schoolhouse Road East, Fort Myers, FL 33916 | K-5 | 5.4 mi |
Disclaimer:
School attendance boundaries provided by ATTOM Data Solutions and are for reference only. Contact the school directly to verify enrollment eligibility.
Price & Sales History for 12416 Muddy Creek Ln
Date
Details
Price
Change
Source
5/20/2026
Price Reduced
$597,000
-0.33%
MLS
4/13/2026
Listed
$599,000
101.01%
MLS
8/23/2013
Sold
$298,000
—
Public Record
Disclaimer: Historical sales information is derived from public records provided by the county offices. Information is not guaranteed and should be independently verified.
Tax History
Tax History for 12416 Muddy Creek Ln
Year
Property Taxes
Change
Tax Assessment
Change
2025
$5,985
-3%
$363,576
3%
2024
$6,172
5%
$353,329
3%
2023
$5,873
—
$343,038
4%
2021
$5,868
-2%
$330,996
-1%
2022
$5,983
2%
$333,047
4%
2021
$5,868
4%
$318,883
1%
2018
$5,669
2%
$316,560
2%
2019
$5,549
-2%
$311,714
-1%
2017
$5,644
2%
$313,400
2%
2016
$5,526
-2%
$306,954
-2%
2015
$5,646
7%
$311,913
16%
2014
$5,284
51%
$268,402
15%
2013
$3,491
—
$232,766
—
Disclaimer: Historical tax information is derived from public records provided by the county offices. Information is not guaranteed and should be independently verified.
Estimate the Cost
Estimate the Cost for 12416 Muddy Creek Ln
12416 Muddy Creek Ln, Fort Myers, FL 33913 (MLS# 2026017026) is a Single Family property with 6 bedrooms and 4 full bathrooms. 12416 Muddy Creek Ln is currently listed for $597,000 and was received on April 13, 2026. Want to learn more about 12416 Muddy Creek Ln? Do you have questions about finding other Single Family real estate for sale in Fort Myers? You can browse all Fort Myers real estate or contact a Coldwell Banker agent to request more information.