This is a carousel with tiles that activate property listing cards. Use the previous and next buttons to navigate.
1/1
$1,264,000
This is a carousel with tiles that activate property listing cards. Use the previous and next buttons to navigate.
1/1
Property Description
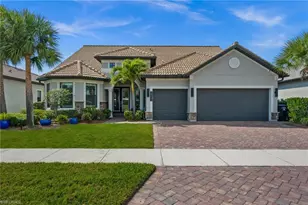
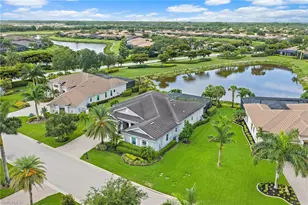
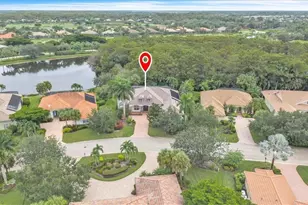
Experience the epitome of quality living with this stunning St. Augustine VI model home built by Arthur Rutenberg Homes. From the moment you step through the grand Cantera front doors, the impeccable craftsmanship and attention to detail are evident throughout this custom estate. The home boasts 3,668 sq. ft. of living space with 4 Bedrooms+Den, 3.5 baths, 3-car garage, and a spectacular outdoor living area in the highly desirable Gated Verandah Community. Upon entering the home through the large foyer, you are greeted by a formal spacious dining room and a cozy formal living room with an exquisite built-in and fireplace. A full wet bar with wine cooler is adjacent to the living room and the kitchen and family room. The Kitchen is a chef's paradise with plenty of cabinet space, granite countertops, prep island, full walk-in pantry, and breakfast bar. The family room also features a built-in and is surrounded by zero corner sliders which, when opened, make the family room area very large. The primary bedroom has full access to the Lanai and is large enough to have a small sitting area, his and her closets with tray ceilings, and a great view of the outdoor space. The primary bath has dual sinks with a vanity, separate multiple heads in the walk-in shower, soaking tub with a view to a private outdoor landscape area, linen closet, high ceilings, and plenty of natural sunlight. All other bedrooms are spacious with sizable closets. The extra bonus room/bedroom at the back of the home can have multiple uses. Additional features in the home include upgraded tile floors, coffered ceilings, hardwood floors in the den and bonus room/bedroom, fireplace in the living room, stainless steel appliances, AC '25, BRAND NEW METAL ROOF '25, crown molding, large laundry with sink and cabinets, 3-car garage with overhead motorized storage racks, tankless hot water heater, and central vac. The outdoor space is spectacular with a heated Pool and Spa, full outdoor kitchen with a small refrigerator, gas fireplace, electric storm shutters for added safety, newly painted screen enclosure with all new screen, and a very private preserve view. Situated in the Verandah Community, residents enjoy access to a full array of amenities which include 36 holes of Championship Golf designed by Bob Cupp and Jack Nicklaus, 5 har-tru tennis courts, pickleball, state-of-the-art fitness center, kayaks, bocce, playground, dog park, 9 miles of walking and jogging paths, multiple restaurants, and a social calendar to meet everyone's needs. If you seek quality construction in a secure, prestigious resort-style community, look no further than this exceptional home. This home will not last. It is a must-see. Come secure your place in Paradise now!
Full Property Details
Full Property Details for 12650 Oak Bend Dr
General
- Sold For: $1,264,000
- Taxes: (2025)
- Status: Closed
- Type: Single Family
- Source: Bonita_Springs
- MLS ID: 2026006989
- Added to Site: 96 day(s) ago
Rental Information
- Lease/Rent Term: 30
- Min. Lease (Days): 30
Interior
- Interior Features: Split Bedrooms, Den - Study, Family Room, Guest Bath, Guest Room, Home Office, Bar, Wired for Data, Cathedral Ceiling(s), Entrance Foyer, Wet Bar, Pantry, Tray Ceiling(s), Walk-In Closet(s)
- Fireplace: Yes
- Fireplace(s): Outside
- Appliances: Cooktop, Gas Cooktop, Dishwasher, Disposal, Dryer, Wall Oven, Warming Drawer, Washer, Wine Cooler, Microwave, Refrigerator with Icemaker, Self-Cleaning Oven
- Furnishings: Unfurnished
- Flooring: Carpet, Tile, Wood
Rooms
Bathrooms
- Total Bathrooms: 4
- Full Bathrooms: 3
- Half Bathrooms: 1
- Primary Bathroom: Dual Sinks, Multiple Shower Heads, Separate Tub And Shower
Bedrooms
- Total Bedrooms: 4
Other Rooms
- Kitchen: Kitchen Island, Pantry, Walk-In Pantry
- Dining Room: Breakfast Bar, Breakfast Room, Eat-in Kitchen, Formal
- Laundry: Washer/Dryer Hookup, Inside, Sink
Additional Information
- Shared Amenities: Golf Non Equity, Bike And Jog Path, Bocce Court, Clubhouse, Park, Pool, Community Room, Tennis Court(s), Pickleball, Playground, Putting Green, Restaurant, Sidewalks, Street Lights, Dog Park, Fitness Center, Fitness Center Attended, Golf, Internet Access, Gated, Golf Course, Tennis
- Pool: Yes
- Private Pool: Yes
- Pool Description: Community Lap Pool, In Ground, Concrete, Equipment Stays, Gas Heat, Pool Bath, Screen Enclosure
- Spa: Yes
- Spa Description: In Ground, Concrete, Equipment Stays, Heated (Gas), Pool Bath, Screened
- Tennis: Yes
- Security/Safety: Security System, Smoke Detector(s), Fire Sprinkler System, Smoke Detectors
Exterior
- Exterior Features: Gas Grill, Outdoor Grill, Outdoor Kitchen, Automatic Sprinkler
- Porch/Patio/Deck: Screened Lanai/Porch
Parking
- Garage: Yes
- Attached garage: Yes
- Garage Spaces: 3
- Covered Spaces: 3
- Parking Features: 2+ Spaces, Driveway Paved, Paved, Garage Door Opener, Attached
Location
- Area: FE04 - East Fort Myers Area
- County: Lee
- Subdivision: OAK BEND
- Building Name: VERANDAH
- Driving Directions: From I-75 take exit 141 east towards LaBelle. Enter at the Verandah gate about 2 miles down Palm Beach Blvd. Proceed on Verandah Blvd until Oak Bend Dr. Turn left and proceed about 1 mile. Home is on the left side of the street past the cul-de-sac.
- Direction Faces: West
Community
- Association: Yes
- Assoc. Fees Include: Cable TV, Internet, Manager, Reserve, Sewer, Street Lights, Street Maintenance, Trash
- Units Assoc/Comm: 41
- Pets Allowed: Yes
- Management Type: Professional
Heating & Cooling
- Air Conditioning: Yes
- Cooling Type: Ceiling Fan(s), Central Electric
- Heating Type: Central Electric, Fireplace(s)
- Ceiling Fan(s): 8
Utilities
- Gas: Natural
- Sewer: Central
- Water: Central
- Cable Available: Yes
- Utility Description: Underground Utilities, Natural Gas Connected, Cable Available, Natural Gas Available
Structural Information
- Architectural Style: Florida
- Description/Design: Single Family Residence
- Exterior Const.: Concrete Block, Stucco
- Roof: Metal
- Windows: Single Hung, Shutters Electric, Shutters - Manual, Shutters - Screens/Fabric, Window Coverings
- Doors: Zero/Corner Door Sliders
- Entry Floor Number: 1
- Stories/Levels: 1
- Stories in Building: 1
- Square Feet: 3,668
- Sq. Ft. Source: Property Appraiser Office
- Living Area: 3,668 Sq. Ft.
- Year Built: 2006
Lot Features
- Property View: Landscaped Area
- Lot Size (Acres): 0.479
- Lot Size (Sq. Ft.): 20,865
- Lot Size Source: Property Appraiser Office
- Lot Dimensions: 155 x 93 x 179 x 161
- Frontage: Public Road
- Frontage Feet: 155
- Irrigation System: Reclaimed
- Lot Features: Oversize
- Zoning: MPD
- Lot Description: Oversize
Water Features
- Water Front Desc.: None
- Canal Width: None
Financial Considerations
- Other Assoc Fees: $1,091
- Mand. Club Fee: $274
- Mand. Club Fee Freq: Monthly
- One Time Club Fee: $22,365
- Other Fee Freq.: Quarterly
- One Time Other Fee: $3,000
- Tax Year: 2025
- Terms: Buyer Finance/Cash
Disclosures and Reports
- Ownership: Single Family
- Legal Description: VERANDAH UNIT FOUR DESC IN PB 78 PGS 70-86 BLK B LOT 19
- Property ID: 31-43-26-09-0000B.0190
- Section: 31
- Block: B
- Lot Number: 19
Listed by RE/MAX Gulf Coast Living
Sold by John R. Wood Properties

Get Pre-Approved Today
Schools
Schools serving 12650 Oak Bend Dr
School District:Lee County School District, Fort Myers, FL
| Name | Grades | Distance |
|---|---|---|
River Hall Elementary School 2800 River Hall Parkway, Alva, FL 33920 | K-5 | 2.5 mi |
Manatee Elementary School, Fort Myers, FL 5301 Tice Street, Fort Myers, FL 33905 | K-5 | 3.3 mi |
Orange River Elementary School 4501 Underwood Drive, Fort Myers, FL 33905 | K-5 | 4 mi |
Oak Hammock Middle School 5321 Tice Street, Fort Myers, FL 33905 | 6-8 | 3.2 mi |
Harns Marsh Middle School 1820 Unice Ave N, Lehigh Acres, FL 33971 | 6-8 | 5 mi |
Varsity Lakes Middle School 801 Gunnery Road North, Lehigh Acres, FL 33971 | 6-8 | 5.3 mi |
Riverdale High School 2600 Buckingham Road, Fort Myers, FL 33905 | 9-12 | 1.4 mi |
Lehigh Senior High School 901 Gunnery Road North, Lehigh Acres, FL 33971 | 9-12 | 5.3 mi |
Gateway High School-0842 901 Gunnery Road North, Lehigh Acres, FL 33971 | 9-12 | 5.3 mi |
Disclaimer:
School attendance boundaries provided by ATTOM Data Solutions and are for reference only. Contact the school directly to verify enrollment eligibility.
Price & Sales History for 12650 Oak Bend Dr
Date
Details
Price
Change
Source
4/22/2026
Sold
$1,264,000
-2.77%
MLS
2/18/2026
Listed
$1,300,000
—
MLS
Disclaimer: Historical sales information is derived from public records provided by the county offices. Information is not guaranteed and should be independently verified.
12650 Oak Bend Dr, Fort Myers, FL 33905 (MLS# 2026006989) is a Single Family property that was sold at $1,264,000 on April 22, 2026. Want to learn more about 12650 Oak Bend Dr? Do you have questions about finding other Single Family real estate for sale in Fort Myers? You can browse all Fort Myers real estate or contact a Coldwell Banker agent to request more information.