This is a carousel with tiles that activate property listing cards. Use the previous and next buttons to navigate.
1/50
$1,100,000 Just Listed
This is a carousel with tiles that activate property listing cards. Use the previous and next buttons to navigate.
1/50
Property Description
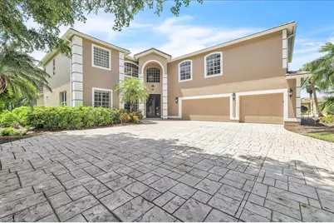
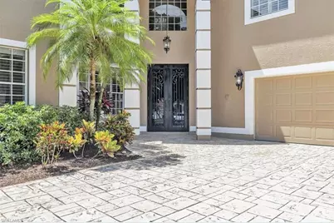
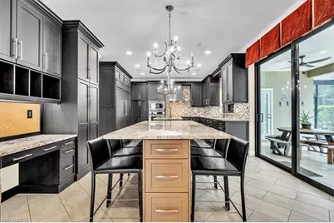
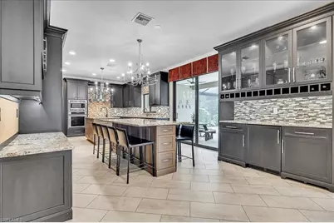
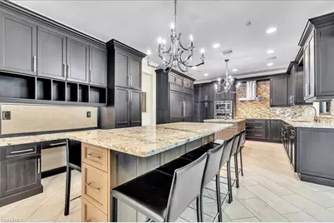
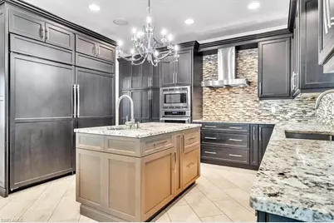
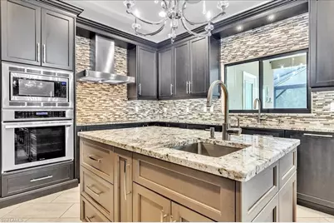
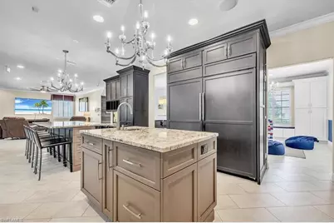
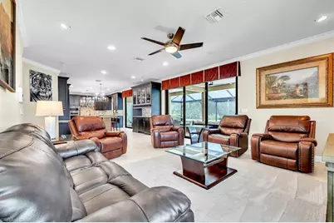
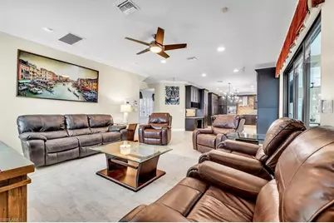
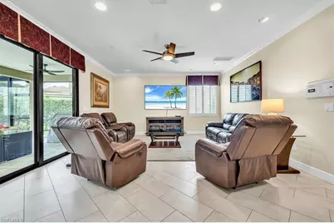
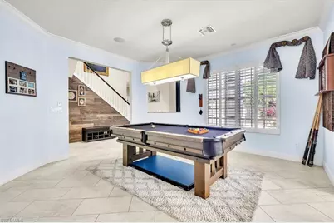
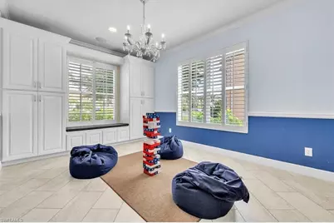
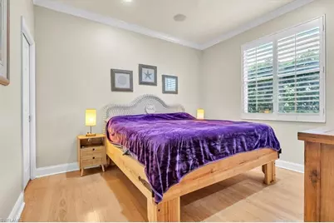
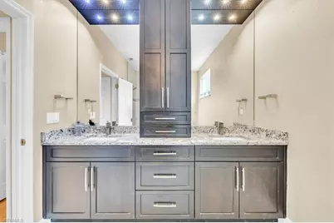
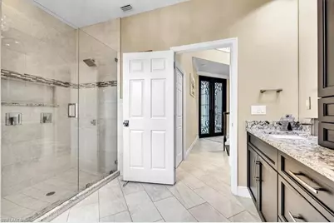
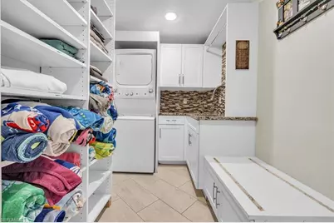
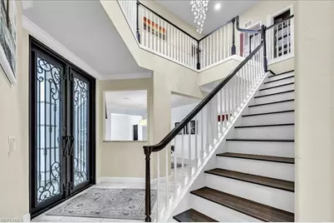
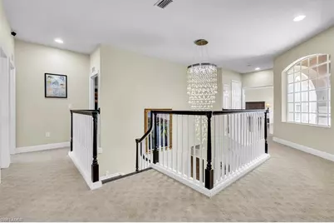
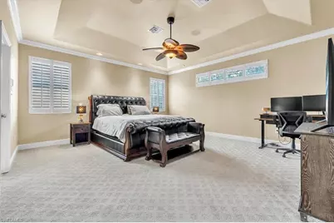
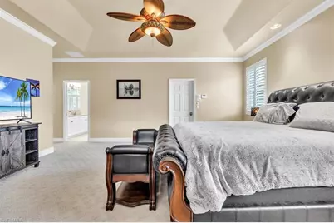
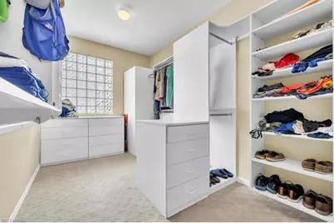
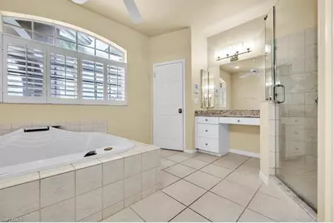
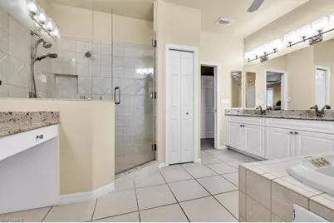
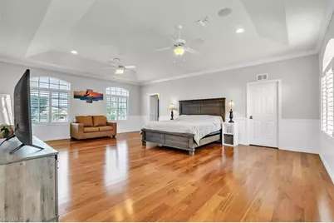
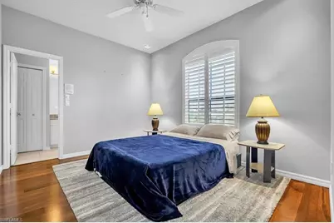
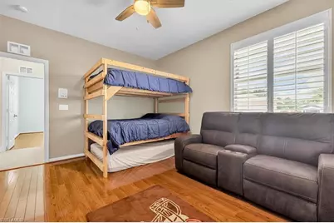
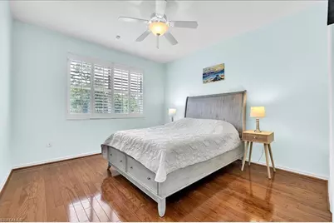
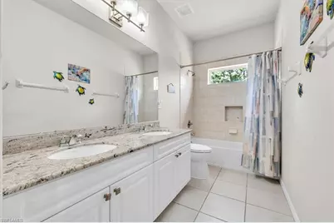
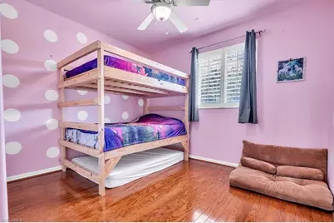
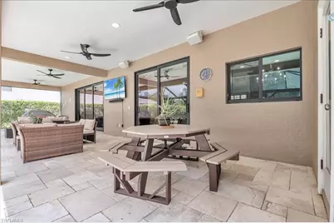
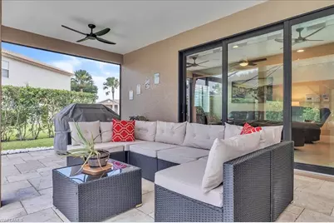
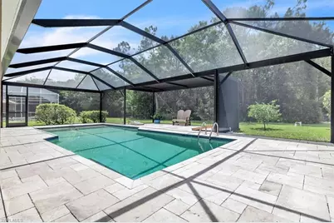
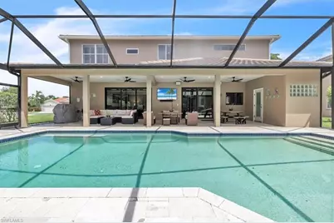
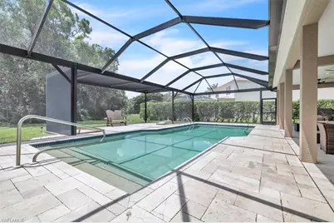
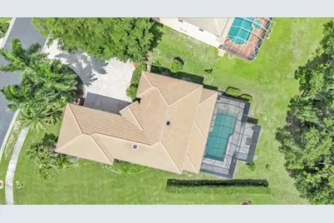
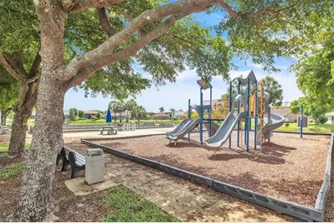
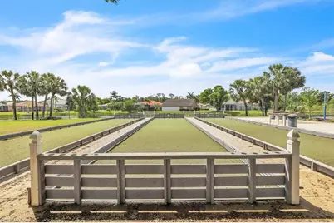
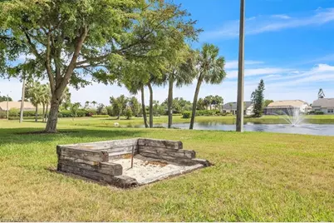
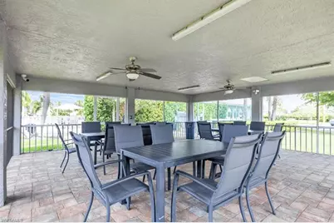
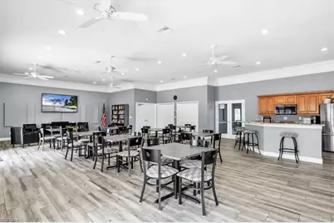
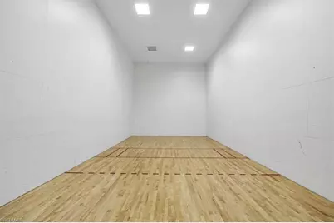
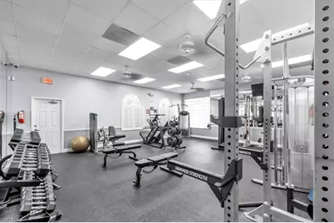
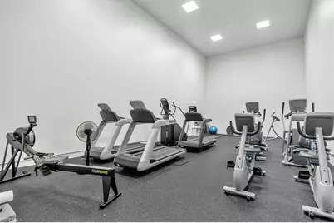
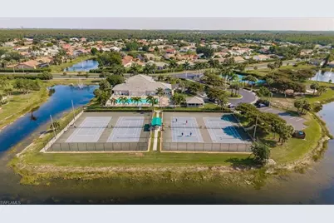
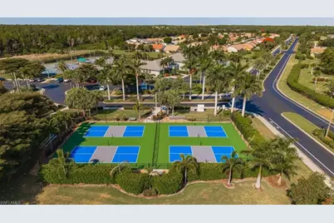
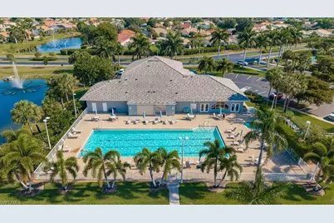
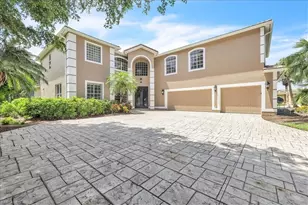
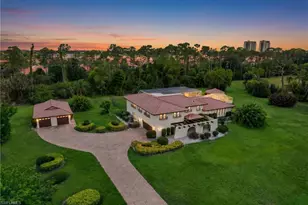
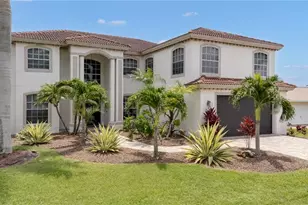
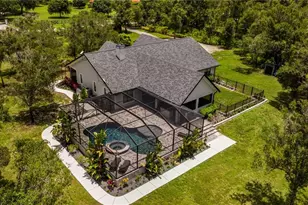
GRAND-SCALE LIVING IN CROSS CREEK ESTATES! Offering 4,428 square feet, this exceptional 6-bedroom plus den, 5-bath residence is situated on an oversized 0.34-acre homesite with a lush preserve backdrop. Expansive living spaces, refined updates, and exceptional indoor-outdoor entertaining areas make this extraordinary property truly one of a kind. A majestic 12-foot double entry with a glass-encased handcrafted wrought-iron door creates an unforgettable first impression. The open-concept kitchen and living area form the heart of the home, highlighted by a custom chef's kitchen with abundant rich wood cabinetry, soft-close doors, pullout drawers, granite countertops and two oversized islands. Premium features include a farmhouse sink, Thermador appliances with an induction cooktop and a paneled refrigerator that blends seamlessly with the cabinetry. A full bar with a wine refrigerator, built-in desk, and generous island seating make the space as functional as it is beautiful. Expansive windows and sliding glass doors provide seamless views of the pool and lush wooded backdrop. A formal dining room and separate bonus/game room offer even more space for entertaining. The first floor also features a private bedroom, an interior full bathroom, and a laundry room, along with an additional full bathroom conveniently accessible from the pool area. Upstairs are five spacious bedrooms and three full bathrooms. The expansive primary suite includes a generous walk-in closet and spa-inspired bathroom with a separate shower, soaking tub and dual vanities. A second primary-sized bedroom features an en-suite bathroom, walk-in closet and adjoining den/flex space that could become a private sitting room, home office, spectacular dressing room, studio or expanded bathroom. Step outside to a large heated saltwater pool surrounded by an elegant travertine deck and enclosed by an expansive infinity-style Super Screen pool cage. Enjoy the best of both worlds with generous shaded outdoor living space and an extended screened area designed to capture the Florida sunshine. Significant improvements include a new roof, gutters, downspouts, pool cage, screening, and pool heater all replaced in 2022; first-floor A/C replaced in 2023; two-stage second-floor A/C replaced in 2025; and fresh exterior paint in 2025. The driveway and pool deck have been sealed annually. The property also features an irrigation well with a newer pump. Cross Creek Estates is a gated community offering freshly paved roads, sidewalks, scenic lakes, benches, clubhouse activities, a resort-style pool and spa, fitness center, community room with kitchen, screened gazebo, tennis, pickleball, racquetball, bocce, horseshoes, dog park, and playground. Cross Creek Country Club offers public golf, dining, and optional memberships, with no membership required. Conveniently located just minutes from Gulf Coast Medical Center, I-75, grocery stores, shopping, and dining. This home you will LOVE!
Full Property Details
Full Property Details for 12898 Kedleston Cir
General
- Price: $1,100,000
- Taxes: (2025)
- Status: Active
- Type: Single Family
- Source: Bonita_Springs
- MLS ID: 226027367
- Updated: Today (7/31/2026)
- Added to Site: Today
Rental Information
- Lease/Rent Term: 90
- Min. Lease (Days): 90
Interior
- Interior Features: Split Bedrooms, Den - Study, Family Room, Guest Bath, Guest Room, Home Office, Recreation Room, Bar, Built-In Cabinets, Wired for Data, Cathedral Ceiling(s), Exclusions, Pantry, Wired for Sound, Walk-In Closet(s)
- Appliances: Electric Cooktop, Dishwasher, Disposal, Dryer, Microwave, Refrigerator/Freezer, Refrigerator with Icemaker, Self-Cleaning Oven, Wall Oven, Washer
- Furnished: Yes
- Furnishings: Furnished
- Flooring: Carpet, Tile, Wood
Rooms
Bathrooms
- Total Bathrooms: 5
- Full Bathrooms: 5
- Primary Bathroom: Dual Sinks, Separate Tub And Shower
Bedrooms
- Total Bedrooms: 6
- Primary Bedroom: Master BR Sitting Area, Two Master Suites, Master BR Upstairs
Other Rooms
- Kitchen: Built-In Desk, Kitchen Island, Pantry
- Dining Room: Dining - Living, Eat-in Kitchen, Formal
- Laundry: Washer/Dryer Hookup, Inside, Sink
Additional Information
- Shared Amenities: Golf Public, Barbecue (Picnic), Bike And Jog Path, Bocce Court, Clubhouse, Park, Pool, Community Room, Dog Park, Fitness Center, Golf, Hobby Room, Library, Pickleball, Playground, Racquetball, Restaurant, Sauna, Sidewalks, Street Lights, Tennis Court(s), Gated, Golf Course
- Pool: Yes
- Private Pool: Yes
- Pool Description: In Ground, Concrete, Electric Heat, Pool Bath, Screen Enclosure
- Tennis: Yes
- Security/Safety: Security System, Smoke Detector(s), Smoke Detectors
- Equipment: Intercom
Exterior
- Exterior Features: Automatic Sprinkler
- Porch/Patio/Deck: Screened Lanai/Porch
Parking
- Garage: Yes
- Attached garage: Yes
- Garage Spaces: 3
- Covered Spaces: 3
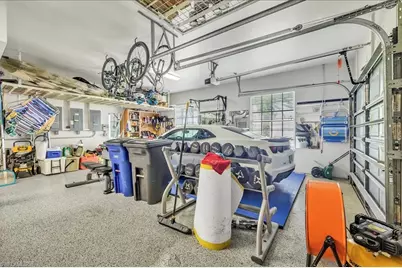
- Parking Features: 2+ Spaces, Driveway Paved, Guest, Garage Door Opener, Attached
Location
- Area: FM08 - Fort Myers Area
- County: Lee
- Subdivision: CROSS CREEK ESTATES
- Building Name: CROSS CREEK ESTATES
- Driving Directions: Please use GPS.
- Direction Faces: North
Community
- Association: Yes
- Assoc. Fees Include: Insurance, Irrigation Water, Legal/Accounting, Manager, Rec Facilities, Repairs, Reserve, Security, Street Lights, Street Maintenance
- Units Assoc/Comm: 501
- Pets Allowed: Yes
- Number of Pets: 5
- Management Type: Professional
Heating & Cooling
- Air Conditioning: Yes
- Cooling Type: Ceiling Fan(s), Central Electric
- Heating Type: Central Electric
Utilities
- Sewer: Central
- Water: Central
- Cable Available: Yes
- Utility Description: Underground Utilities, Cable Available
Structural Information
- Description/Design: Single Family Residence
- Exterior Const.: Concrete Block, Stucco
- Roof: Tile
- Windows: Single Hung, Sliding, Window Coverings
- Doors: Impact Resistant Doors, French Doors
- Entry Floor Number: 1
- Stories/Levels: 2
- Stories in Building: 2
- Square Feet: 4,428
- Sq. Ft. Source: Property Appraiser Office
- Living Area: 4,428 Sq. Ft.
- Year Built: 1998
Lot Features
- Property View: Landscaped Area, Trees/Woods
- Lot Size (Acres): 0.337
- Lot Size (Sq. Ft.): 14,679
- Lot Size Source: Property Appraiser Office
- Lot Dimensions: 82 x 123 x 185 x 128
- Frontage: Private Road
- Frontage Feet: 82
- Irrigation System: Well
- Lot Features: Oversize
- Zoning: RPD
- Lot Description: Oversize
Water Features
- Water Front Desc.: None
- Canal Width: None
Financial Considerations
- Other Assoc Fees: $2,240
- Application Fee: $80
- Other Fee Freq.: Annually
- Tax Year: 2025
- Terms: Buyer Finance/Cash
Disclosures and Reports
- Ownership: Single Family
- Legal Description: CROSS CREEK ESTS UT 2 PB 55 PGS 93-97 BLK A LOT 19
- Property ID: 16-45-25-02-0000A.0190
- Section: 16
- Block: A
- Lot Number: 19
Listed by Local Real Estate LLC

Get Pre-Approved Today
Schools
Schools serving 12898 Kedleston Cir
School District:Lee County School District, Fort Myers, FL
| Name | Grades | Distance |
|---|---|---|
Treeline Elementary School 10900 Treeline Avenue, Fort Myers, FL 33913 | K-5 | 2.6 mi |
Ray V. Pottorf Elementary School 4600 Challenger Boulevard, Fort Myers, FL 33966 | K-5 | 3.3 mi |
Colonial Elementary School 3800 Schoolhouse Road East, Fort Myers, FL 33916 | K-5 | 4.1 mi |
Paul Laurence Dunbar Middle School 4750 Winkler Avenue, Fort Myers, FL 33966 | 6-8 | 3.1 mi |
Fort Myers Middle Academy 3050 Central Avenue, Fort Myers, FL 33901 | 6-8 | 5.5 mi |
South Fort Myers High School 14020 Plantation Road, Fort Myers, FL 33912 | 9-12 | 2.5 mi |
Dunbar High School 3800 Edison Avenue, Fort Myers, FL 33916 | 9-12 | 5.3 mi |
Cypress Lake High School 6750 Panther Lane, Fort Myers, FL 33919 | 9-12 | 5.7 mi |
Gateway Elementary School 13280 Griffin Drive, Fort Myers, FL 33913 | K-5 | 5 mi |
Disclaimer:
School attendance boundaries provided by ATTOM Data Solutions and are for reference only. Contact the school directly to verify enrollment eligibility.
Price & Sales History for 12898 Kedleston Cir
Date
Details
Price
Change
Source
7/31/2026
Listed
$1,100,000
83.33%
MLS
6/24/2020
Sold
$600,000
—
Public Record
Disclaimer: Historical sales information is derived from public records provided by the county offices. Information is not guaranteed and should be independently verified.
Tax History
Tax History for 12898 Kedleston Cir
Year
Property Taxes
Change
Tax Assessment
Change
2025
$9,870
—
$660,938
2%
2025
$9,870
-18%
$650,662
-51%
2024
$12,097
56%
$1,318,365
119%
2023
$7,763
24%
$601,301
42%
2021
$6,271
-16%
$424,117
-31%
2022
$7,509
20%
$611,386
50%
2021
$6,271
11%
$408,572
2%
2019
$5,675
-3%
$400,504
-1%
2018
$5,864
-5%
$406,165
-2%
2017
$6,147
-5%
$415,053
-3%
2016
$6,460
-2%
$428,536
-3%
2015
$6,570
3%
$441,878
5%
2014
$6,349
6%
$422,180
17%
2013
$5,966
—
$361,729
—
Disclaimer: Historical tax information is derived from public records provided by the county offices. Information is not guaranteed and should be independently verified.
Estimate the Cost
Estimate the Cost for 12898 Kedleston Cir
12898 Kedleston Cir, Fort Myers, FL 33912 (MLS# 226027367) is a Single Family property with 6 bedrooms and 5 full bathrooms. 12898 Kedleston Cir is currently listed for $1,100,000 and was received on July 31, 2026. Want to learn more about 12898 Kedleston Cir? Do you have questions about finding other Single Family real estate for sale in Fort Myers? You can browse all Fort Myers real estate or contact a Coldwell Banker agent to request more information.