This is a carousel with tiles that activate property listing cards. Use the previous and next buttons to navigate.
1/1
$945,000
This is a carousel with tiles that activate property listing cards. Use the previous and next buttons to navigate.
1/1
Property Description
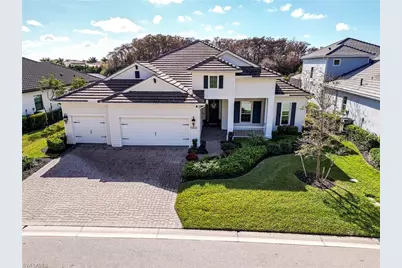
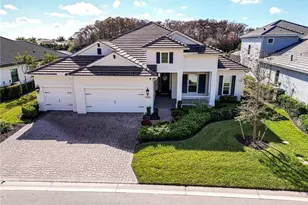
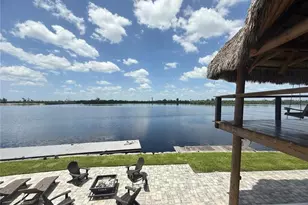
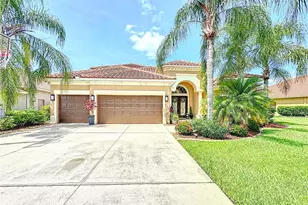
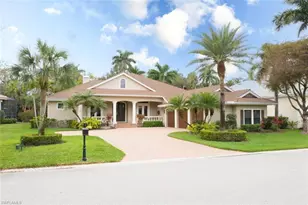
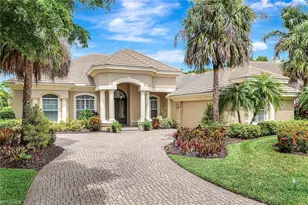
Located in the highly sought-after, gated golf course community of Verandah, this beautifully appointed Kiawah floor plan by Neal Community Homes offers 2,906 sq. ft. of living space with a perfect blend of luxury, comfort, and privacy. This single-family home features 4 bedrooms plus a den, 3 full bathrooms, and a 3-car garage with durable epoxy flooring. The open-concept layout is ideal for both everyday living and entertaining, highlighted by tile plank flooring throughout the main living areas and abundant natural light. The gourmet kitchen is designed to impress with quartz countertops, stainless steel appliances, and GE Café Series microwave and convection ovens, making meal preparation both stylish and functional. The spacious primary suite and rear bedroom/office feature Luxury Vinyl Plank flooring, while two guest bedrooms offer plush carpeting for added comfort. Impact glass throughout the home provides peace of mind and energy efficiency. Step out to the screened lanai with a picture window screen, where you can relax and enjoy private, unobstructed views of the lake and preserve. With desirable southern exposure, the outdoor living space is bright and inviting all day long-perfect for enjoying Florida's indoor-outdoor lifestyle. Residents of Verandah enjoy world-class amenities including 36 holes of championship golf, 5 Har-Tru tennis courts, 8 pickleball courts, 2 bocce courts, 9 miles of walking and biking trails, kayaking, fitness center, dining, and a vibrant social calendar-all within a secure, beautifully maintained community. This exceptional home offers privacy, premium finishes, and resort-style living in one of the area's most prestigious neighborhoods. Schedule your private showing today.
Full Property Details
Full Property Details for 13644 Edgewater Trce Dr
General
- Sold For: $945,000
- Taxes: (2024)
- Status: Closed
- Type: Single Family
- Source: Bonita_Springs
- MLS ID: 226000799
- Added to Site: 182 day(s) ago
Rental Information
- Lease/Rent Term: 30
- Min. Lease (Days): 30
Interior
- Interior Features: Great Room, Den - Study, Guest Bath, Guest Room, Built-In Cabinets, Wired for Data, Walk-In Closet(s)
- Appliances: Gas Cooktop, Dishwasher, Disposal, Double Oven, Dryer, Microwave, Refrigerator, Washer
- Furnishings: Unfurnished
- Flooring: Carpet, Tile, Vinyl
Rooms
Bathrooms
- Total Bathrooms: 3
- Full Bathrooms: 3
- Primary Bathroom: Dual Sinks, Separate Tub And Shower
Bedrooms
- Total Bedrooms: 4
Other Rooms
- Dining Room: Breakfast Bar, Breakfast Room
- Laundry: Inside, Sink
Additional Information
- Shared Amenities: Golf Non Equity, Bike And Jog Path, Bocce Court, Clubhouse, Park, Pool, Dog Park, Fitness Center Attended, Golf, Internet Access, Pickleball, Playground, Private Membership, Putting Green, Restaurant, Street Lights, Tennis Court(s), Gated, Golf Course, Tennis
- Tennis: Yes
- Security/Safety: Smoke Detectors
Exterior
- Exterior Features: Automatic Sprinkler
- Porch/Patio/Deck: Screened Lanai/Porch
Parking
- Garage: Yes
- Attached garage: Yes
- Garage Spaces: 3
- Covered Spaces: 3
- Parking Features: Garage Door Opener, Attached
Location
- Area: FE04 - East Fort Myers Area
- County: Lee
- Subdivision: EDGEWATER TRACE
- Building Name: VERANDAH
- Driving Directions: I-75 to Exit 141 (Palm Beach Blvd.). Take Palm Beach Blvd. approximately 2.2 miles east to the entrance to Verandah on the south side of the road. Ask guard at the gatehouse for directions to the Edgewater Trace neighborhood.
- Direction Faces: North
Community
- Association: Yes
- Assoc. Fees Include: Cable TV, Internet, Maintenance Grounds, Security
- Units Assoc/Comm: 1
- Pets Allowed: Yes
- Management Type: Professional
Heating & Cooling
- Air Conditioning: Yes
- Cooling Type: Central Electric
- Heating Type: Heat Pump
Utilities
- Gas: Natural
- Sewer: Central
- Water: Central
- Cable Available: Yes
- Utility Description: Underground Utilities, Natural Gas Connected, Cable Available, Natural Gas Available
Structural Information
- Architectural Style: Traditional
- Description/Design: Single Family Residence
- Exterior Const.: Concrete Block, Stucco
- Roof: Tile
- Windows: Single Hung, Impact Resistant Windows, Window Coverings
- Doors: Impact Resistant Doors
- Entry Floor Number: 1
- Stories/Levels: 1
- Stories in Building: 1
- Square Feet: 2,906
- Sq. Ft. Source: Property Appraiser Office
- Living Area: 2,906 Sq. Ft.
- Year Built: 2022
Lot Features
- Property View: Lake
- Lot Size (Acres): 0.2634
- Lot Size (Sq. Ft.): 11,473
- Lot Size Source: Property Appraiser Office
- Lot Dimensions: 75 x 86 x 142 x 142
- Frontage Feet: 75
- Irrigation System: Reclaimed
- Lot Features: Regular
- Zoning: MPD
- Lot Description: Regular
Water Features
- Water Front: Yes
- Water Front Desc.: Lake Front
- Lake Front: Yes
Financial Considerations
- Other Assoc Fees: $1,417
- Mand. Club Fee: $274
- Mand. Club Fee Freq: Monthly
- One Time Club Fee: $26,625
- Other Fee Freq.: Quarterly
- Tax Year: 2024
- Terms: Buyer Finance/Cash
Disclosures and Reports
- Ownership: Single Family
- Legal Description: EDGEWATER TRACE PARCEL 127 NOR
- Property ID: 29-43-26-L3-45000.2600
- Section: 29
- Lot Number: 260
Listed and Sold by Keller Williams Elite Realty

Get Pre-Approved Today
Schools
Schools serving 13644 Edgewater Trce Dr
School District:Lee County School District, Fort Myers, FL
| Name | Grades | Distance |
|---|---|---|
River Hall Elementary School 2800 River Hall Parkway, Alva, FL 33920 | K-5 | 1.8 mi |
Manatee Elementary School, Fort Myers, FL 5301 Tice Street, Fort Myers, FL 33905 | K-5 | 4 mi |
Orange River Elementary School 4501 Underwood Drive, Fort Myers, FL 33905 | K-5 | 4.6 mi |
Oak Hammock Middle School 5321 Tice Street, Fort Myers, FL 33905 | 6-8 | 3.9 mi |
Harns Marsh Middle School 1820 Unice Ave N, Lehigh Acres, FL 33971 | 6-8 | 4.9 mi |
Varsity Lakes Middle School 801 Gunnery Road North, Lehigh Acres, FL 33971 | 6-8 | 5.4 mi |
Riverdale High School 2600 Buckingham Road, Fort Myers, FL 33905 | 9-12 | 0.7 mi |
Lehigh Senior High School 901 Gunnery Road North, Lehigh Acres, FL 33971 | 9-12 | 5.4 mi |
Gateway High School-0842 901 Gunnery Road North, Lehigh Acres, FL 33971 | 9-12 | 5.4 mi |
Disclaimer:
School attendance boundaries provided by ATTOM Data Solutions and are for reference only. Contact the school directly to verify enrollment eligibility.
Price & Sales History for 13644 Edgewater Trce Dr
Date
Details
Price
Change
Source
5/29/2026
Sold
$945,000
-4.06%
MLS
1/10/2026
Listed
$985,000
—
MLS
Disclaimer: Historical sales information is derived from public records provided by the county offices. Information is not guaranteed and should be independently verified.
13644 Edgewater Trace Dr, Fort Myers, FL 33905 (MLS# 226000799) is a Single Family property that was sold at $945,000 on May 29, 2026. Want to learn more about 13644 Edgewater Trace Dr? Do you have questions about finding other Single Family real estate for sale in Fort Myers? You can browse all Fort Myers real estate or contact a Coldwell Banker agent to request more information.